Search Dallas Homes For Sale

- Search Dallas Homes For Sale
Save
Ask
Tour
Hide
Share
$485,000
64 Days On Site

2330 Cody Drive
Dallas, TX 75228

For Sale|Single Family Residence|Active
3
Beds
3
Total Baths
3
Full Baths
1,757
SqFt
$276
/SqFt
1962
Built
Subdivision:
Hillridge Sec 02
County:
Dallas
2330 Cody Drive2330 Cody Drive2330 Cody Drive2330 Cody Drive
Save
Ask
Tour
Hide
Share

Mortgage Calculator

Monthly Payment (Est.)

$2,213
Calculator powered by Showcase IDX, a Constellation1 Company. Copyright ©2026 Information is deemed reliable but not guaranteed.

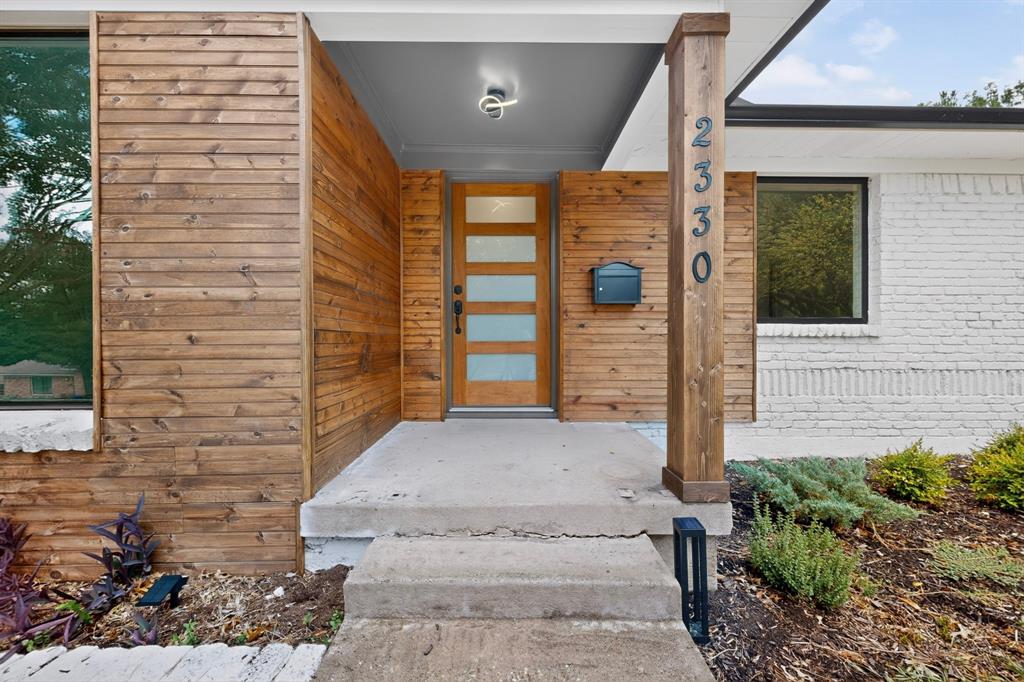
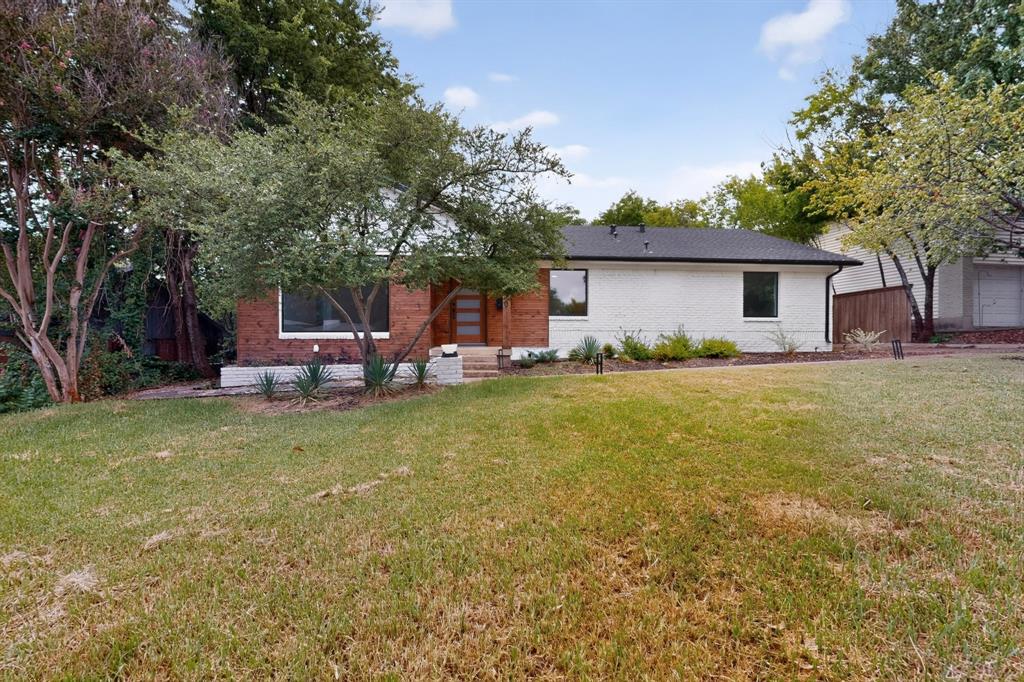
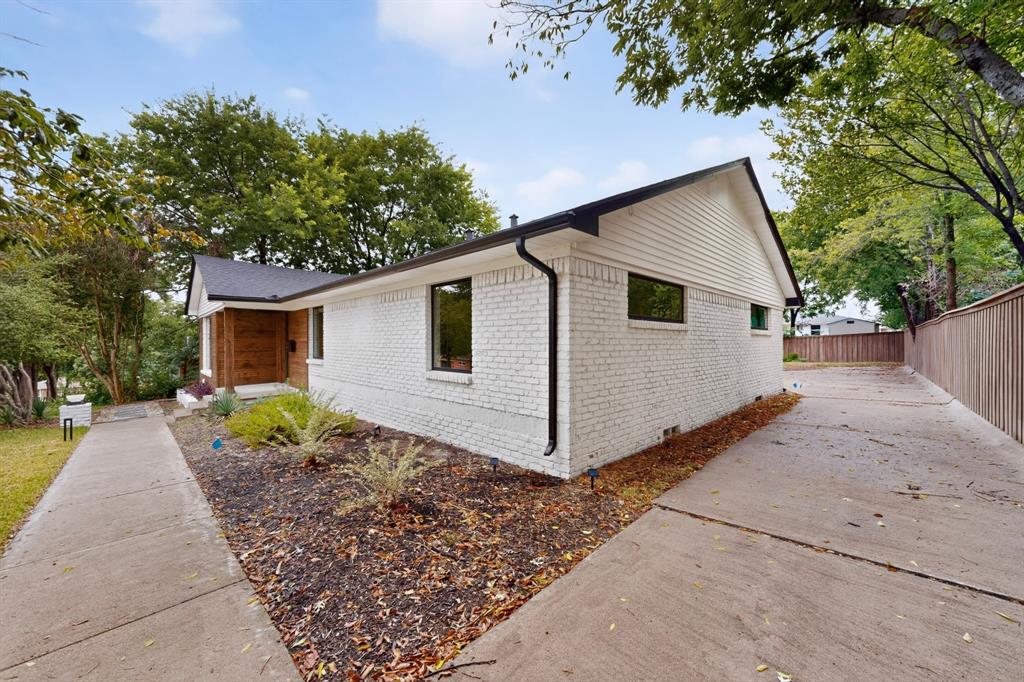
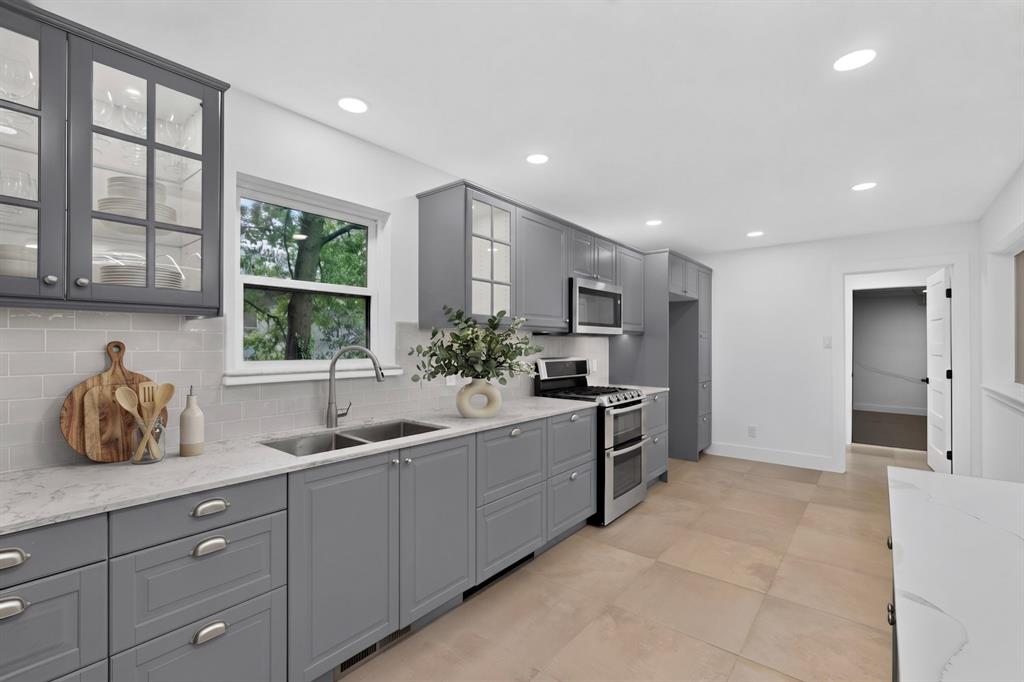
Welcome to this beautifully remodeled home which brings the perfect combination of style, comfort, and practicality. Enjoy the light-filled open-concept living area, spacious enough for entertaining but cozy enough for relaxing at the end of the day. The sleek, gas fireplace creates a lovely focal point and provides added warmth in the cold north Texas winters. The modern kitchen features stainless steel appliances, quartz countertops, and abundant cabinet space for the home chef. The primary and second bedroom each boast their own en suite bathroom, providing privacy and convenience for guests or roommates alike! Enjoy outdoor living in the private backyard with a long driveway and a partially covered patio, perfect for hosting a barbecue or simply unwinding. Take advantage of the convenient two-car garage, separate full-sized laundry room, and outdoor storage shed. Recent renovations provide added peace of mind-and potential energy savings-with new windows, AC unit, electric water heater, and roof! Conveniently located near shopping, dining, and highly rated schools, this move-in-ready home has been thoughtfully designed to meet your needs. Don't miss the opportunity to make it yours!

Save
Ask
Tour
Hide
Share
Listing Snapshot
PriceĀ 
$485,000
Days On SiteĀ 
64 Days
BedroomsĀ 
3
Inside Area (SqFt)Ā 
1,757 sqft
Total BathsĀ 
3
Full BathsĀ 
3
Partial BathsĀ 
N/A
Lot SizeĀ 
0.2 Acres
Year BuiltĀ 
1962
MLSĀ® NumberĀ 
21330407
StatusĀ 
Active
Property TaxĀ 
$9,242
HOA/Condo/Coop FeesĀ 
N/A
Sq Ft SourceĀ 
N/A
Friends & Family
Recent Activity
2 months agoListing updated with changes from the MLSĀ®
2 months agoListing first seen on site
General Features
AcresĀ 
0.2
Attached GarageĀ 
Yes
FoundationĀ 
Pillar/Post/Pier
GarageĀ 
Yes
Garage SpacesĀ 
2
LevelsĀ 
One
ParkingĀ 
ConcreteDrivewayGarageGarage Faces SideOversizedAttached
Property Sub TypeĀ 
Single Family Residence
SewerĀ 
Public Sewer
Special CircumstancesĀ 
Standard
StyleĀ 
Traditional
UtilitiesĀ 
Cable Available
Water SourceĀ 
Public
Interior Features
AppliancesĀ 
DishwasherGas RangeMicrowave
CoolingĀ 
Central AirElectric
FireplaceĀ 
Yes
Fireplace FeaturesĀ 
Dining RoomGasMetal
FireplacesĀ 
1
FlooringĀ 
Ceramic Tile
HeatingĀ 
CentralElectric
InteriorĀ 
Kitchen IslandOpen FloorplanWalk-In Closet(s)High Speed InternetIn-Law Floorplan
Laundry FeaturesĀ 
Washer Hookup
Bath-FullĀ 
Dimensions - 5 x 9Level - First
BedroomĀ 
Dimensions - 13 x 12Level - FirstFeatures - Ceiling Fan(s)
Dining RoomĀ 
Dimensions - 15 x 12Level - First
KitchenĀ 
Dimensions - 12 x 22Level - FirstFeatures - Eat-in Kitchen, Kitchen Island, Pantry
LaundryĀ 
Dimensions - 9 x 5Level - First
Living RoomĀ 
Dimensions - 19 x 21Level - First
Master BathroomĀ 
Dimensions - 6 x 8Level - First
Master BedroomĀ 
Dimensions - 15 x 13Level - FirstFeatures - Ceiling Fan(s)
Save
Ask
Tour
Hide
Share
Exterior Features
Construction DetailsĀ 
Wood SidingBrick
ExteriorĀ 
Rain GuttersLightingPrivate EntranceStorage
FencingĀ 
Wood
Lot FeaturesĀ 
Interior Lot
Other StructuresĀ 
Shed(s)
RoofĀ 
Composition
Community Features
School DistrictĀ 
Dallas ISD
Financing Terms AvailableĀ 
CashConventionalFHAVA Loan
Schools
School District
Dallas ISD
Elementary School
Bayles
Middle School
Gaston
High School
Adams
Listing courtesy of Cecilia Olivo of Texas Legacy Realty cc@ceciliasellsdfw.com


Ā© 2020 North Texas Real Estate Information Systems. All rights reserved. Information is deemed reliable but is not guaranteed accurate by the MLS or NTREIS. The information being provided is for the consumer's personal, non-commercial use, and may not be reproduced, redistributed, or used for any purpose other than to identify prospective properties consumers may be interested in purchasing.
Last checked: 2026-09-19 05:42 AM CDT

Neighborhood & Commute
Source: Walkscore
Save
Ask
Tour
Hide
Share