
14703 Live Oak CircleAddison, TX 75001
Mortgage Calculator
Monthly Payment (Est.)
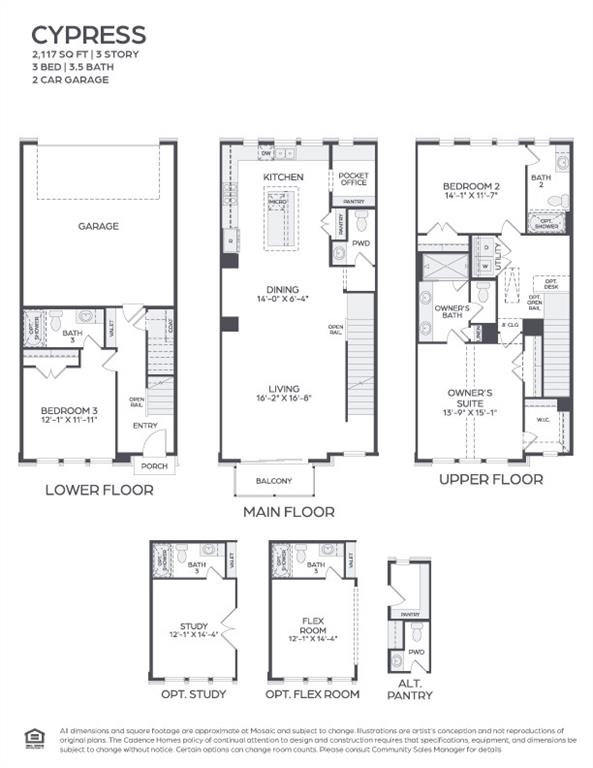
$2,605MLS# 21330704 - Built by Cadence Homes - Dec 2026 completion! ~ Welcome to the Cypress floor plan, a beautifully designed three-story modern townhome offering 2,117 square feet of thoughtfully planned living space. This spacious home features 3 bedrooms, 2.5 bathrooms, and flexible spaces that adapt to your lifestyle. The first floor welcomes you with a private guest bedroom, which can also be customized as a home office, study, or flex room with an optional sliding glass door. Upstairs, the open-concept second floor creates the perfect setting for everyday living and entertaining. The bright living room flows effortlessly into the dining area and L-shaped kitchen, complete with a large center island, pocket office, walk-in pantry, and convenient powder bath. On the third floor, you'll find the private owner's suite alongside an additional bedroom. The luxurious owner's retreat features dual vanities, a spacious walk-in shower, two generous closets, and a private water closet, creating a relaxing space to unwind at the end of the day. With its modern design, flexible layout, abundant natural light, and low-maintenance townhome living, the Cypress floor plan offers the perfect blend of style, comfort, and functionality for today's homeowners.
| a month ago | Listing updated with changes from the MLS® | |
| 2 months ago | Listing first seen on site |

© 2020 North Texas Real Estate Information Systems. All rights reserved. Information is deemed reliable but is not guaranteed accurate by the MLS or NTREIS. The information being provided is for the consumer's personal, non-commercial use, and may not be reproduced, redistributed, or used for any purpose other than to identify prospective properties consumers may be interested in purchasing.
Last checked: 2026-09-08 04:33 AM CDT
Did you know? You can invite friends and family to your search. They can join your search, rate and discuss listings with you.