Search Dallas Homes For Sale

- Search Dallas Homes For Sale
Save
Ask
Tour
Hide
Share
$1,249,000
59 Days On Site

9422 Hermosa Drive
Dallas, TX 75218

For Sale|Single Family Residence|Active
3
Beds
3
Total Baths
2
Full Baths
1
Partial Bath
2,837
SqFt
$440
/SqFt
1949
Built
Subdivision:
Casa Linda Estates
County:
Dallas
9422 Hermosa Drive9422 Hermosa Drive9422 Hermosa Drive9422 Hermosa Drive
Save
Ask
Tour
Hide
Share

Mortgage Calculator

Monthly Payment (Est.)

$5,698
Calculator powered by Showcase IDX, a Constellation1 Company. Copyright ©2026 Information is deemed reliable but not guaranteed.

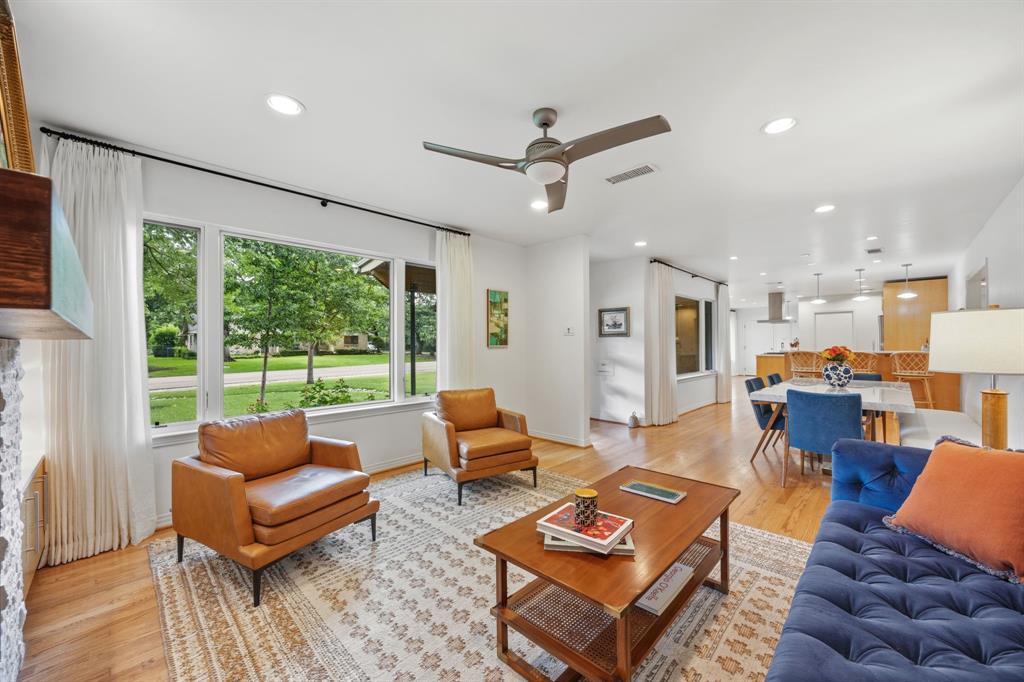
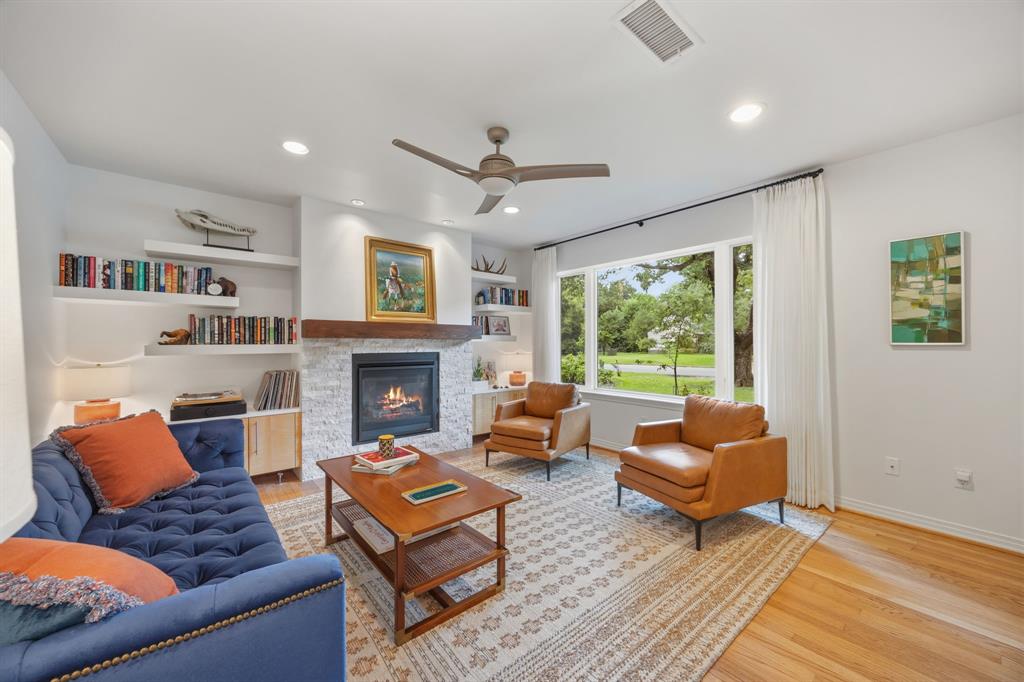
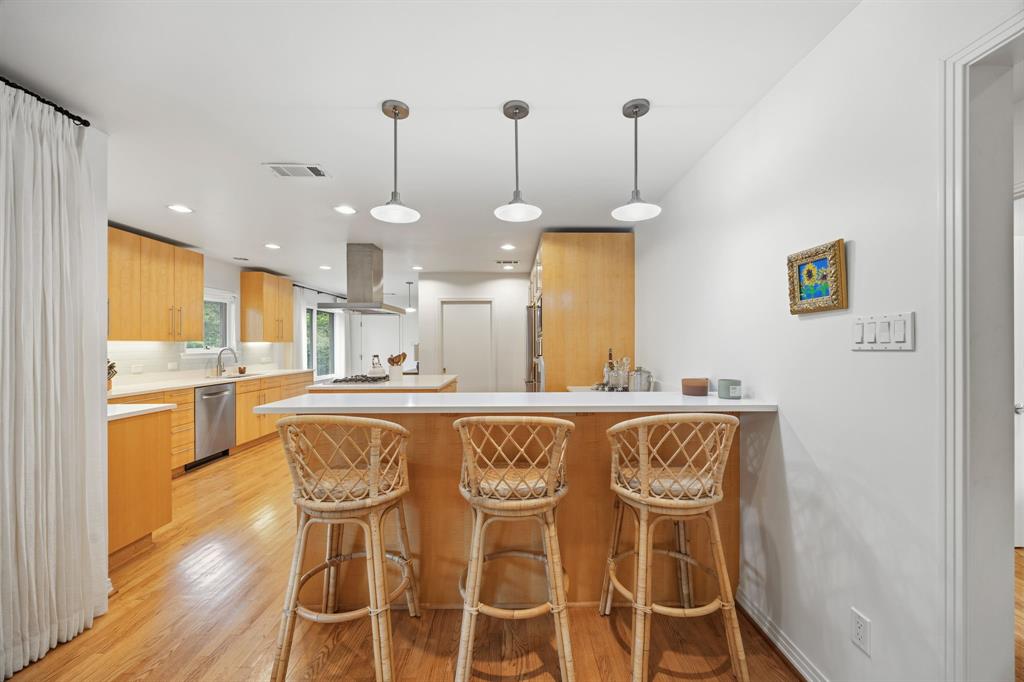
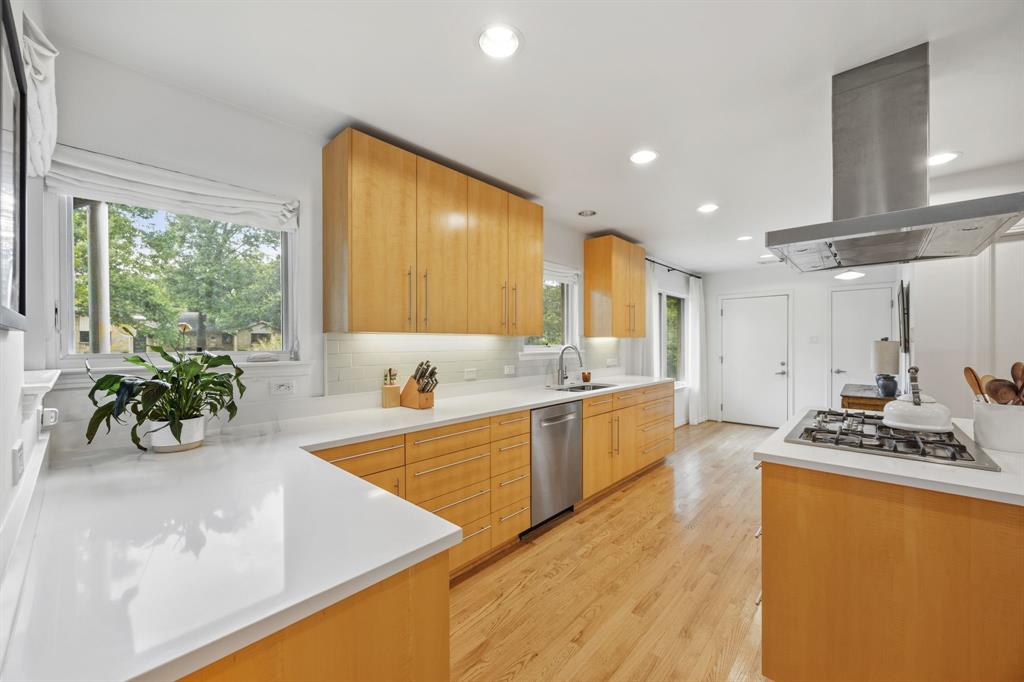
Beautifully updated and meticulously maintained, this sophisticated 3-bedroom, 2.5-bath home in coveted Casa Linda Estates blends timeless elegance with modern design. The open-concept floor plan features museum-finish walls, abundant natural light, and a stunning custom kitchen. The luxurious primary suite offers soaring ceilings, clerestory windows, a sitting area, and a spacious walk-in closet. Two additional bedrooms and a versatile lounge room provide flexible space for family, guests, a home office, or media room. Situated on over half an acre, the property boasts a lush lawn, mature trees, a fully powered and air-conditioned workshop, and a charming greenhouse. A standing seam metal roof with owned solar panels adds both style and energy efficiency. Just minutes from White Rock Lake and the Dallas Arboretum, enjoy miles of scenic biking and walking trails, plus convenient access to shopping, dining, and the library. This exceptional property offers the perfect blend of luxury, functionality, and an unbeatable East Dallas lifestyle.

Save
Ask
Tour
Hide
Share
Listing Snapshot
PriceĀ 
$1,249,000
Days On SiteĀ 
59 Days
BedroomsĀ 
3
Inside Area (SqFt)Ā 
2,837 sqft
Total BathsĀ 
3
Full BathsĀ 
2
Partial BathsĀ 
1
Lot SizeĀ 
0.592 Acres
Year BuiltĀ 
1949
MLSĀ® NumberĀ 
21330715
StatusĀ 
Active
Property TaxĀ 
$21,339
HOA/Condo/Coop FeesĀ 
N/A
Sq Ft SourceĀ 
N/A
Friends & Family
Recent Activity
2 months agoListing updated with changes from the MLSĀ®
2 months agoListing first seen on site
General Features
AcresĀ 
0.592
Attached GarageĀ 
Yes
Energy FeaturesĀ 
Solar
FoundationĀ 
Concrete PerimeterPillar/Post/Pier
GarageĀ 
Yes
Garage SpacesĀ 
2
LevelsĀ 
One
ParkingĀ 
Attached
Property Sub TypeĀ 
Single Family Residence
SewerĀ 
Public Sewer
Special CircumstancesĀ 
Standard
StyleĀ 
Contemporary/ModernMid-Century Modern
UtilitiesĀ 
Cable AvailableElectricity ConnectedNatural Gas Available
Water SourceĀ 
Public
Interior Features
AppliancesĀ 
DishwasherDisposalElectric OvenGas CooktopGas Water HeaterMicrowaveTankless Water Heater
CoolingĀ 
Central AirENERGY STAR Qualified EquipmentRoof Turbine(s)
FireplaceĀ 
Yes
Fireplace FeaturesĀ 
Living Room
FireplacesĀ 
1
FlooringĀ 
Ceramic TileHardwood
HeatingĀ 
CentralNatural Gas
InteriorĀ 
Built-in FeaturesNatural WoodworkPantryVaulted Ceiling(s)Walk-In Closet(s)High Speed Internet
Window FeaturesĀ 
Window Coverings
BedroomĀ 
Dimensions - 11 x 12Level - First
Bonus RoomĀ 
Dimensions - 11 x 13Level - First
Dining RoomĀ 
Dimensions - 17 x 11Level - First
KitchenĀ 
Dimensions - 17 x 15Level - FirstFeatures - Breakfast Bar
Living RoomĀ 
Dimensions - 14 x 15Level - First
Master BedroomĀ 
Dimensions - 23 x 19Level - First
WorkshopĀ 
Dimensions - 15 x 11Level - First
Save
Ask
Tour
Hide
Share
Exterior Features
Construction DetailsĀ 
BrickPlaster
FencingĀ 
Wood
Lot FeaturesĀ 
Interior LotLandscaped
Other StructuresĀ 
GreenhouseWorkshop
Patio And PorchĀ 
Front PorchPatio
RoofĀ 
Metal
Windows/DoorsĀ 
Window Coverings
Community Features
Community FeaturesĀ 
Park
School DistrictĀ 
Dallas ISD
Financing Terms AvailableĀ 
CashConventionalFHAVA Loan
Schools
School District
Dallas ISD
Elementary School
Sanger
Middle School
Gaston
High School
Adams
Listing courtesy of Kelly Morgan of Allie Beth Allman & Assoc. kelly.morgan@alliebeth.com


Ā© 2020 North Texas Real Estate Information Systems. All rights reserved. Information is deemed reliable but is not guaranteed accurate by the MLS or NTREIS. The information being provided is for the consumer's personal, non-commercial use, and may not be reproduced, redistributed, or used for any purpose other than to identify prospective properties consumers may be interested in purchasing.
Last checked: 2026-09-12 06:24 AM CDT

Neighborhood & Commute
Source: Walkscore
Save
Ask
Tour
Hide
Share