Search Dallas Homes For Sale

- Search Dallas Homes For Sale
Save
Ask
Tour
Hide
Share
$407,000
65 Days On Site

427 W 10th Street 101
Dallas, TX 75208

For Sale|Condominium|Active Under Contract
2
Beds
3
Total Baths
2
Full Baths
1
Partial Bath
2,025
SqFt
$201
/SqFt
2018
Built
Subdivision:
Bishop Arts Tenth Street Condo
County:
Dallas
427 W 10th Street 101427 W 10th Street 101427 W 10th Street 101427 W 10th Street 101
Save
Ask
Tour
Hide
Share

Mortgage Calculator

Monthly Payment (Est.)

$1,857
Calculator powered by Showcase IDX, a Constellation1 Company. Copyright ©2026 Information is deemed reliable but not guaranteed.

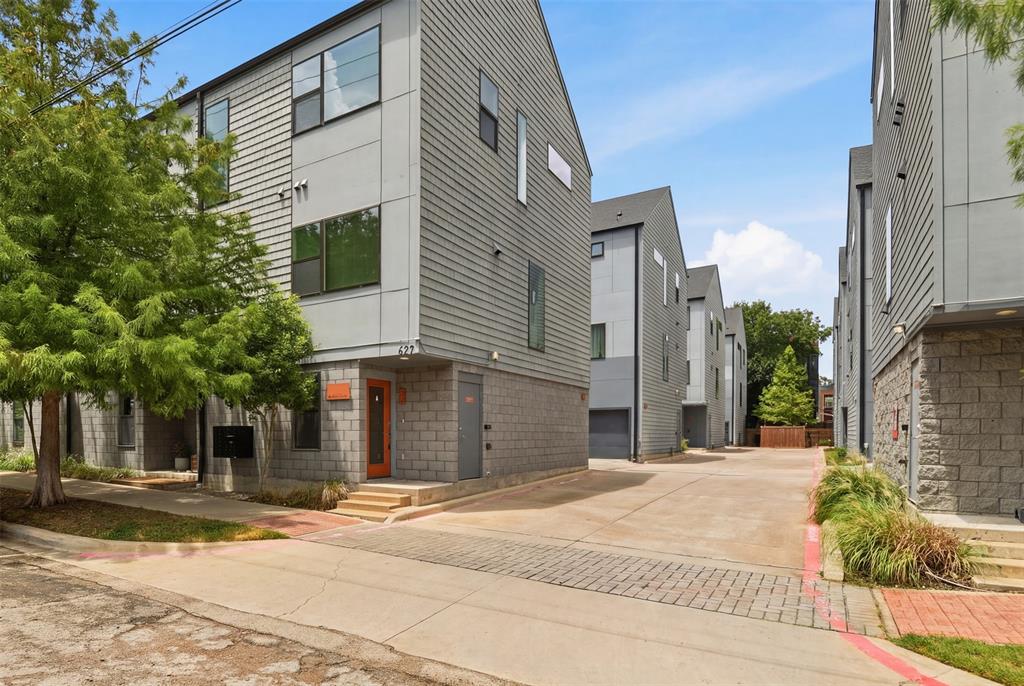
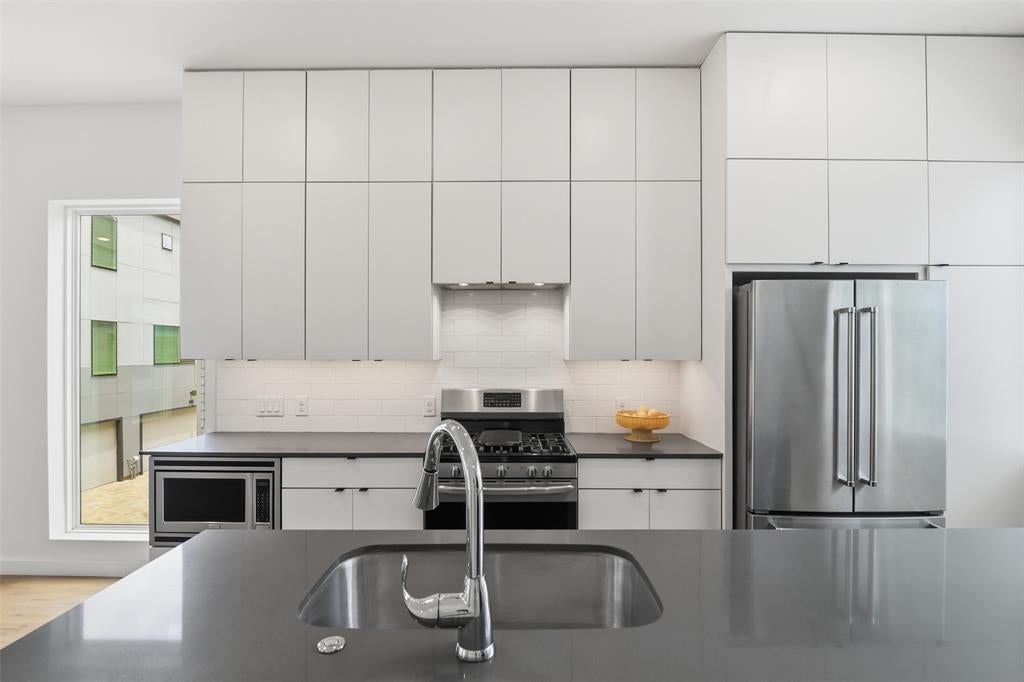
Live steps from the Bishop Arts District’s best coffee shops, restaurants, boutiques, yoga studios, and live music, yet tucked inside a quiet, private corner unit within a community of just 24 homes that feels worlds away from the bustle. This beautifully designed condo delivers walkability, modern comfort, and exceptional value without ever needing to get in your car. This home blends clean, contemporary style with thoughtful functionality. The main level welcomes you with soaring ceilings and oversized windows that fill the space with abundant natural light, highlighting the open-concept living area and sleek modern kitchen with stainless steel appliances and a stylish tile backsplash. Gleaming rich hardwood floors and a seamless layout make this floor ideal for entertaining or unwinding after a night out. Meticulously maintained and completely move-in ready, this home offers a turnkey opportunity to enjoy one of Dallas's most vibrant and walkable neighborhoods.

Save
Ask
Tour
Hide
Share
Listing Snapshot
Price 
$407,000
Days On Site 
65 Days
Bedrooms 
2
Inside Area (SqFt) 
2,025 sqft
Total Baths 
3
Full Baths 
2
Partial Baths 
1
Lot Size 
0.724 Acres
Year Built 
2018
MLS® Number 
21330826
Status 
Active Under Contract
Property Tax 
$11,134
HOA/Condo/Coop Fees 
$350 monthly
Sq Ft Source 
N/A
Friends & Family
Recent Activity
6 days agoListing updated with changes from the MLS®
6 days agoStatus changed to Active Under Contract
2 months agoListing first seen on site
General Features
Acres 
0.724
Attached Garage 
Yes
Foundation 
Slab
Garage 
Yes
Garage Spaces 
2
Levels 
Three Or More
Parking 
GarageGarage Faces RearAttached
Property Sub Type 
Condominium
Sewer 
Public Sewer
Special Circumstances 
Standard
Style 
Contemporary/Modern
Utilities 
Cable Available
Water Source 
Public
Interior Features
Appliances 
DishwasherDisposalGas RangeMicrowave
Cooling 
Central AirElectric
Flooring 
CarpetCeramic TileWood
Heating 
CentralElectric
Interior 
Eat-in KitchenKitchen IslandOpen FloorplanWalk-In Closet(s)High Speed Internet
Laundry Features 
Electric Dryer HookupWasher Hookup
Bedroom 
Dimensions - 13 x 10Level - Third
Kitchen 
Dimensions - 14 x 8Level - Second
Living Room 
Dimensions - 20 x 15Level - Second
Master Bedroom 
Dimensions - 13 x 12Level - ThirdFeatures - Walk-In Closet(s)
Save
Ask
Tour
Hide
Share
Exterior Features
Construction Details 
Wood SidingBrickConcreteFiber CementOther
Exterior 
Rain Gutters
Patio And Porch 
CoveredFront Porch
Roof 
CompositionOther
Community Features
Association Fee 
$350.0
Association Fee Frequency 
Monthly
School District 
Dallas ISD
Financing Terms Available 
CashConventionalFHAVA Loan
Schools
School District
Dallas ISD
Elementary School
Reagan
Middle School
Garcia
High School
Adamson
Listing courtesy of Carlos Olivas of Dave Perry Miller Real Estate carlosolivas@daveperrymiller.com


© 2020 North Texas Real Estate Information Systems. All rights reserved. Information is deemed reliable but is not guaranteed accurate by the MLS or NTREIS. The information being provided is for the consumer's personal, non-commercial use, and may not be reproduced, redistributed, or used for any purpose other than to identify prospective properties consumers may be interested in purchasing.
Last checked: 2026-09-20 08:02 PM CDT

Neighborhood & Commute
Source: Walkscore
Save
Ask
Tour
Hide
Share