Search Dallas Homes For Sale

- Search Dallas Homes For Sale
Save
Ask
Tour
Hide
Share
$800,000
61 Days On Site

The Vines
3210 Carlisle Street 34
Dallas, TX 75204

For Sale|Condominium|Active
2
Beds
3
Total Baths
2
Full Baths
1
Partial Bath
2,679
SqFt
$299
/SqFt
2006
Built
Subdivision:
Vine Condos Ph I
County:
Dallas
3210 Carlisle Street 343210 Carlisle Street 343210 Carlisle Street 343210 Carlisle Street 34
Save
Ask
Tour
Hide
Share

Mortgage Calculator

Monthly Payment (Est.)

$3,650
Calculator powered by Showcase IDX, a Constellation1 Company. Copyright ©2026 Information is deemed reliable but not guaranteed.

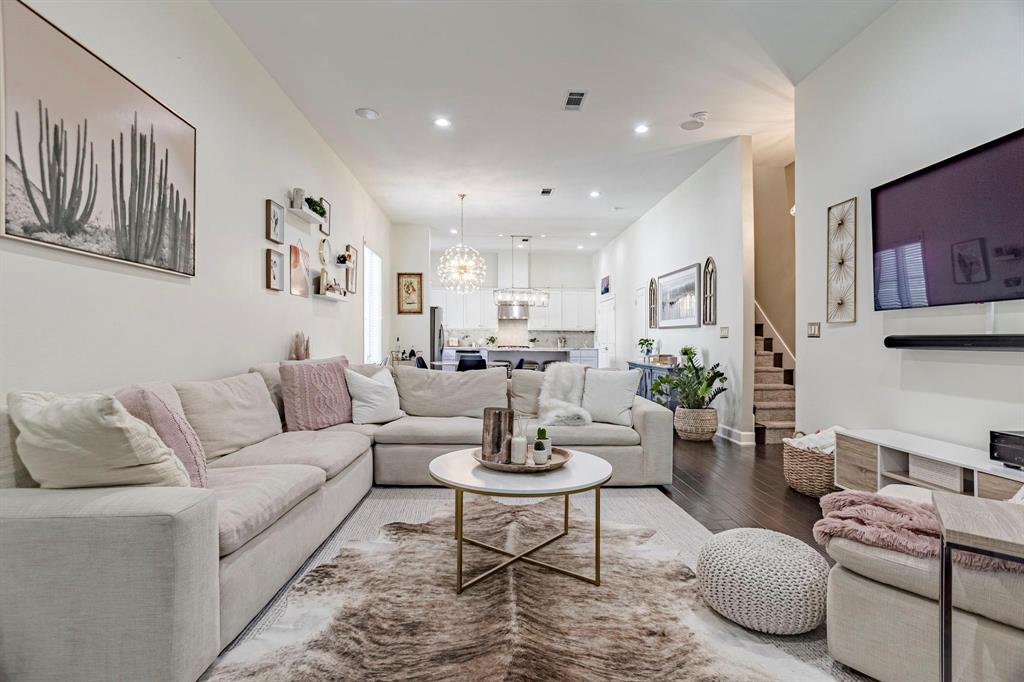
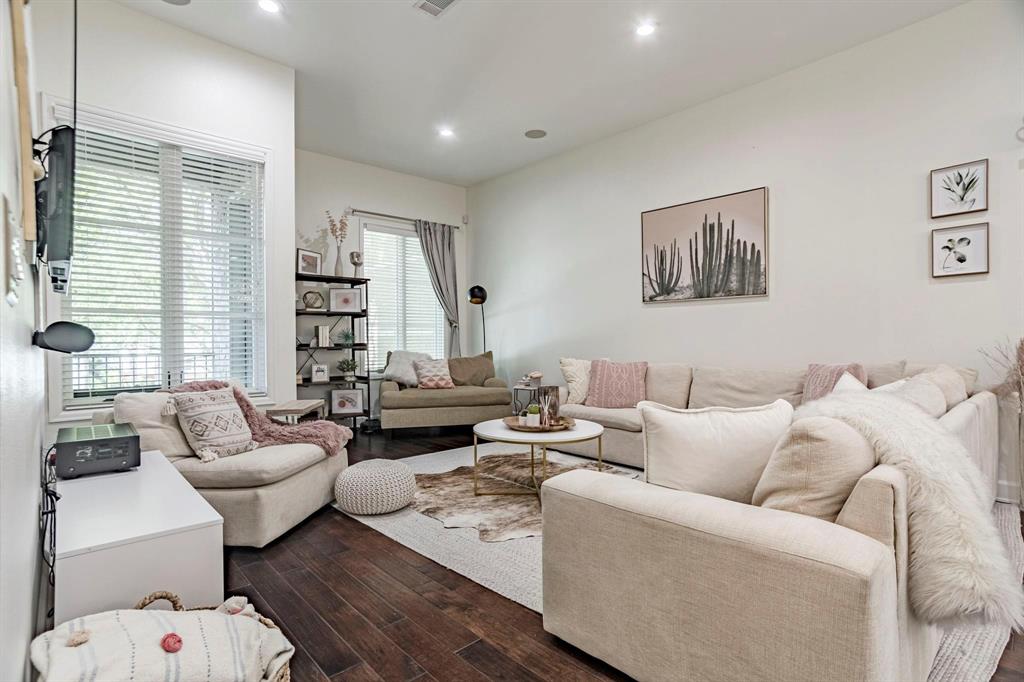
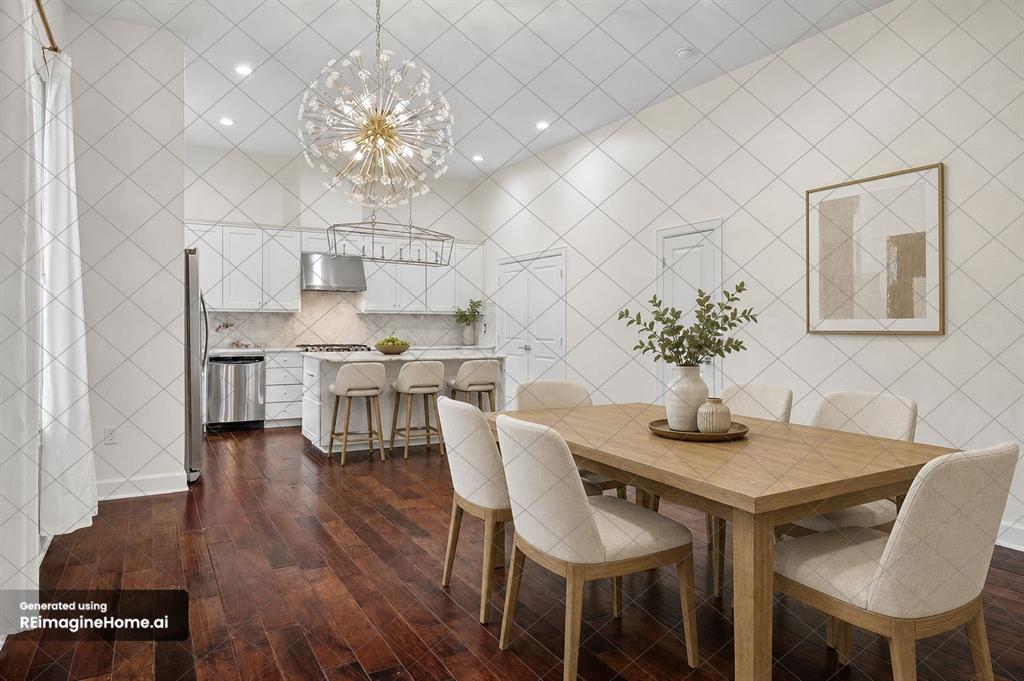
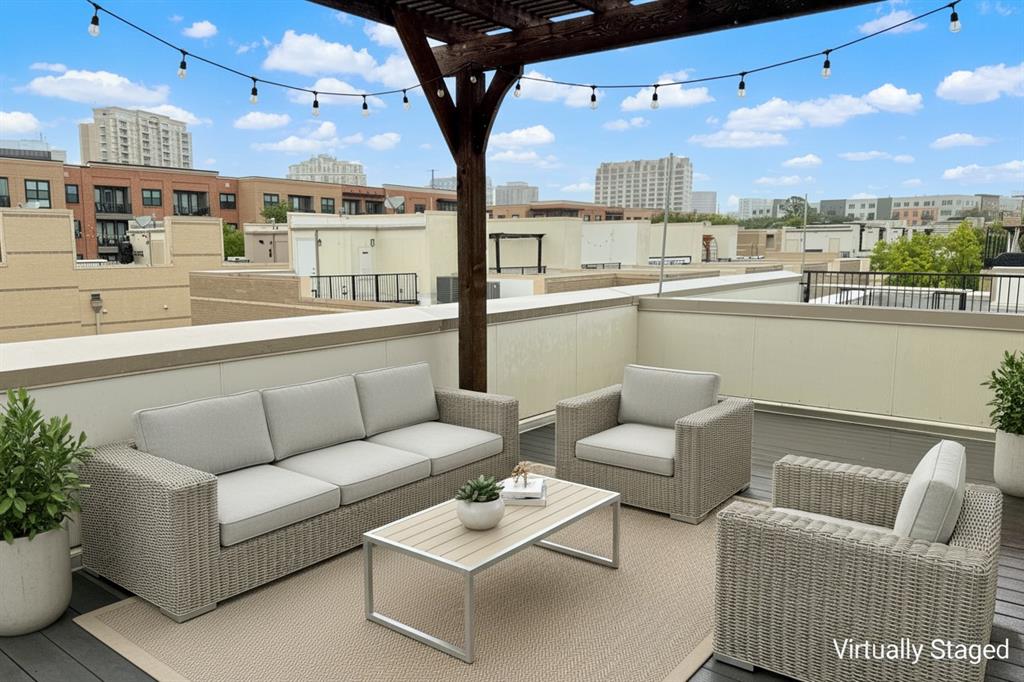
Discover the best of Uptown living in this beautifully appointed contemporary townhomes. Bathed in natural light, this elegant residence welcomes you with an open concept, high ceilings, and expansive windows. The gourmet kitchen features quartz counter tops, stainless steel appliances, gas cooking, abundant cabinets and a spacious lighted island . The serene primary suite offers a spa inspired bath and large walk in closet. The separate guest suite on the first floor provides comfort and privacy for guest. A dedicated office adds versatility for remote work. The roof top deck is a spectacular in the evenings, Space for dinner parties or just hanging. 2 car attached garage. just steps from the community pool. Just a blocks from the Katy Tail, west village, Knox Henderson, and Dallas' finest dining, shopping and entertainment.. This home delivers a rare blend of luxury ease and vibrant walkable lifestyle luxury buyers desire.

Save
Ask
Tour
Hide
Share
Listing Snapshot
PriceĀ 
$800,000
Days On SiteĀ 
61 Days
BedroomsĀ 
2
Inside Area (SqFt)Ā 
2,679 sqft
Total BathsĀ 
3
Full BathsĀ 
2
Partial BathsĀ 
1
Lot SizeĀ 
2.568 Acres
Year BuiltĀ 
2006
MLSĀ® NumberĀ 
21330848
StatusĀ 
Active
Property TaxĀ 
$17,896
HOA/Condo/Coop FeesĀ 
$575 monthly
Sq Ft SourceĀ 
N/A
Friends & Family
Recent Activity
16 hours agoListing updated with changes from the MLSĀ®
21 hours agoPrice changed to $800,000
2 weeks agoStatus changed to Active
2 months agoListing first seen on site
General Features
AcresĀ 
2.568
Attached GarageĀ 
Yes
FoundationĀ 
Slab
GarageĀ 
Yes
Garage SpacesĀ 
2
LevelsĀ 
Three Or More
ParkingĀ 
GarageGarage Door OpenerGarage Faces RearAttached
Property Sub TypeĀ 
Condominium
SewerĀ 
Public Sewer
Special CircumstancesĀ 
Standard
StyleĀ 
Contemporary/Modern
UtilitiesĀ 
Cable Available
Water SourceĀ 
Public
Interior Features
AppliancesĀ 
RefrigeratorBuilt-In RefrigeratorDishwasherDisposalGas OvenGas RangeMicrowaveWine Cooler
CoolingĀ 
Central AirElectric
FlooringĀ 
CarpetCeramic TileStoneWood
HeatingĀ 
CentralNatural Gas
InteriorĀ 
Eat-in KitchenKitchen IslandOpen FloorplanPantryWalk-In Closet(s)High Speed Internet
Laundry FeaturesĀ 
Electric Dryer HookupWasher Hookup
BedroomĀ 
Dimensions - 14 x 11Level - FirstFeatures - Walk-In Closet(s)
Dining RoomĀ 
Dimensions - 17 x 15Level - Second
KitchenĀ 
Dimensions - 13 x 9Level - SecondFeatures - Eat-in Kitchen, Kitchen Island, Pantry
Living RoomĀ 
Dimensions - 20 x 15Level - Second
Master BedroomĀ 
Dimensions - 19 x 15Level - ThirdFeatures - Walk-In Closet(s)
OfficeĀ 
Dimensions - 11 x 10Level - Third
Utility RoomĀ 
Dimensions - 6 x 6Level - Third
Save
Ask
Tour
Hide
Share
Exterior Features
Construction DetailsĀ 
StoneBrick
ExteriorĀ 
Balcony
FencingĀ 
Wood
Patio And PorchĀ 
Patio
Pool FeaturesĀ 
In Ground
RoofĀ 
Tar/Gravel
Community Features
Association FeeĀ 
$575.0
Association Fee FrequencyĀ 
Monthly
Community FeaturesĀ 
Pool
School DistrictĀ 
Dallas ISD
Financing Terms AvailableĀ 
CashConventional
Schools
School District
Dallas ISD
Elementary School
Milam
Middle School
Spence
High School
North Dallas
Listing courtesy of Pamela Schaffer of Berkshire HathawayHS PenFed TX pamyp@aol.com


Ā© 2020 North Texas Real Estate Information Systems. All rights reserved. Information is deemed reliable but is not guaranteed accurate by the MLS or NTREIS. The information being provided is for the consumer's personal, non-commercial use, and may not be reproduced, redistributed, or used for any purpose other than to identify prospective properties consumers may be interested in purchasing.
Last checked: 2026-09-20 06:00 AM CDT

Neighborhood & Commute
Source: Walkscore
Save
Ask
Tour
Hide
Share