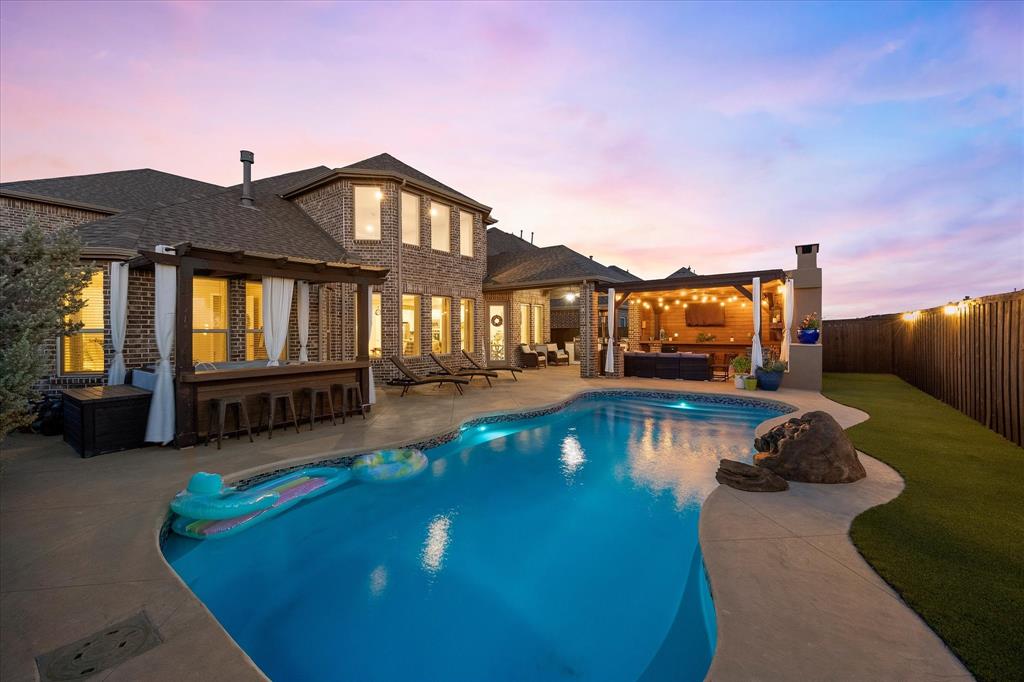
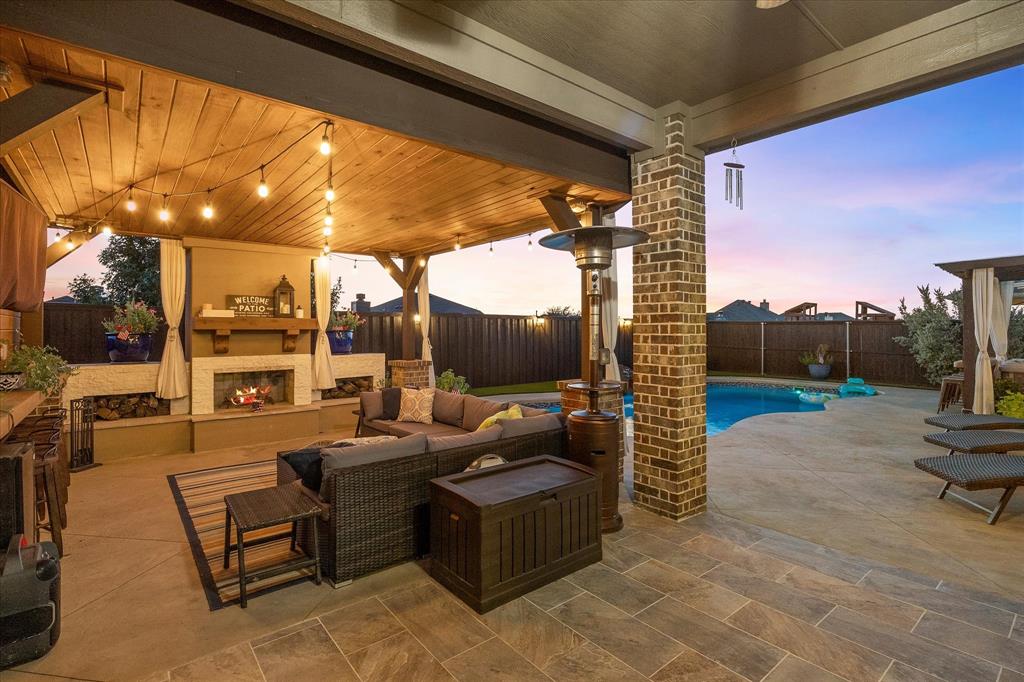
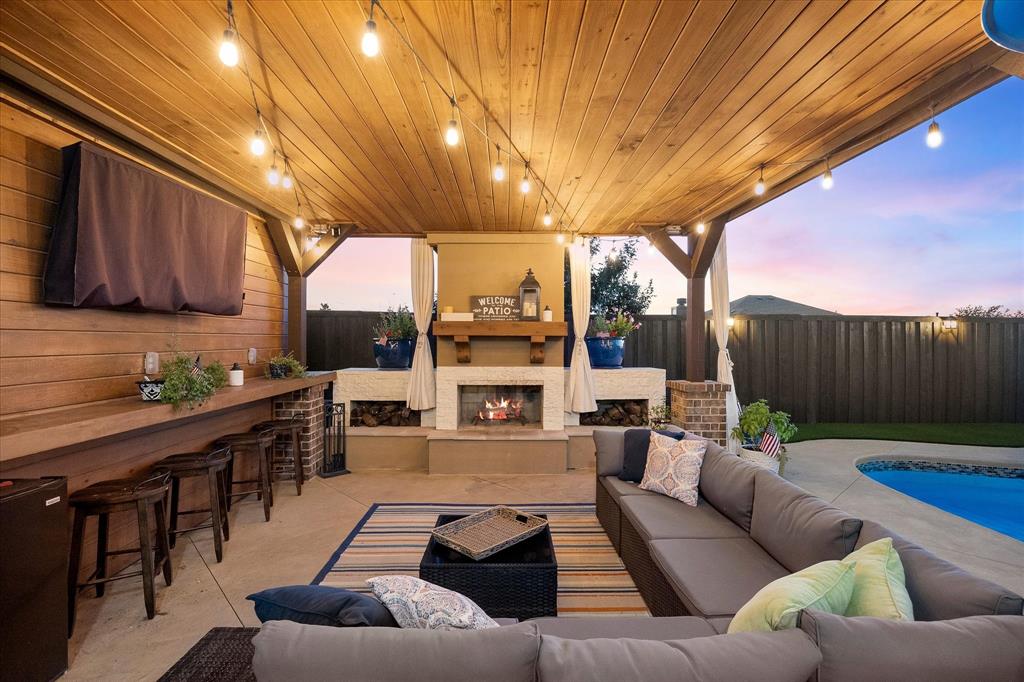
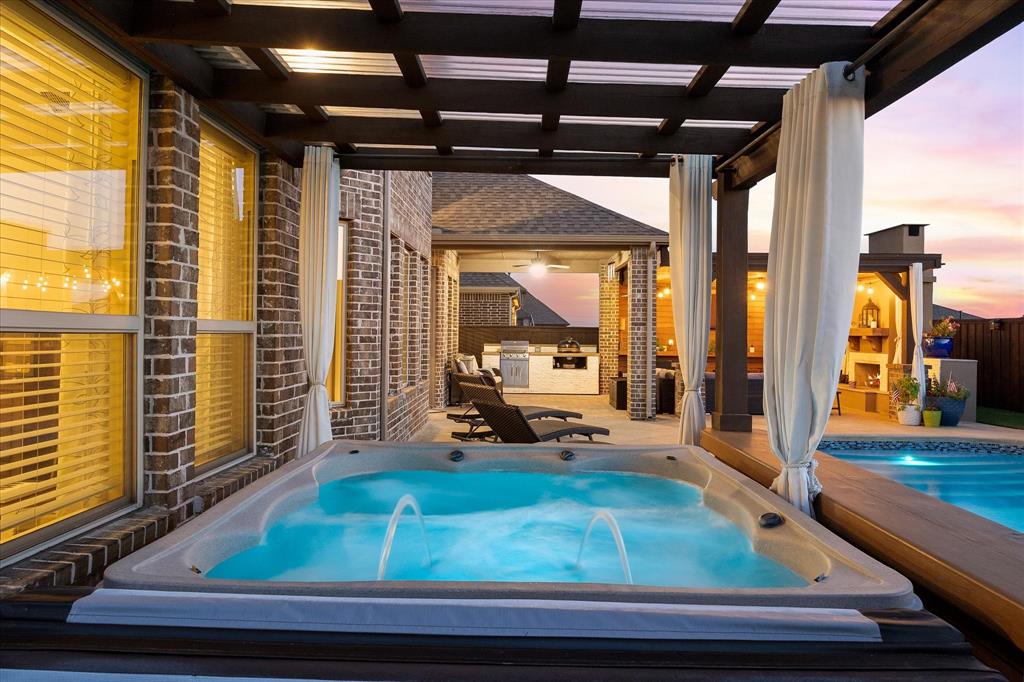
Backyard oasis and year-round retreat—this home truly has it all! From the moment you step inside, you'll be captivated by the elegant entryway, sweeping staircase, exceptional layout including dedicated study, game room, media room, extra study nook, and beautiful finishes throughout. The primary bedroom overlooks the backyard of your dreams. As stunning in person as it is in the photos, this home was designed for both everyday living and unforgettable entertaining. The resort-style backyard is the ultimate outdoor escape, featuring a spectacular in-ground pool with a waterfall, a separate covered hot tub, and an impressive 28' x 15' covered outdoor living space complete with a wood-burning fireplace, built-in grill, bar seating and mounted TV. The low-maintenance backyard is beautifully finished with extensive patio space, decorative rock, and artificial turf, allowing you to spend more time enjoying your private retreat. Impressive 3 car garage with built-in cabinetry, and a dedicated work area. This exceptional property seamlessly combines luxury, comfort, and functionality—making it the perfect place to call home.
Listing Snapshot
Inside Area (SqFt)
3,627 sqft
HOA/Condo/Coop Fees
$400 Semi-Annually
Recent Activity
| a month ago | | Listing updated with changes from the MLS® |
| 3 months ago | | Listing first seen on site |
General Features
Parking
Additional ParkingDrivewayGarage Door OpenerGarage Faces FrontInside EntranceAttached
Property Sub Type
Single Family Residence
Special Circumstances
Standard
Utilities
Natural Gas Available
Interior Features
Appliances
DishwasherDisposalGas Water HeaterMicrowaveDouble OvenTankless Water HeaterVented Exhaust Fan
Cooling
Ceiling Fan(s)Central AirElectric
Fireplace Features
GasGlass DoorsLiving RoomOutsideWood BurningGas Log
Flooring
CarpetCeramic TileVinyl
Heating
Exhaust FanCentralElectricFireplace(s)Heat Pump
Interior
Kitchen IslandPantryVaulted Ceiling(s)Walk-In Closet(s)Wired for Data
Window Features
Window Coverings
Bedroom
Dimensions - 13 x 11Level - SecondFeatures - Ceiling Fan(s), Walk-In Closet(s)
Bonus Room
Dimensions - 7 x 6Level - First
Breakfast Room
Dimensions - 10 x 12Level - First
Dining Room
Dimensions - 13 x 11Level - First
Game Room
Dimensions - 17 x 18Level - Second
Kitchen
Dimensions - 18 x 12Level - FirstFeatures - Breakfast Bar, Kitchen Island, Pantry
Laundry
Dimensions - 6 x 7Level - First
Living Room
Dimensions - 20 x 18Level - FirstFeatures - Ceiling Fan(s)
Master Bedroom
Dimensions - 17 x 15Level - FirstFeatures - Ceiling Fan(s), Walk-In Closet(s)
Media Room
Dimensions - 13 x 14Level - SecondFeatures - Ceiling Fan(s)
Office
Dimensions - 11 x 12Level - FirstFeatures - Ceiling Fan(s)
Exterior Features
Construction Details
Brick
Exterior
Built-in BarbecueGas GrillLightingOutdoor Grill
Lot Features
Interior LotLandscapedSubdivided
Patio And Porch
CoveredFront PorchPatio
Pool Features
FiberglassIn GroundPrivateWaterfall
Windows/Doors
Window Coverings
Community Features
Association Fee Frequency
Semi-Annually
Community Features
PoolFishingParkPlaygroundSidewalks
School District
Celina ISD
Financing Terms Available
CashConventionalFHAVA Loan
Schools
School DistrictCelina ISD
Middle SchoolJerry & Linda Moore
Listing courtesy of David Hullett of Coldwell Banker Apex, REALTORS hulletthomes@gmail.com

© 2020 North Texas Real Estate Information Systems. All rights reserved. Information is deemed reliable but is not guaranteed accurate by the MLS or NTREIS. The information being provided is for the consumer's personal, non-commercial use, and may not be reproduced, redistributed, or used for any purpose other than to identify prospective properties consumers may be interested in purchasing.
Last checked: 2026-10-16 04:57 PM CDT
Source: Walkscore