
Save
Ask
Tour
Hide
$775,000
58 Days On Site
393 Bayhill DriveSunnyvale, TX 75182
For Sale|Single Family Residence|Active
4
Beds
4
Total Baths
2
Full Baths
2
Partial Baths
3,845
SqFt
$202
/SqFt
2008
Built
Subdivision:
Stoney Creek 2a
County:
Dallas
Save
Ask
Tour
Hide
Mortgage Calculator
Monthly Payment (Est.)
Enter an interest rate to see your estimated monthly payment.Calculator powered by Showcase IDX, a Constellation1 Company. Copyright ©2026 Information is deemed reliable but not guaranteed.
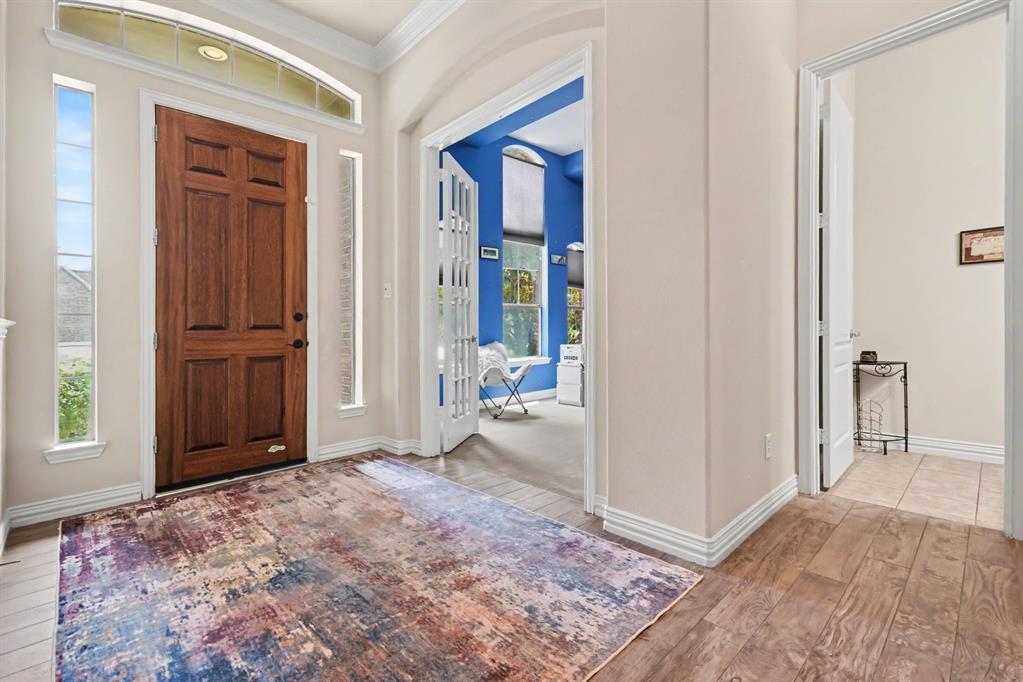
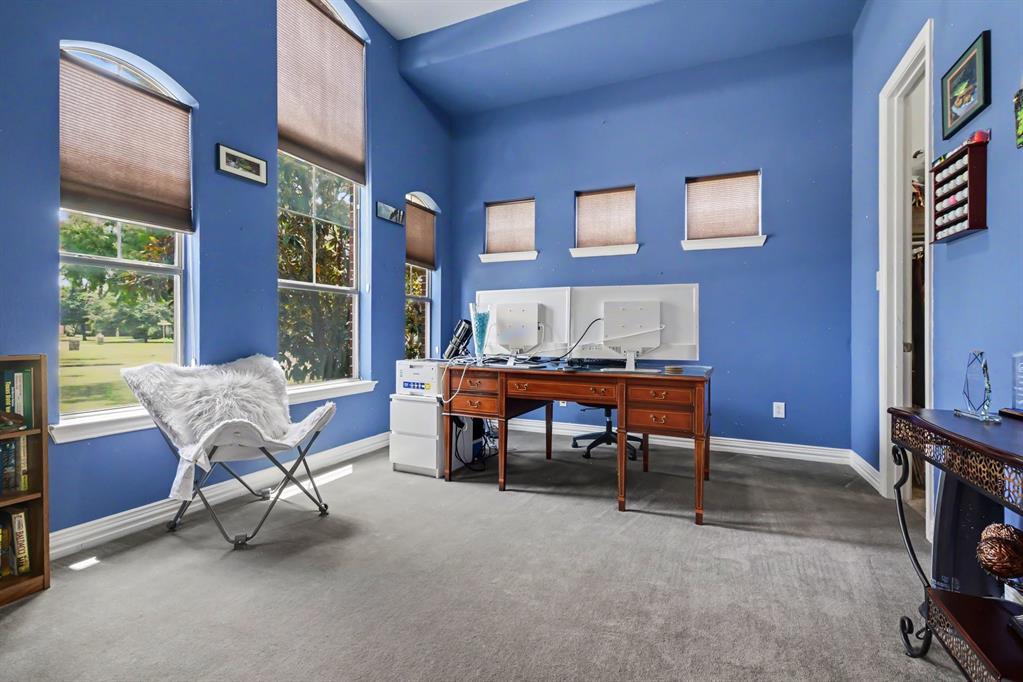
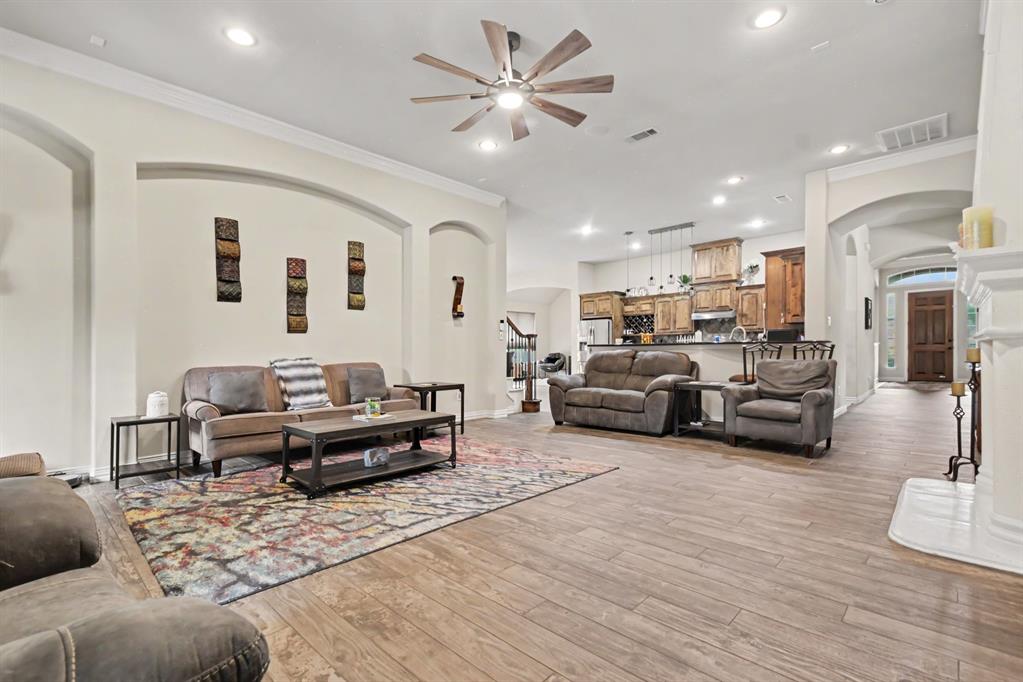
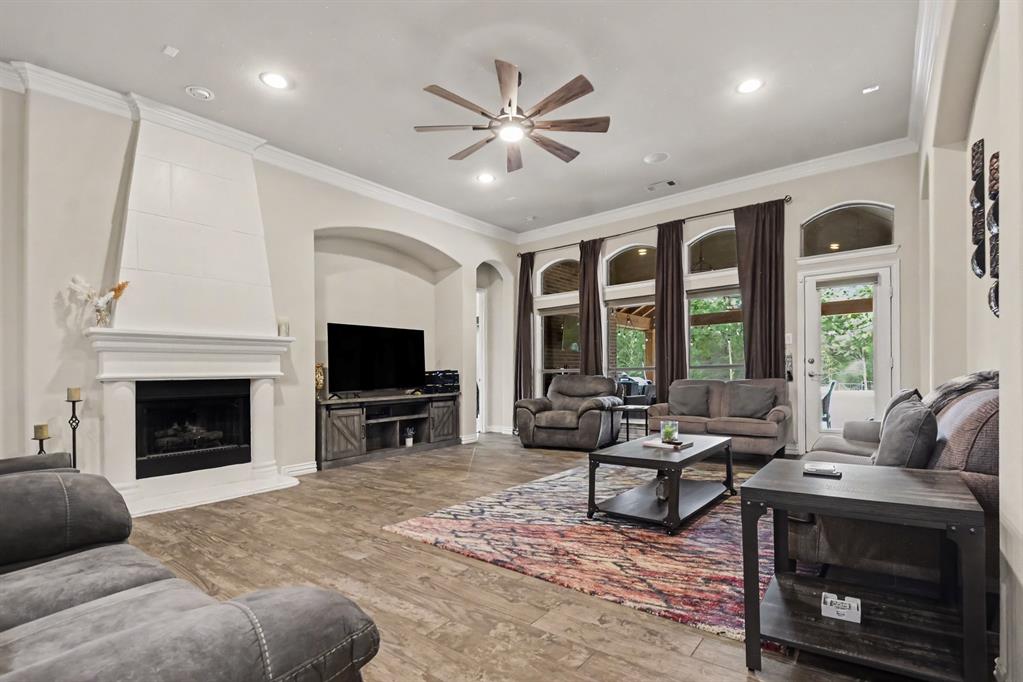
Some homes check the boxes. This one gives you reasons to stay. Backing to a greenbelt with no rear neighbors, you’ll enjoy added privacy and sunset views from your own backyard featuring a heated pool and spa (2021), fire pit, and plenty of space to unwind or entertain. Inside, the primary suite is a true retreat with a see-through fireplace connecting the bedroom and ensuite bath. The flexible floor plan includes a dedicated study that can easily serve as a fourth bedroom, a media room, and spacious living areas designed for the way you live today. A brand-new roof adds value and peace of mind, while community amenities include a clubhouse, fitness center, pool, fishing pond, and playground.
Save
Ask
Tour
Hide
Listing Snapshot
Price
$775,000
Days On Site
58 Days
Bedrooms
4
Inside Area (SqFt)
3,845 sqft
Total Baths
4
Full Baths
2
Partial Baths
2
Lot Size
0.5519 Acres
Year Built
2008
MLS® Number
21331862
Status
Active
Property Tax
$15,737
HOA/Condo/Coop Fees
$79 monthly
Sq Ft Source
N/A
Friends & Family
Recent Activity
| a month ago | Listing updated with changes from the MLS® | |
| a month ago | Price changed to $775,000 | |
| 2 months ago | Listing first seen on site |
General Features
Acres
0.5519
Attached Garage
Yes
Garage
Yes
Garage Spaces
2
Levels
Two
Parking
Additional ParkingDrivewayElectric GateGarage Faces RearAttached
Property Sub Type
Single Family Residence
Sewer
Public Sewer
Special Circumstances
Standard
Utilities
Cable Available
Water Source
Public
Interior Features
Appliances
DishwasherDisposalGas CooktopGas OvenMicrowaveTankless Water Heater
Cooling
Ceiling Fan(s)Central AirElectric
Fireplace
Yes
Fireplace Features
BathFamily RoomGasOther
Fireplaces
3
Heating
CentralFireplace(s)Natural Gas
Interior
Eat-in KitchenGranite CountersKitchen IslandOpen FloorplanWalk-In Closet(s)
Living Room
Dimensions - 0 x 0Level - First
Master Bathroom
Dimensions - 0 x 0Level - First
Master Bedroom
Dimensions - 0 x 0Level - FirstFeatures - Walk-In Closet(s)
Save
Ask
Tour
Hide
Exterior Features
Exterior
Fire Pit
Lot Features
GreenbeltSubdivided
Patio And Porch
Covered
Pool Features
In GroundPool/Spa Combo
Community Features
Association Fee
$948.0
Association Fee Frequency
Annually
Community Features
PoolClubhouseFishingFitness CenterPlayground
School District
Sunnyvale ISD
Schools
School District
Sunnyvale ISD
Elementary School
Sunnyvale
Middle School
Sunnyvale
High School
Sunnyvale
Listing courtesy of Rachael Street of Mark Spain Real Estate rachaelstreet@markspain.com

© 2020 North Texas Real Estate Information Systems. All rights reserved. Information is deemed reliable but is not guaranteed accurate by the MLS or NTREIS. The information being provided is for the consumer's personal, non-commercial use, and may not be reproduced, redistributed, or used for any purpose other than to identify prospective properties consumers may be interested in purchasing.
Last checked: 2026-09-28 04:07 PM CDT
© 2020 North Texas Real Estate Information Systems. All rights reserved. Information is deemed reliable but is not guaranteed accurate by the MLS or NTREIS. The information being provided is for the consumer's personal, non-commercial use, and may not be reproduced, redistributed, or used for any purpose other than to identify prospective properties consumers may be interested in purchasing.
Last checked: 2026-09-28 04:07 PM CDT
Neighborhood & Commute
Source: Walkscore
Save
Ask
Tour
Hide