Search Dallas Homes For Sale

- Search Dallas Homes For Sale
Save
Ask
Tour
Hide
Share
$424,000
53 Days On Site

2710 Westpoint Drive
Melissa, TX 75454

For Sale|Single Family Residence|Active
3
Beds
2
Total Baths
2
Full Baths
2,132
SqFt
$199
/SqFt
2012
Built
Subdivision:
Liberty Ph 1
County:
Collin
2710 Westpoint Drive2710 Westpoint Drive2710 Westpoint Drive2710 Westpoint Drive
Save
Ask
Tour
Hide
Share

Mortgage Calculator

Monthly Payment (Est.)

$1,934
Calculator powered by Showcase IDX, a Constellation1 Company. Copyright ©2026 Information is deemed reliable but not guaranteed.

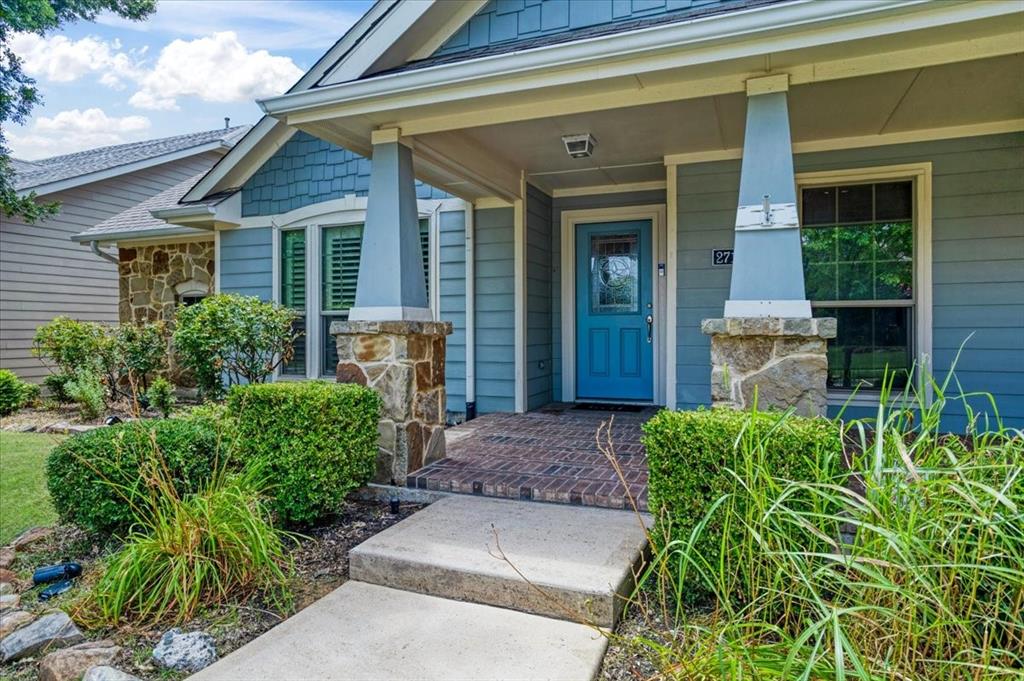
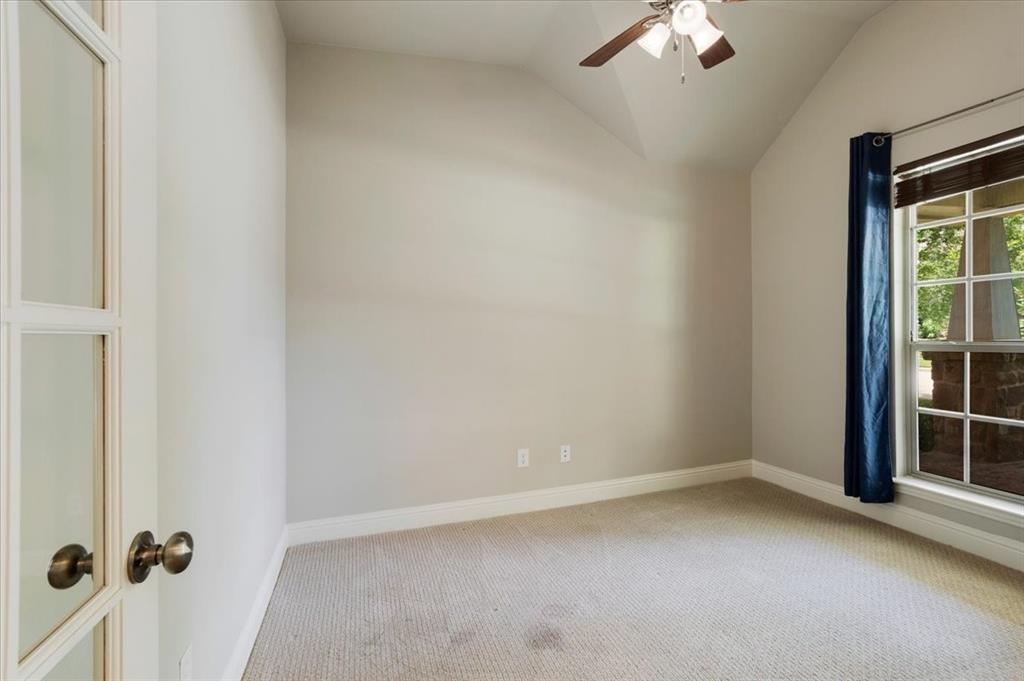
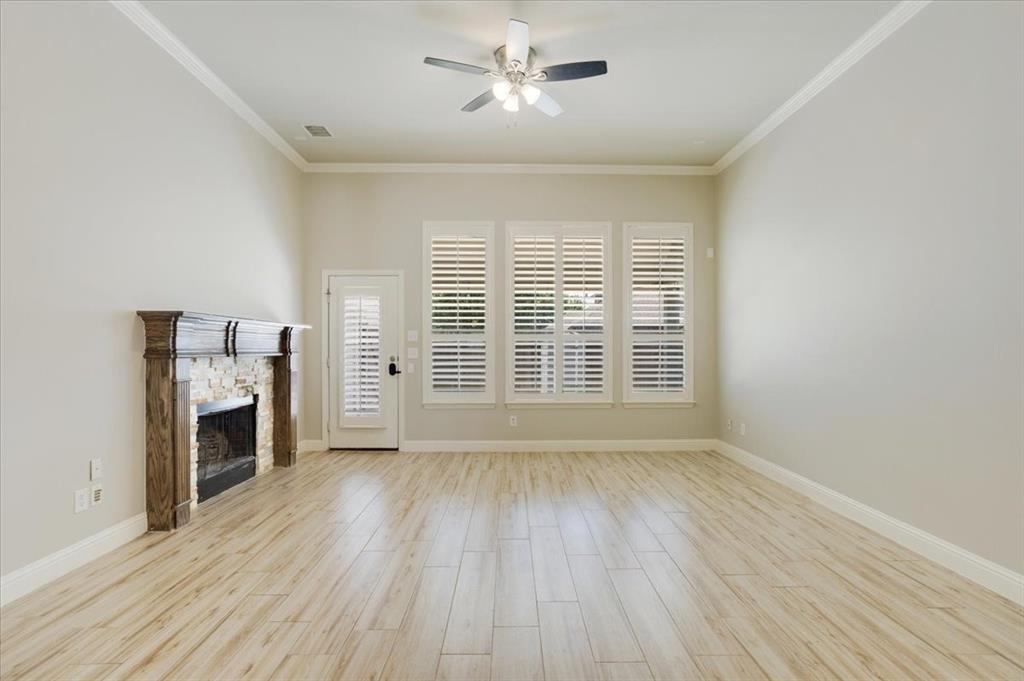
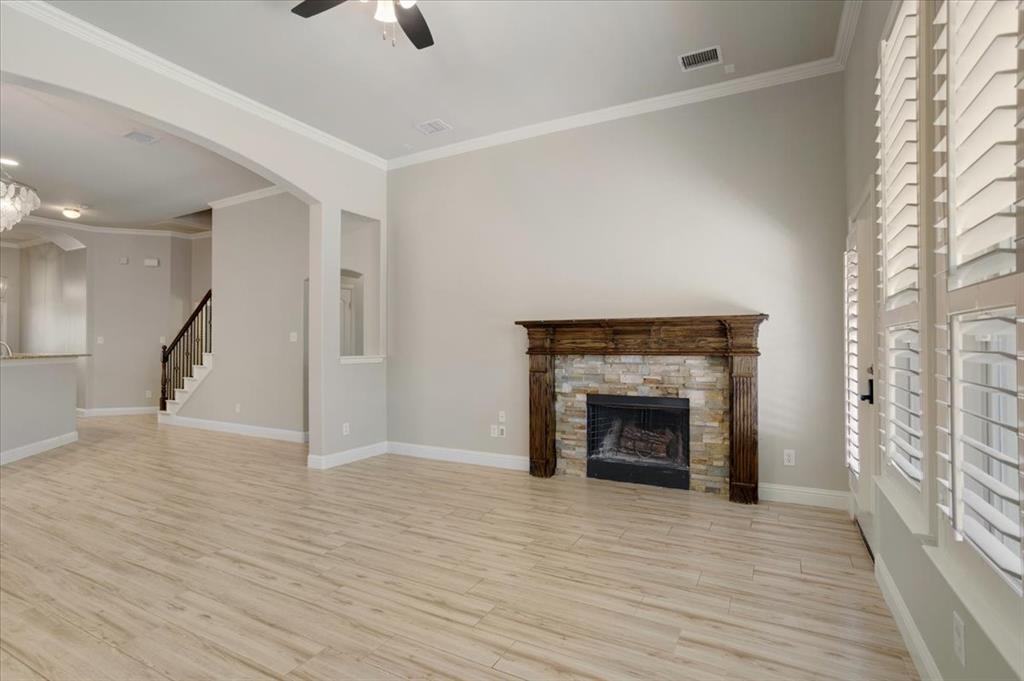
Welcome to 2710 Westpoint Drive, where comfort, style, and convenience come together in one of Melissa's welcoming communities. Freshly painted interior, back door, and refreshed landscaping; this move-in-ready home offers the perfect blend of modern updates and functional living spaces. Just inside the front door, a dedicated office provides the ideal space to work from home, manage daily tasks, or create a quiet reading room. The heart of the home features a bright, open living area that flows seamlessly into the kitchen, making it easy to stay connected whether you're preparing dinner or entertaining guests. The kitchen is designed with both style and function in mind, offering an island, breakfast bar, gas cooktop, and plenty of workspace. Plantation shutters in the living and dining areas add timeless character while filling the home with natural light. The thoughtfully designed floor plan includes three comfortable bedrooms and two full bathrooms, along with a versatile second-floor bonus room that can easily become a game room, media room, playroom, home gym, or additional living area to fit your lifestyle. Step outside to enjoy your private backyard enclosed by a wood privacy fence, creating the perfect place to relax, entertain, or let pets play. The rear-entry garage with convenient alley access enhances curb appeal while providing additional privacy and functionality. Ideally located just minutes from Highway 75, shopping, dining, and everyday conveniences, this home offers the charm of a welcoming neighborhood with easy access to everything you need. If you've been searching for a move-in-ready home with fresh updates, flexible living spaces, and a location that makes everyday life easier, 2710 Westpoint Drive is ready to welcome you home.

Save
Ask
Tour
Hide
Share
Listing Snapshot
PriceĀ 
$424,000
Days On SiteĀ 
53 Days
BedroomsĀ 
3
Inside Area (SqFt)Ā 
2,132 sqft
Total BathsĀ 
2
Full BathsĀ 
2
Partial BathsĀ 
N/A
Lot SizeĀ 
0.13 Acres
Year BuiltĀ 
2012
MLSĀ® NumberĀ 
21332251
StatusĀ 
Active
Property TaxĀ 
$8,062
HOA/Condo/Coop FeesĀ 
$70 monthly
Sq Ft SourceĀ 
N/A
Friends & Family
Recent Activity
3 weeks agoListing updated with changes from the MLSĀ®
a month agoPrice changed to $424,000
2 months agoListing first seen on site
General Features
AcresĀ 
0.13
Attached GarageĀ 
Yes
FoundationĀ 
Slab
GarageĀ 
Yes
Garage SpacesĀ 
2
LevelsĀ 
Two
ParkingĀ 
Additional ParkingAlley AccessDrivewayGarage Faces RearInside EntranceLightedAttached
Property Sub TypeĀ 
Single Family Residence
SecurityĀ 
Smoke Detector(s)
SewerĀ 
Public Sewer
Special CircumstancesĀ 
Standard
StyleĀ 
Craftsman
UtilitiesĀ 
Electricity ConnectedNatural Gas Available
Water SourceĀ 
Public
Interior Features
AppliancesĀ 
DishwasherDisposalGas CooktopGas OvenGas Water HeaterMicrowaveRefrigerator
CoolingĀ 
Ceiling Fan(s)Central AirElectric
FireplaceĀ 
Yes
Fireplace FeaturesĀ 
DecorativeGasLiving Room
FireplacesĀ 
1
FlooringĀ 
CarpetCeramic Tile
HeatingĀ 
CentralElectricFireplace(s)
InteriorĀ 
Built-in FeaturesEat-in KitchenGranite CountersKitchen IslandOpen FloorplanPantryVaulted Ceiling(s)Walk-In Closet(s)High Speed Internet
Laundry FeaturesĀ 
Electric Dryer HookupWasher Hookup
Window FeaturesĀ 
Bay Window(s)ShuttersWindow Coverings
BedroomĀ 
Dimensions - 11 x 11Level - FirstFeatures - Ceiling Fan(s)
Dining RoomĀ 
Dimensions - 10 x 9Level - First
Game RoomĀ 
Dimensions - 18 x 14Level - SecondFeatures - Ceiling Fan(s)
KitchenĀ 
Dimensions - 14 x 11Level - FirstFeatures - Breakfast Bar, Kitchen Island, Pantry
Living RoomĀ 
Dimensions - 15 x 14Level - FirstFeatures - Ceiling Fan(s)
Master BathroomĀ 
Dimensions - 10 x 6Level - First
Master BedroomĀ 
Dimensions - 16 x 13Level - FirstFeatures - Ceiling Fan(s)
OfficeĀ 
Dimensions - 11 x 10Level - FirstFeatures - Ceiling Fan(s)
Utility RoomĀ 
Dimensions - 7 x 6Level - First
Save
Ask
Tour
Hide
Share
Exterior Features
Construction DetailsĀ 
Stone
ExteriorĀ 
Rain GuttersLightingPrivate Yard
FencingĀ 
Back YardWood
Lot FeaturesĀ 
Interior LotLandscapedLevelSubdivided
Other StructuresĀ 
Shed(s)
Patio And PorchĀ 
Covered
RoofĀ 
Composition
Windows/DoorsĀ 
Bay Window(s)ShuttersWindow Coverings
Community Features
Association FeeĀ 
$840.0
Association Fee FrequencyĀ 
Annually
Community FeaturesĀ 
CurbsSidewalks
School DistrictĀ 
Melissa ISD
Financing Terms AvailableĀ 
CashConventionalFHAVA Loan
Schools
School District
Melissa ISD
Elementary School
Harry Mckillop
Middle School
Melissa
High School
Melissa
Listing courtesy of Elena Marrufo of Ebby Halliday, REALTORS elena@ebby.com


Ā© 2020 North Texas Real Estate Information Systems. All rights reserved. Information is deemed reliable but is not guaranteed accurate by the MLS or NTREIS. The information being provided is for the consumer's personal, non-commercial use, and may not be reproduced, redistributed, or used for any purpose other than to identify prospective properties consumers may be interested in purchasing.
Last checked: 2026-09-08 04:59 AM CDT

Neighborhood & Commute
Source: Walkscore
Save
Ask
Tour
Hide
Share