Search Dallas Homes For Sale

- Search Dallas Homes For Sale
Save
Ask
Tour
Hide
Share
$439,999
65 Days On Site

2724 Hondo
Dallas, TX 75219

For Sale|Condominium|Active
3
Beds
3
Total Baths
2
Full Baths
1
Partial Bath
1,876
SqFt
$235
/SqFt
2023
Built
Subdivision:
Clifton Place No 2
County:
Dallas
2724 Hondo2724 Hondo2724 Hondo2724 Hondo
Save
Ask
Tour
Hide
Share

Mortgage Calculator

Monthly Payment (Est.)

$2,007
Calculator powered by Showcase IDX, a Constellation1 Company. Copyright ©2026 Information is deemed reliable but not guaranteed.

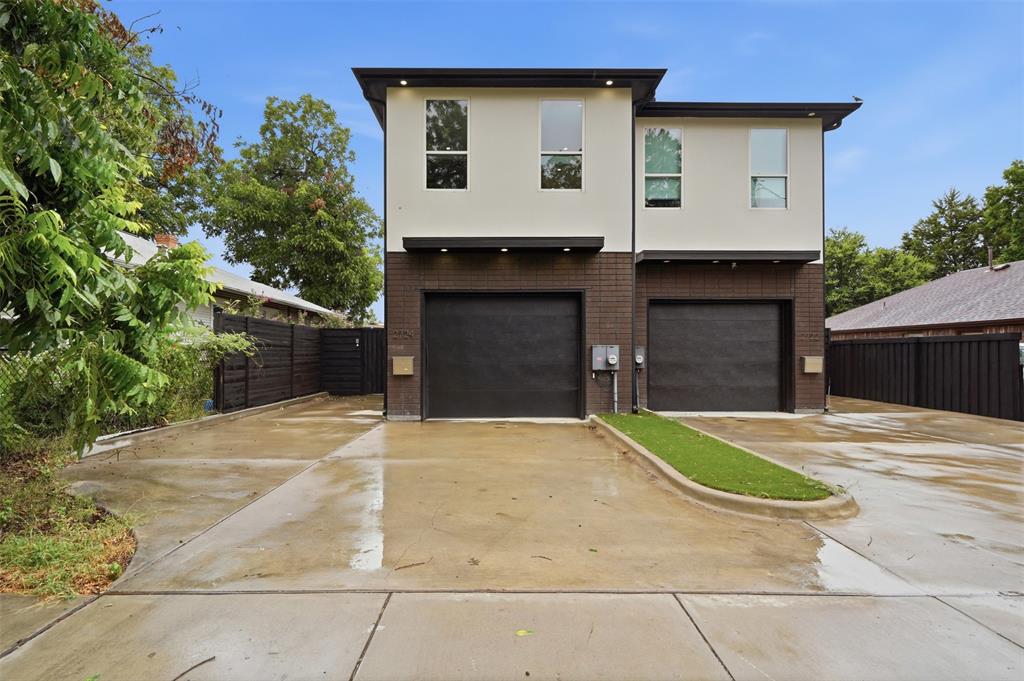
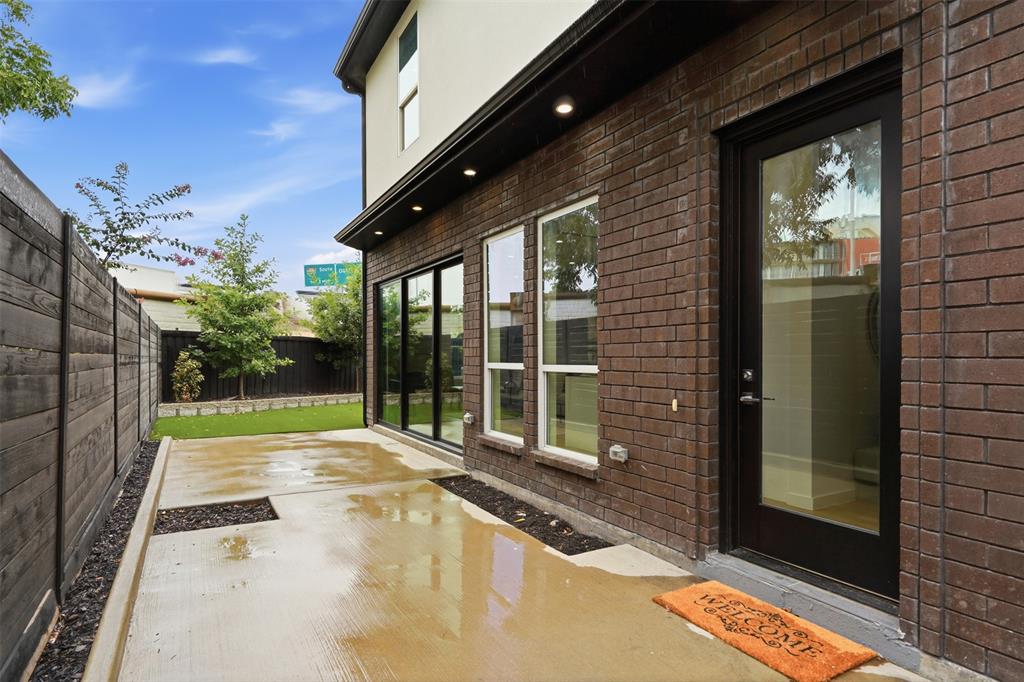
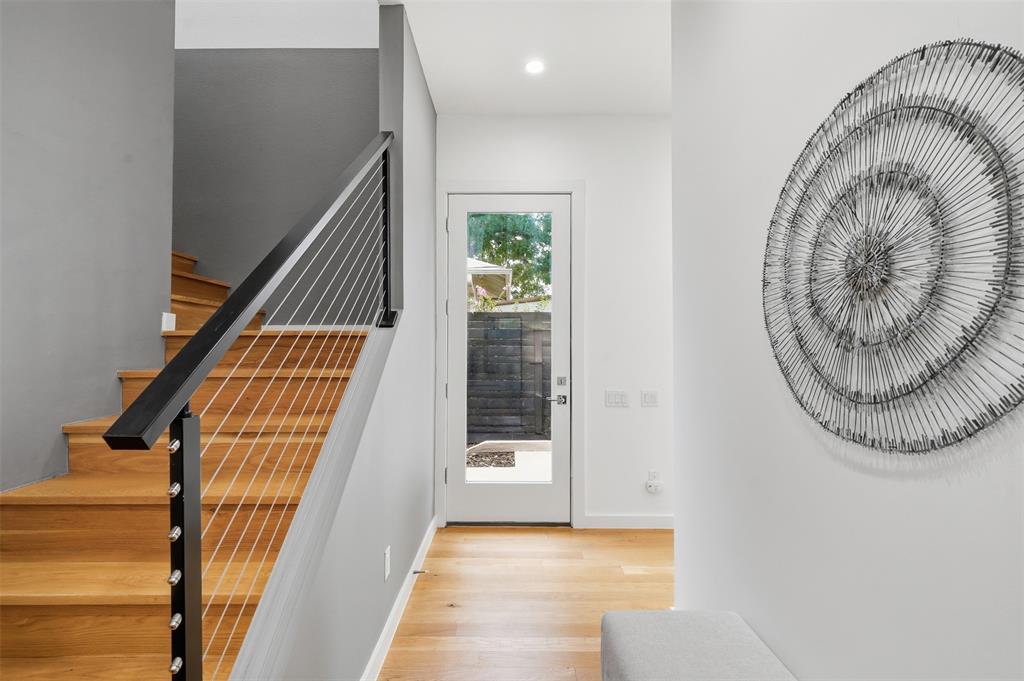
Experience modern Dallas living in this beautifully designed townhome, ideally situated in the heart of the city where contemporary style meets urban convenience. This exceptional residence offers a sophisticated blend of luxury finishes, functional design, and an unbeatable location. Thoughtfully designed for privacy, the home features two spacious primary suites, each with its own en-suite bath and positioned separately from the main living area. A versatile third bedroom provides the flexibility to function as a home office, fitness room, guest suite, or creative space. Inside, soaring 10-foot ceilings and wide-plank oak flooring create a bright, open atmosphere, while the stunning chef-inspired kitchen serves as the centerpiece of the home. Complete with an oversized waterfall island, custom cabinetry, and designer finishes, the space is perfect for both everyday living and entertaining. With no HOA fees and a highly desirable Dallas location, residents enjoy walkable access to local restaurants, coffee shops, and neighborhood favorites. Conveniently located just minutes from Downtown Dallas, the American Airlines Center, Love Field Airport, major employment centers, shopping, and entertainment, this home delivers the ideal combination of style, comfort, and accessibility.

Save
Ask
Tour
Hide
Share
Listing Snapshot
PriceĀ 
$439,999
Days On SiteĀ 
65 Days
BedroomsĀ 
3
Inside Area (SqFt)Ā 
1,876 sqft
Total BathsĀ 
3
Full BathsĀ 
2
Partial BathsĀ 
1
Lot SizeĀ 
0.069 Acres
Year BuiltĀ 
2023
MLSĀ® NumberĀ 
21333278
StatusĀ 
Active
Property TaxĀ 
N/A
HOA/Condo/Coop FeesĀ 
N/A
Sq Ft SourceĀ 
N/A
Friends & Family
Recent Activity
a week agoListing updated with changes from the MLSĀ®
a month agoPrice changed to $439,999
2 months agoListing first seen on site
General Features
AcresĀ 
0.069
Attached GarageĀ 
Yes
CarportĀ 
1
FoundationĀ 
Slab
GarageĀ 
Yes
Garage SpacesĀ 
1
LevelsĀ 
Two
ParkingĀ 
Additional ParkingConcreteDirect AccessDrivewayGarageGarage Door OpenerGarage Faces FrontInside EntranceLightedAttached
Property Sub TypeĀ 
Condominium
SecurityĀ 
Firewall(s)Smoke Detector(s)
SewerĀ 
Public Sewer
Special CircumstancesĀ 
Standard
StyleĀ 
Contemporary/Modern
UtilitiesĀ 
Cable AvailableElectricity Connected
Water SourceĀ 
Public
Interior Features
AppliancesĀ 
DishwasherDisposalElectric RangeIce MakerMicrowaveRefrigerator
CoolingĀ 
Ceiling Fan(s)Central Air
FireplaceĀ 
Yes
Fireplace FeaturesĀ 
DecorativeElectricHeatilatorLiving Room
FireplacesĀ 
1
FlooringĀ 
CarpetVinyl
HeatingĀ 
CentralElectricFireplace(s)
InteriorĀ 
Built-in FeaturesEat-in KitchenGranite CountersKitchen IslandOpen FloorplanPantryVaulted Ceiling(s)Walk-In Closet(s)Wired for DataHigh Speed Internet
Laundry FeaturesĀ 
In Hall
Window FeaturesĀ 
Window Coverings
Bath-FullĀ 
Dimensions - 10 x 10Level - Second
Bath-HalfĀ 
Dimensions - 0 x 0Level - First
BedroomĀ 
Dimensions - 10 x 10Level - FirstFeatures - Ceiling Fan(s), Walk-In Closet(s)
Bedroom-2nd PrimaryĀ 
Dimensions - 14 x 13Level - SecondFeatures - Walk-In Closet(s)
Dining RoomĀ 
Dimensions - 0 x 0Level - First
KitchenĀ 
Dimensions - 11 x 14Level - FirstFeatures - Breakfast Bar, Eat-in Kitchen, Kitchen Island, Pantry
Living RoomĀ 
Dimensions - 18 x 14Level - First
Master BathroomĀ 
Dimensions - 10 x 9Level - Second
Master BedroomĀ 
Dimensions - 15 x 14Level - SecondFeatures - Walk-In Closet(s)
Utility RoomĀ 
Dimensions - 5 x 3Level - Second
Save
Ask
Tour
Hide
Share
Exterior Features
Construction DetailsĀ 
BrickFiber CementStucco
ExteriorĀ 
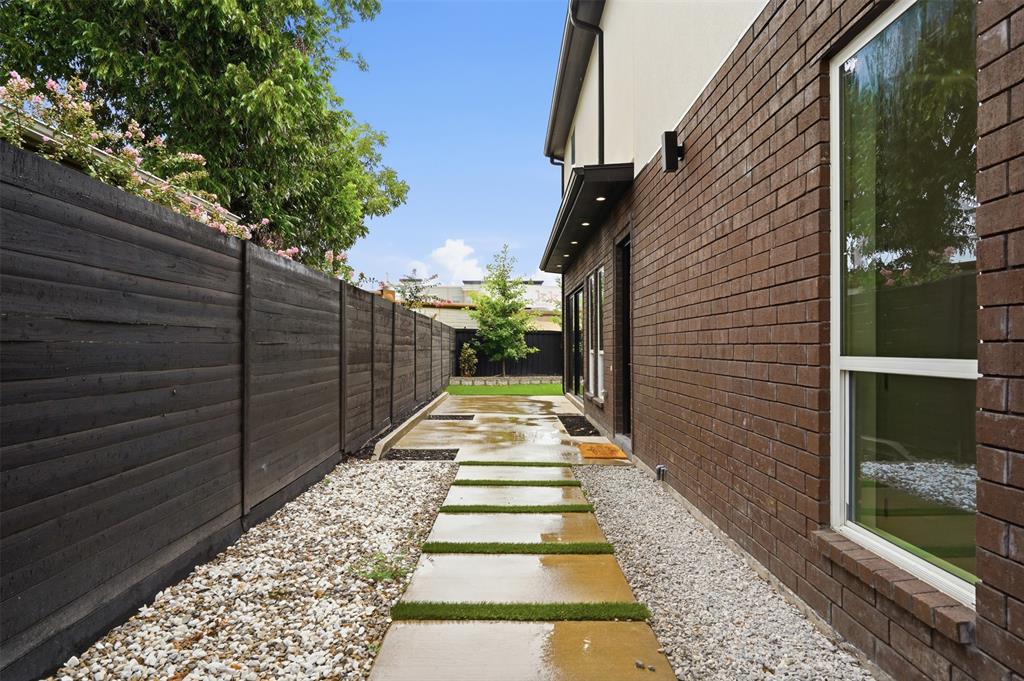
Rain GuttersLightingPrivate EntrancePrivate Yard
FencingĀ 
Back YardFencedFullPrivacyWood
Lot FeaturesĀ 
Few TreesLandscaped
Patio And PorchĀ 
PatioRear PorchSide Porch
RoofĀ 
AsphaltFlat
Windows/DoorsĀ 
Window Coverings
Community Features
School DistrictĀ 
Dallas ISD
Financing Terms AvailableĀ 
1031 ExchangeCashConventionalFHAVA Loan
Schools
School District
Dallas ISD
Elementary School
Maplelawn
Middle School
Rusk
High School
North Dallas
Listing courtesy of Stefany Nau of Briggs Freeman Sotheby's Int'l snau@briggsfreeman.com


Ā© 2020 North Texas Real Estate Information Systems. All rights reserved. Information is deemed reliable but is not guaranteed accurate by the MLS or NTREIS. The information being provided is for the consumer's personal, non-commercial use, and may not be reproduced, redistributed, or used for any purpose other than to identify prospective properties consumers may be interested in purchasing.
Last checked: 2026-09-20 08:02 PM CDT

Neighborhood & Commute
Source: Walkscore
Save
Ask
Tour
Hide
Share