Search Dallas Homes For Sale

- Search Dallas Homes For Sale
Save
Ask
Tour
Hide
Share
$395,000
52 Days On Site

1104 Summer Lane
McKinney, TX 75071

For Sale|Single Family Residence|Active
4
Beds
3
Total Baths
3
Full Baths
2,453
SqFt
$161
/SqFt
2017
Built
Subdivision:
Willow Wood Ph 1
County:
Collin
1104 Summer Lane1104 Summer Lane1104 Summer Lane1104 Summer Lane
Save
Ask
Tour
Hide
Share

Mortgage Calculator

Monthly Payment (Est.)

$1,802
Calculator powered by Showcase IDX, a Constellation1 Company. Copyright ©2026 Information is deemed reliable but not guaranteed.

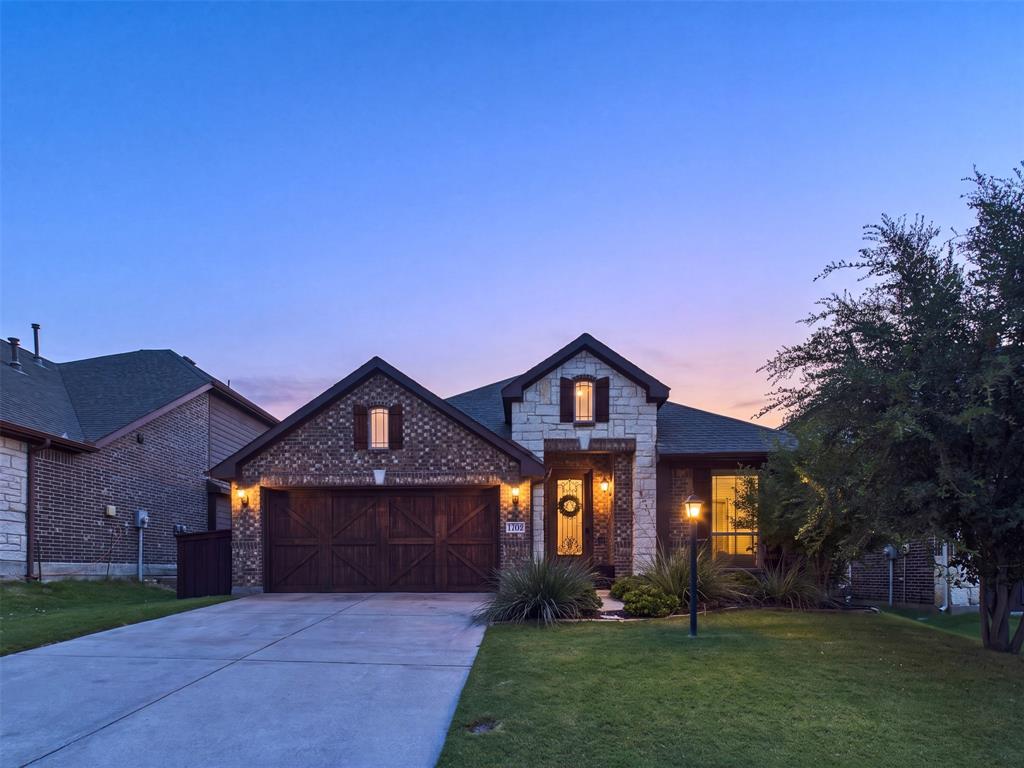
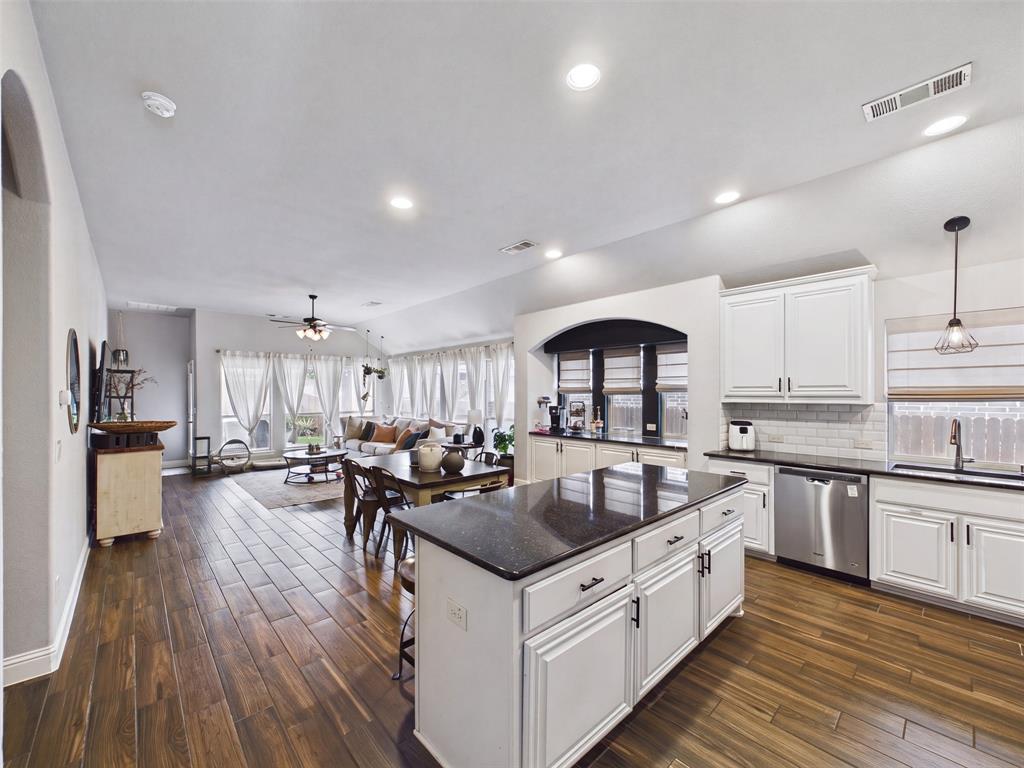
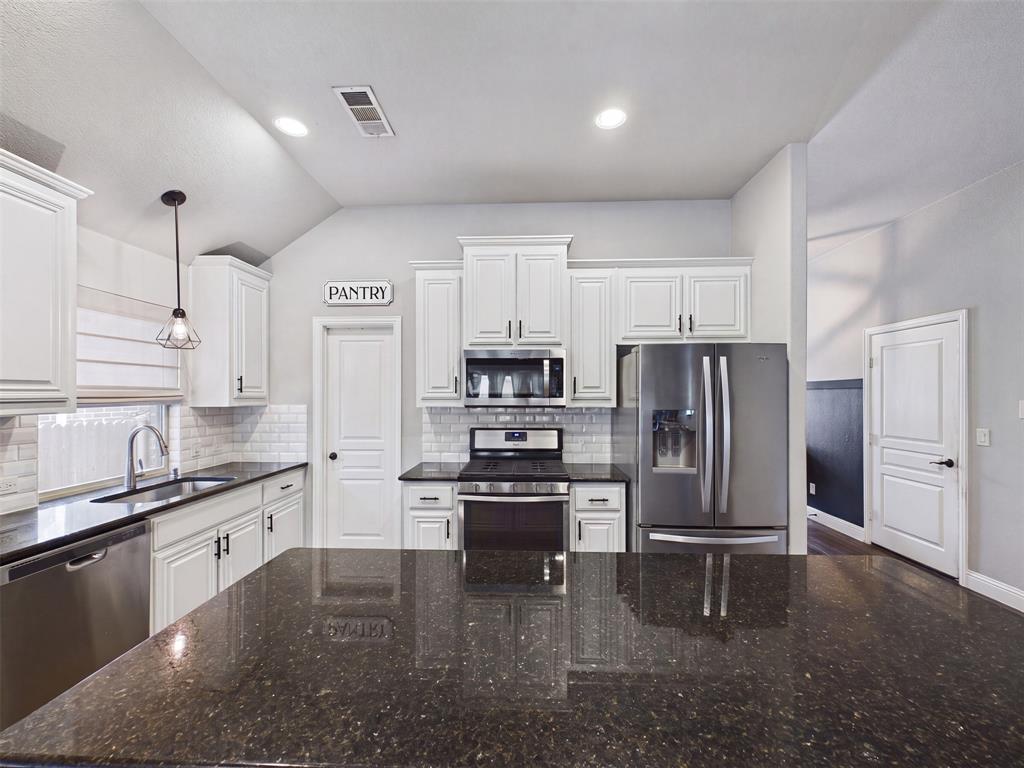
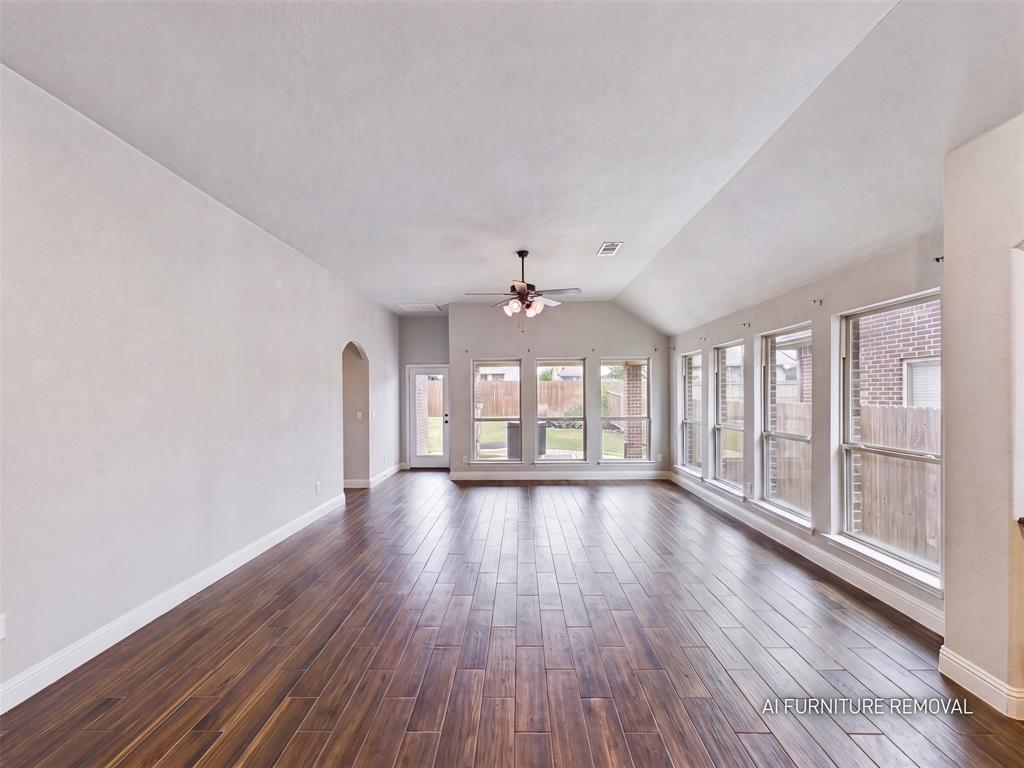
Well-maintained 4-bedroom, 3-bath home with 2,809 sqft and a 2-car garage in McKinney's Willow Wood community, zoned to Melissa ISD. The homeowners have made several improvements and the home is in good overall condition. It is offered as-is, with a few minor cosmetic updates left entirely to preference, an opportunity for the next owner to make it their own. The kitchen is well-appointed with granite countertops, stainless appliances, and an open flow into the living area. A formal dining room off the entry is currently used as a home office and adapts easily to either purpose. The private primary suite is downstairs with dual vanities, a soaking tub, and a separate shower, joined on the main level by two additional bedrooms and a full bath. Upstairs opens to a second family room, well suited as a game room, media room, or flex space, with a fourth bedroom and a third full bath alongside it. That upper level lives as a true guest suite or private retreat without giving up a single main-floor bedroom. Outside: a covered patio, fully fenced backyard, and clean curb appeal on a well-maintained street. Melissa Elementary is minutes away, with quick access to Hwy 75 via Bloomdale Road. Buyer and buyer's agent to verify all information and complete all due diligence, including inspections.

Save
Ask
Tour
Hide
Share
Listing Snapshot
PriceĀ 
$395,000
Days On SiteĀ 
52 Days
BedroomsĀ 
4
Inside Area (SqFt)Ā 
2,453 sqft
Total BathsĀ 
3
Full BathsĀ 
3
Partial BathsĀ 
N/A
Lot SizeĀ 
0.141 Acres
Year BuiltĀ 
2017
MLSĀ® NumberĀ 
21333807
StatusĀ 
Active
Property TaxĀ 
$9,086
HOA/Condo/Coop FeesĀ 
$55.67 monthly
Sq Ft SourceĀ 
N/A
Friends & Family
Recent Activity
a week agoListing updated with changes from the MLSĀ®
a week agoPrice changed to $395,000
2 months agoListing first seen on site
General Features
AcresĀ 
0.141
Attached GarageĀ 
Yes
FoundationĀ 
Slab
GarageĀ 
Yes
Garage SpacesĀ 
2
LevelsĀ 
Two
ParkingĀ 
Garage Door OpenerGarage Faces FrontAttached
Property Sub TypeĀ 
Single Family Residence
SewerĀ 
Public Sewer
Special CircumstancesĀ 
Standard
StyleĀ 
Traditional
Water SourceĀ 
Public
Interior Features
AppliancesĀ 
DishwasherElectric Range
CoolingĀ 
Ceiling Fan(s)Central AirElectric
FlooringĀ 
Vinyl
HeatingĀ 
CentralElectric
InteriorĀ 
Granite CountersKitchen IslandOpen FloorplanPantry
Bath-FullĀ 
Dimensions - 8 x 5Level - First
BedroomĀ 
Dimensions - 11 x 11Level - First
Dining RoomĀ 
Dimensions - 19 x 12Level - First
KitchenĀ 
Dimensions - 16 x 13Level - First
LaundryĀ 
Dimensions - 6 x 5Level - First
Living RoomĀ 
Dimensions - 16 x 22Level - First
LoftĀ 
Dimensions - 11 x 22Level - Second
Master BathroomĀ 
Dimensions - 8 x 8Level - First
Master BedroomĀ 
Dimensions - 10 x 12Level - Second
Save
Ask
Tour
Hide
Share
Exterior Features
Construction DetailsĀ 
BrickStone
FencingĀ 
Wood
Lot FeaturesĀ 
Few TreesInterior LotSubdivided
Community Features
Association FeeĀ 
$167.0
Association Fee FrequencyĀ 
Quarterly
School DistrictĀ 
Melissa ISD
Schools
School District
Melissa ISD
Elementary School
Willow Wood
Middle School
East Cardinal
High School
Melissa
Listing courtesy of Cisco Gonzalez of eXp Realty LLC ciscogonzalez@maverickretx.com


Ā© 2020 North Texas Real Estate Information Systems. All rights reserved. Information is deemed reliable but is not guaranteed accurate by the MLS or NTREIS. The information being provided is for the consumer's personal, non-commercial use, and may not be reproduced, redistributed, or used for any purpose other than to identify prospective properties consumers may be interested in purchasing.
Last checked: 2026-09-08 04:38 AM CDT

Neighborhood & Commute
Source: Walkscore
Save
Ask
Tour
Hide
Share