Search Dallas Homes For Sale

- Search Dallas Homes For Sale
Save
Ask
Tour
Hide
Share
$544,500
68 Days On Site

1433 Lincoln Place
Carrollton, TX 75006

For Sale|Single Family Residence|Active Under Contract
5
Beds
4
Total Baths
3
Full Baths
1
Partial Bath
3,064
SqFt
$178
/SqFt
1972
Built
Subdivision:
Ridgecrest 04
County:
Dallas
1433 Lincoln Place1433 Lincoln Place1433 Lincoln Place1433 Lincoln Place
Save
Ask
Tour
Hide
Share

Mortgage Calculator

Monthly Payment (Est.)

Enter an interest rate to see your estimated monthly payment.
Calculator powered by Showcase IDX, a Constellation1 Company. Copyright ©2026 Information is deemed reliable but not guaranteed.

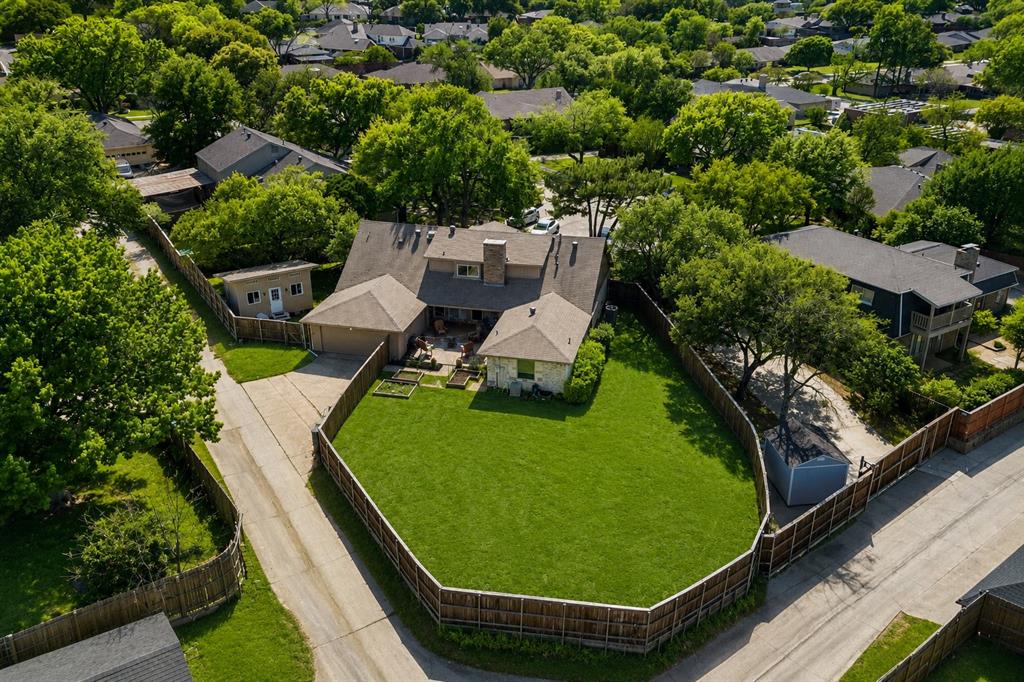
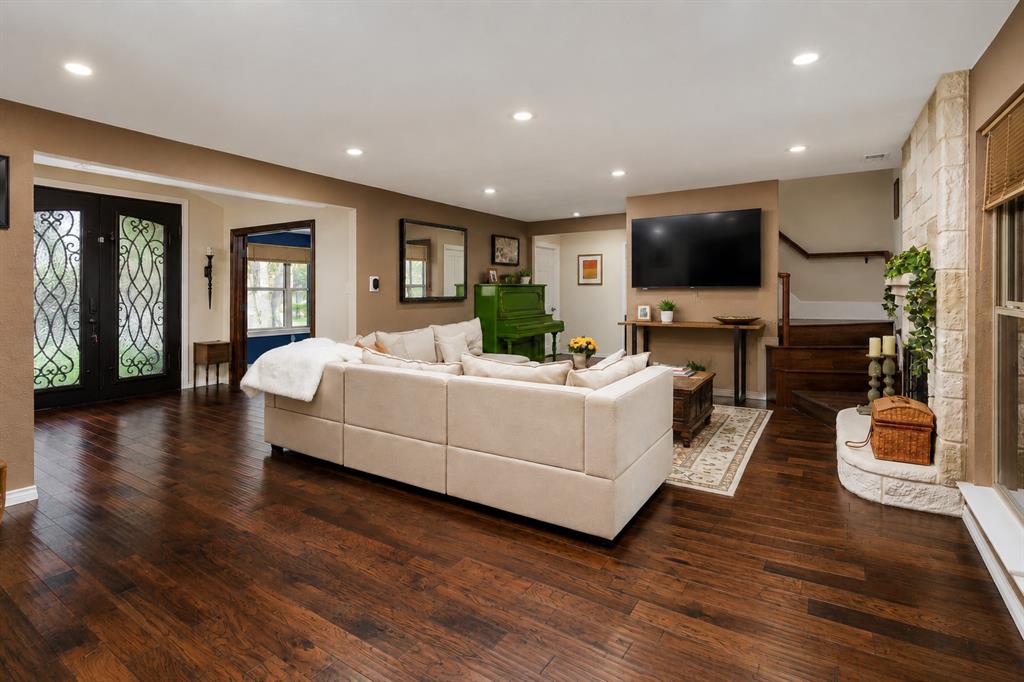
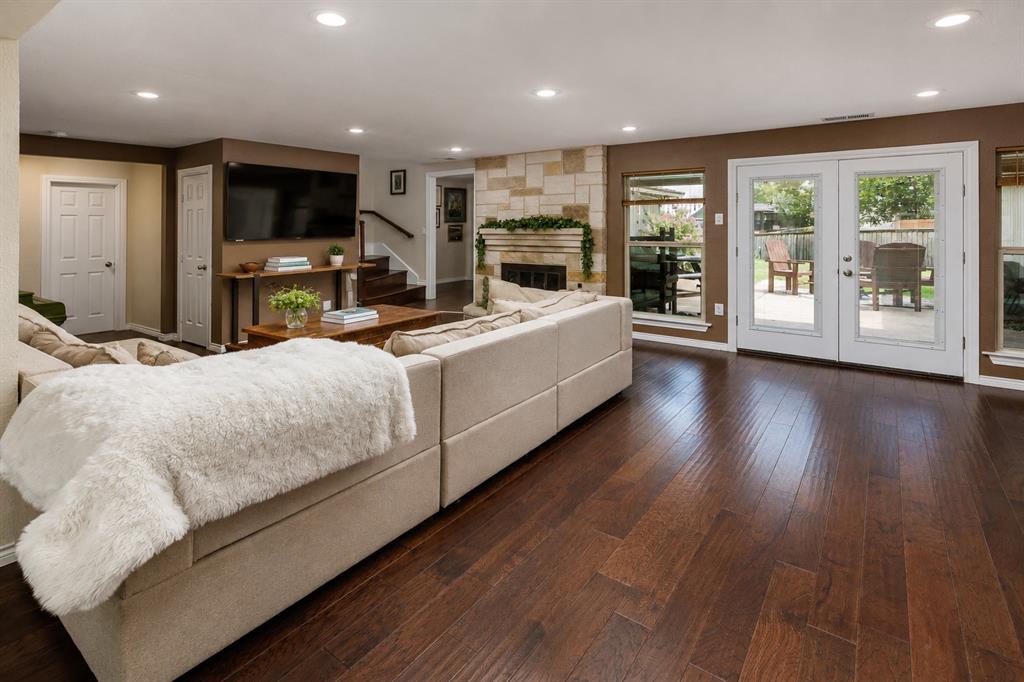
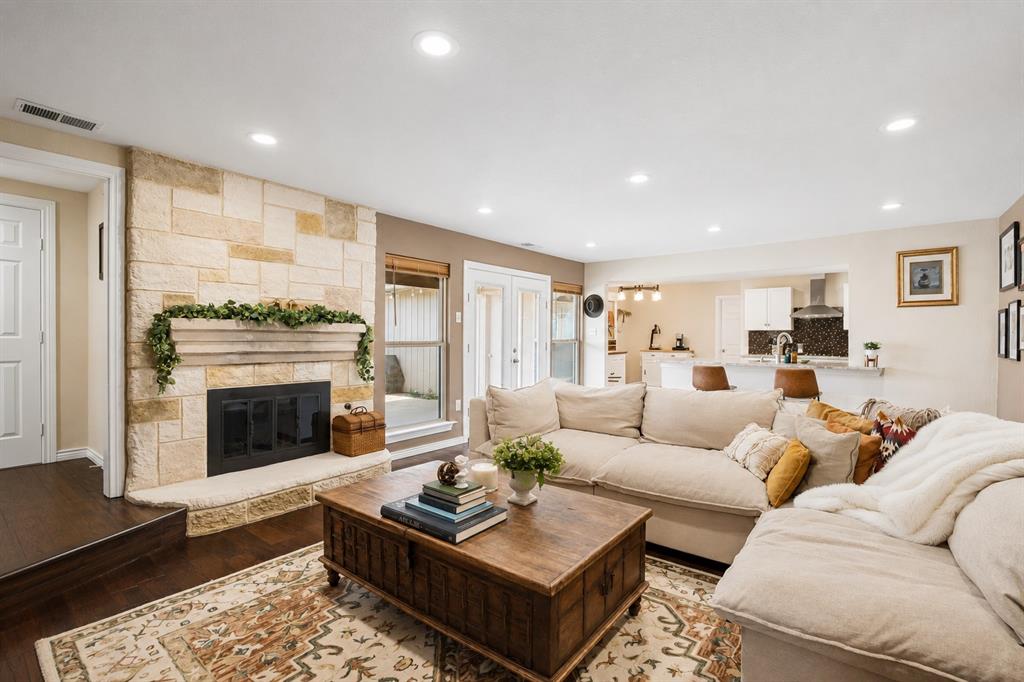
Tucked away on a quiet cul-de-sac, this one-of-a-kind property offers a combination of space, flexibility, and opportunity that's rarely available. Situated on an oversized lot, this beautifully updated 5-bedroom, 3.5-bath home features a thoughtfully designed floor plan ideal for multigenerational living, growing families, entertaining, or generating additional income. The main level offers four bedrooms, including a spacious primary suite with private access to the backyard patio, creating the perfect retreat for morning coffee or relaxing evenings outdoors. A dedicated office, formal dining room, and expansive living room seamlessly connect to the updated kitchen, creating an open gathering space where family and guests naturally come together. Large windows provide beautiful views of the backyard and outdoor living areas. Upstairs is an incredibly private second primary suite complete with its own fireplace, full bath, and walk-in closet. Whether used as an in-law suite, guest retreat, live-in nanny quarters, game room, or luxurious second primary bedroom, the possibilities are endless. One of this home's most unique features is the detached guest house, offering its own private entrance and endless versatility. Perfect for extended family, college students, long-term guests, a private home office, creative studio, or as an income-producing rental, this separate living space creates opportunities rarely found in this price range. The spacious lot provides two distinct backyard spaces, allowing room for entertaining, play, gardening, pets, or even a future pool while still maintaining privacy between living areas. Located just minutes from shopping, dining, major highways, and top conveniences, it's a property designed to adapt to every stage of life while offering exceptional long-term value and investment potential. Seller is offering a rare loan assumption opportunity with an interest rate of 2.875%, subject to lender approval and buyer qualification.

Save
Ask
Tour
Hide
Share
Listing Snapshot
PriceĀ 
$544,500
Days On SiteĀ 
68 Days
BedroomsĀ 
5
Inside Area (SqFt)Ā 
3,064 sqft
Total BathsĀ 
4
Full BathsĀ 
3
Partial BathsĀ 
1
Lot SizeĀ 
0.36 Acres
Year BuiltĀ 
1972
MLSĀ® NumberĀ 
21333994
StatusĀ 
Active Under Contract
Property TaxĀ 
$10,519
HOA/Condo/Coop FeesĀ 
N/A
Sq Ft SourceĀ 
N/A
Friends & Family
Recent Activity
a month agoListing updated with changes from the MLSĀ®
a month agoStatus changed to Active Under Contract
2 months agoListing first seen on site
General Features
AcresĀ 
0.36
Attached GarageĀ 
Yes
FoundationĀ 
Slab
GarageĀ 
Yes
Garage SpacesĀ 
2
LevelsĀ 
Two
ParkingĀ 
Alley AccessDrivewayGarageGarage Door OpenerGarage Faces RearAttached
Property Sub TypeĀ 
Single Family Residence
SecurityĀ 
Smoke Detector(s)
SewerĀ 
Public Sewer
Special CircumstancesĀ 
Standard
StyleĀ 
Traditional
UtilitiesĀ 
Cable Available
Water SourceĀ 
Public
Interior Features
AppliancesĀ 
DishwasherDisposalElectric OvenGas CooktopMicrowave
CoolingĀ 
Ceiling Fan(s)Central AirElectricZoned
FireplaceĀ 
Yes
Fireplace FeaturesĀ 
BedroomGas StarterLiving Room
FireplacesĀ 
2
FlooringĀ 
WoodVinyl
HeatingĀ 
CentralFireplace(s)Natural GasZoned
InteriorĀ 
Eat-in KitchenGranite CountersOpen FloorplanVaulted Ceiling(s)Walk-In Closet(s)High Speed InternetIn-Law Floorplan
Laundry FeaturesĀ 
Electric Dryer HookupWasher Hookup
Window FeaturesĀ 
Skylight(s)
Bath-FullĀ 
Dimensions - 10 x 13Level - Second
Bath-HalfĀ 
Dimensions - 6 x 6Level - First
BedroomĀ 
Dimensions - 12 x 13Level - FirstFeatures - Ceiling Fan(s)
Bedroom-2nd PrimaryĀ 
Dimensions - 20 x 23Level - SecondFeatures - Ceiling Fan(s), Walk-In Closet(s)
Dining RoomĀ 
Dimensions - 12 x 13Level - First
KitchenĀ 
Dimensions - 13 x 20Level - FirstFeatures - Breakfast Bar, Eat-in Kitchen
LaundryĀ 
Dimensions - 7 x 11Level - First
Living RoomĀ 
Dimensions - 30 x 16Level - FirstFeatures - Ceiling Fan(s)
Master BathroomĀ 
Dimensions - 11 x 9Level - First
Master BedroomĀ 
Dimensions - 16 x 15Level - FirstFeatures - Ceiling Fan(s), Walk-In Closet(s)
OfficeĀ 
Dimensions - 12 x 13Level - First
Utility RoomĀ 
Dimensions - 3 x 3Level - First
Save
Ask
Tour
Hide
Share
Exterior Features
Construction DetailsĀ 
Brick
ExteriorĀ 
Private Yard
FencingĀ 
FencedWood
Lot FeaturesĀ 
Cul-De-SacFew TreesInterior LotIrregular LotSubdivided
Other StructuresĀ 
Guest HouseSecond Residence
Patio And PorchĀ 
CoveredPatio
RoofĀ 
Composition
Windows/DoorsĀ 
Skylight(s)
Community Features
School DistrictĀ 
Carrollton-Farmers Branch ISD
Financing Terms AvailableĀ 
CashConventionalFHAVA LoanAssumable
Schools
School District
Carrollton-Farmers Branch ISD
Elementary School
Mccoy
Middle School
Polk
High School
Smith
Listing courtesy of Chris Garcia of LPT Realty, LLC chris@chrissellsdfw.com


Ā© 2020 North Texas Real Estate Information Systems. All rights reserved. Information is deemed reliable but is not guaranteed accurate by the MLS or NTREIS. The information being provided is for the consumer's personal, non-commercial use, and may not be reproduced, redistributed, or used for any purpose other than to identify prospective properties consumers may be interested in purchasing.
Last checked: 2026-09-23 08:29 PM CDT

Neighborhood & Commute
Source: Walkscore
Save
Ask
Tour
Hide
Share