Search Dallas Homes For Sale

- Search Dallas Homes For Sale
Save
Ask
Tour
Hide
Share
$560,000
62 Days On Site

381 E Greenbriar Lane 1001
Dallas, TX 75203

For Sale|Townhouse|Active
2
Beds
3
Total Baths
2
Full Baths
1
Partial Bath
1,511
SqFt
$371
/SqFt
2022
Built
Subdivision:
TRINITY TOWNHOMES 2
County:
Dallas
381 E Greenbriar Lane 1001381 E Greenbriar Lane 1001381 E Greenbriar Lane 1001381 E Greenbriar Lane 1001
Save
Ask
Tour
Hide
Share

Mortgage Calculator

Monthly Payment (Est.)

$2,555
Calculator powered by Showcase IDX, a Constellation1 Company. Copyright ©2026 Information is deemed reliable but not guaranteed.

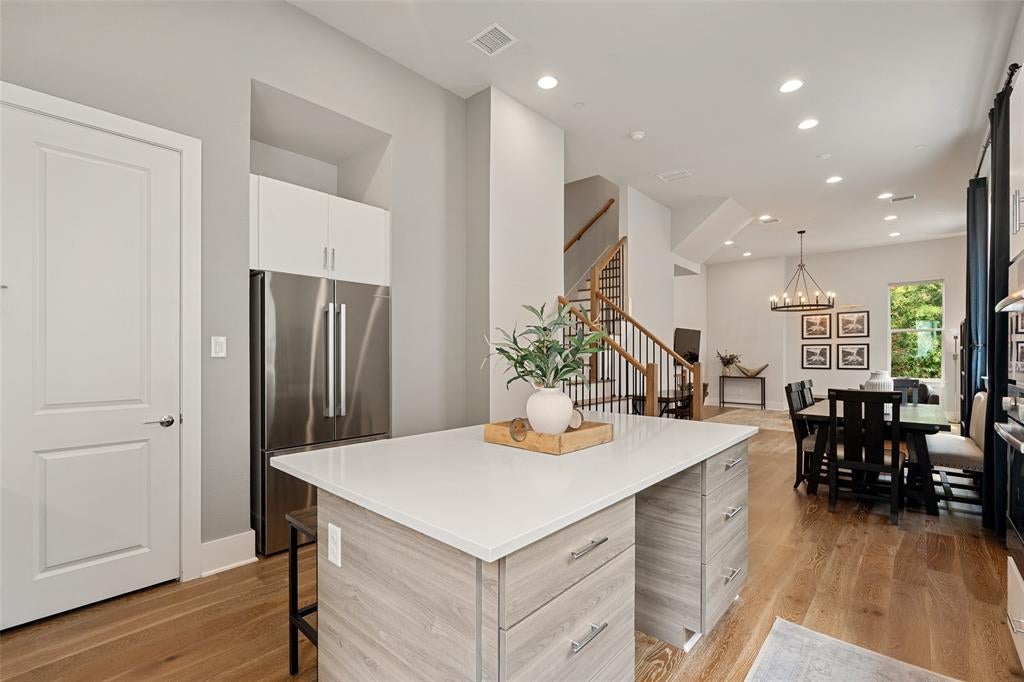
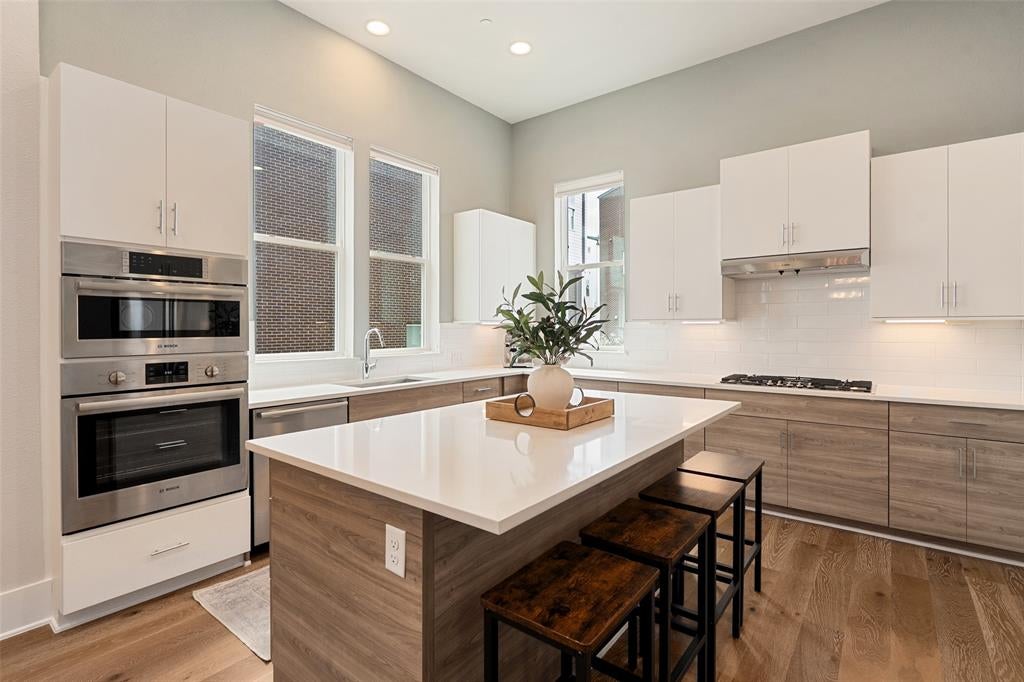
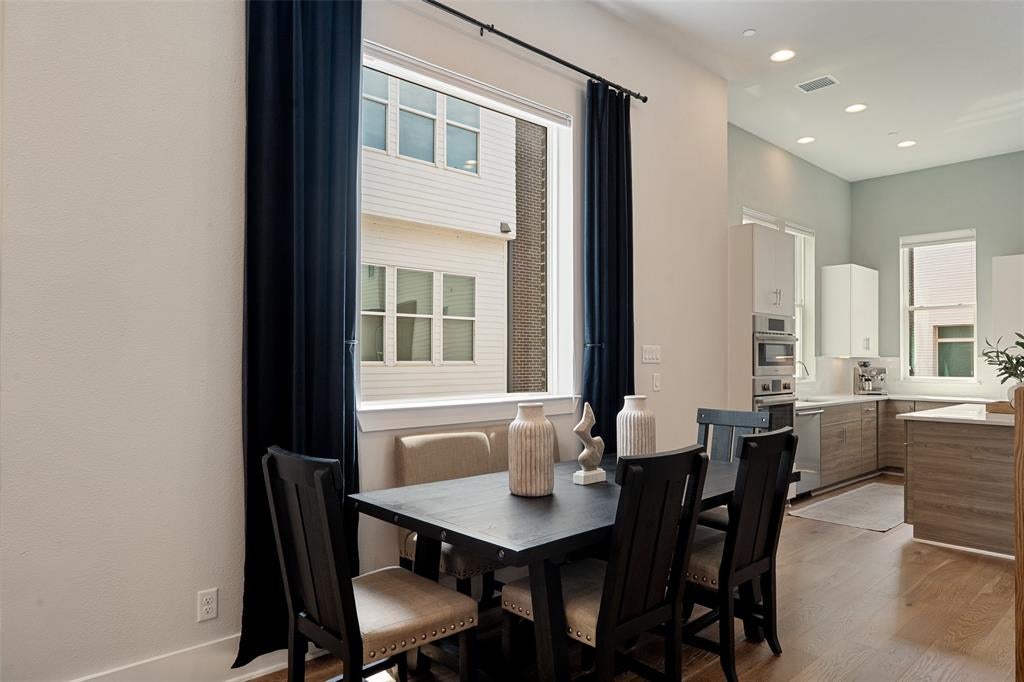
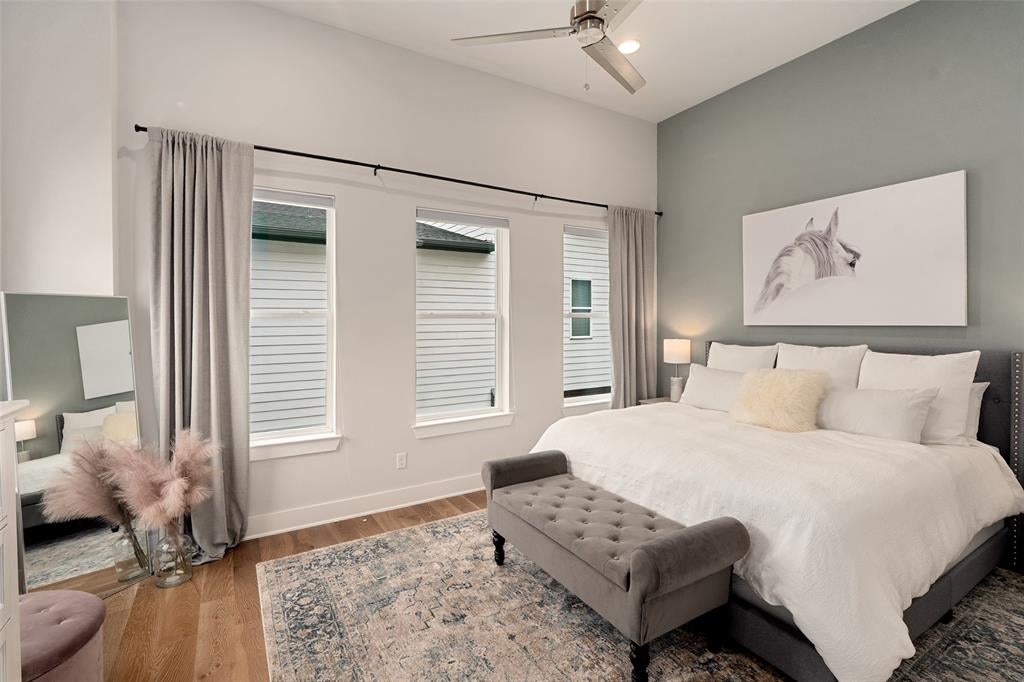
THREE-STORY END-UNIT TOWNHOME in the gated Trinity Bluffs community, offering an oversized attached tandem garage, abundant natural light, and convenient access to Downtown Dallas, Bishop Arts, Trinity Groves, the Dallas Streetcar, and the Trinity Skyline Trail. Positioned at the end of its row for added privacy, this modern residence combines the ease of low-maintenance living with the space and functionality of a townhome. The open-concept main level features soaring ceilings, engineered hardwood floors, and oversized windows that create a bright, inviting setting for everyday living and entertaining. The kitchen is equipped with a premium Bosch appliance package including a gas range, built-in oven, microwave, and refrigerator, and flows seamlessly into the living and dining areas. Upstairs, two private bedroom suites each include an ensuite bath and walk-in closet. The spacious primary suite features dual vanities, a walk-in shower, and room for a sitting area, while the secondary suite offers flexibility for guests, a home office, or additional living needs. Additional highlights include a guest powder bath, oversized attached tandem garage, and end-unit placement providing additional windows and natural light. Trinity Bluffs offers gated access and a community pool, all just minutes from some of Dallas’ best dining, shopping, recreation, and cultural destinations. 381 E Greenbriar Lane #1001 offers a rare combination of townhome living, accessibility, privacy, and convenience in one of North Oak Cliff’s most connected locations.

Save
Ask
Tour
Hide
Share
Listing Snapshot
Price 
$560,000
Days On Site 
62 Days
Bedrooms 
2
Inside Area (SqFt) 
1,511 sqft
Total Baths 
3
Full Baths 
2
Partial Baths 
1
Lot Size 
0.024 Acres
Year Built 
2022
MLS® Number 
21334043
Status 
Active
Property Tax 
N/A
HOA/Condo/Coop Fees 
$195 monthly
Sq Ft Source 
N/A
Friends & Family
Recent Activity
2 weeks agoListing updated with changes from the MLS®
4 weeks agoPrice changed to $560,000
2 months agoListing first seen on site
General Features
Acres 
0.024
Attached Garage 
Yes
Foundation 
Slab
Garage 
Yes
Garage Spaces 
2
Levels 
Three Or More
Number Of Stories 
3
Parking 
Additional ParkingGarageGarage Faces FrontGuestOversizedPrivateTandemAttached
Property Sub Type 
Townhouse
Security 
Carbon Monoxide Detector(s)Fire AlarmFire Sprinkler SystemGated CommunitySecurity GateSecurity LightsSecurity SystemSecurity System OwnedSmoke Detector(s)
Sewer 
Public Sewer
Special Circumstances 
Standard
Style 
Contemporary/Modern
Utilities 
Cable AvailableUnderground UtilitiesElectricity Available
Interior Features
Appliances 
DishwasherDisposalElectric OvenGas CooktopMicrowaveRefrigeratorTankless Water HeaterVented Exhaust Fan
Cooling 
Ceiling Fan(s)Central AirZoned
Flooring 
Wood
Heating 
Exhaust FanCentralENERGY STAR Qualified EquipmentZoned
Interior 
ChandelierEat-in KitchenKitchen IslandNatural WoodworkOpen FloorplanPantryWalk-In Closet(s)High Speed Internet
Bath-Full 
Dimensions - 9 x 6Level - First
Bath-Half 
Dimensions - 0 x 0Level - Second
Bedroom 
Dimensions - 13 x 10Level - ThirdFeatures - Walk-In Closet(s)
Dining Room 
Dimensions - 16 x 11Level - Second
Kitchen 
Dimensions - 12 x 16Level - SecondFeatures - Eat-in Kitchen, Kitchen Island, Pantry
Living Room 
Dimensions - 15 x 16Level - Second
Master Bathroom 
Dimensions - 8 x 12Level - Third
Master Bedroom 
Dimensions - 14 x 17Level - ThirdFeatures - Walk-In Closet(s)
Utility Room 
Dimensions - 0 x 0Level - First
Save
Ask
Tour
Hide
Share
Exterior Features
Exterior 
Rain GuttersLighting
Lot Features 
Corner Lot
Roof 
Composition
Community Features
Association Fee 
$195.0
Association Fee Frequency 
Monthly
Community Features 
Gated
School District 
Dallas ISD
Financing Terms Available 
CashConventionalVA Loan
Schools
School District
Dallas ISD
Elementary School
Hogg
Middle School
Garcia
High School
Adamson
Listing courtesy of Lauren von Rosenberg of Briggs Freeman Sotheby's Int'l Lvonrosenberg@briggsfreeman.com


© 2020 North Texas Real Estate Information Systems. All rights reserved. Information is deemed reliable but is not guaranteed accurate by the MLS or NTREIS. The information being provided is for the consumer's personal, non-commercial use, and may not be reproduced, redistributed, or used for any purpose other than to identify prospective properties consumers may be interested in purchasing.
Last checked: 2026-09-20 06:32 AM CDT

Neighborhood & Commute
Source: Walkscore
Save
Ask
Tour
Hide
Share