Search Dallas Homes For Sale

- Search Dallas Homes For Sale
Save
Ask
Tour
Hide
Share
$525,000
70 Days On Site

2829 Prospect Street
Celina, TX 75009

For Sale|Single Family Residence|Active
4
Beds
4
Total Baths
3
Full Baths
1
Partial Bath
2,719
SqFt
$193
/SqFt
2023
Built
Subdivision:
Light Farms Sweetwater Neighborhood Ph 2
County:
Collin
2829 Prospect Street2829 Prospect Street2829 Prospect Street2829 Prospect Street
Save
Ask
Tour
Hide
Share

Mortgage Calculator

Monthly Payment (Est.)

Enter an interest rate to see your estimated monthly payment.
Calculator powered by Showcase IDX, a Constellation1 Company. Copyright ©2026 Information is deemed reliable but not guaranteed.

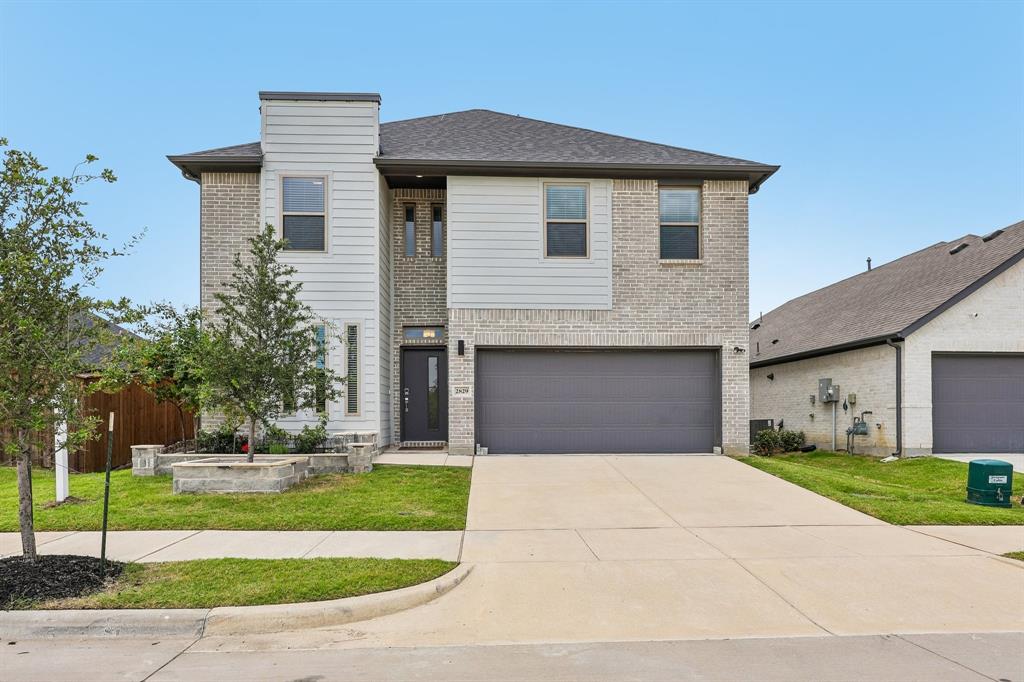
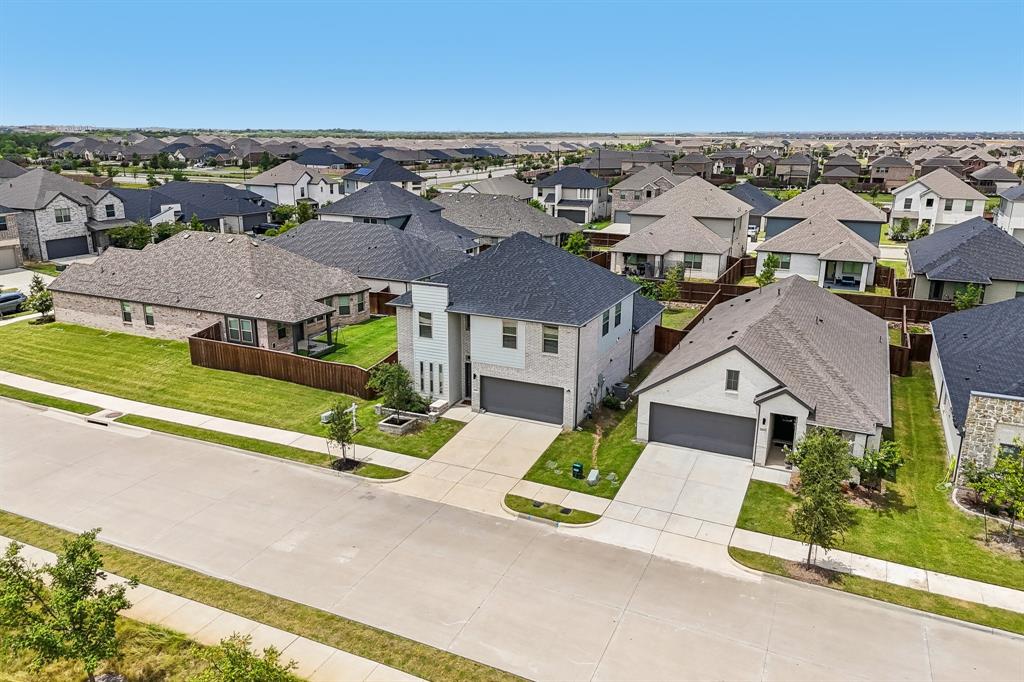
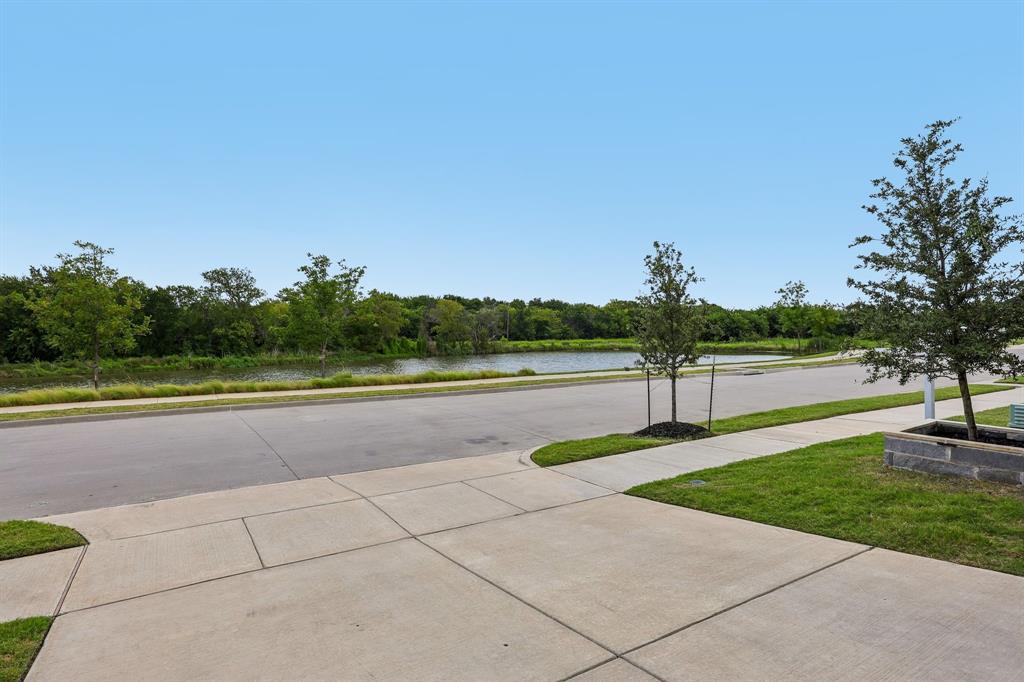
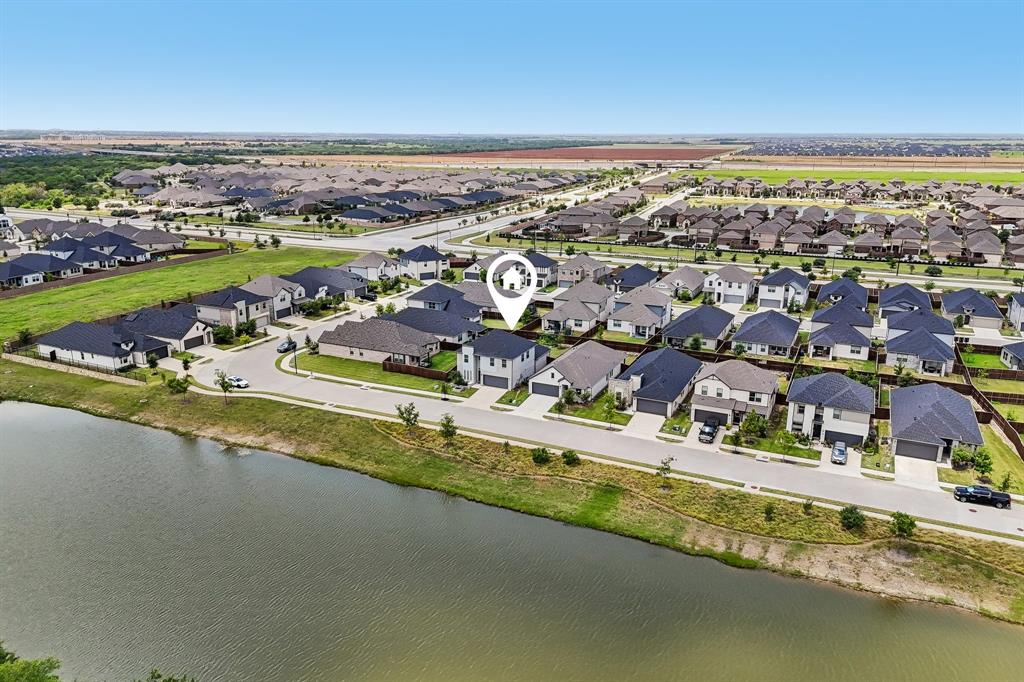
Welcome to 2829 Prospect Street, where everyday can feel like a getaway. Perfectly positioned near the lake, river, and beach, this home offers an incredible opportunity to enjoy the best of outdoor living while remaining close to the conveniences of the city. You can start your morning with a walk along the water, spending weekends kayaking, paddleboarding, fishing, or relaxing at the nearby beach, and ending your evenings with scenic sunsets just minutes from home. Whether you're an outdoor enthusiast or simply appreciate a peaceful setting, this location delivers a lifestyle that's hard to match. The community offers a welcoming neighborhood atmosphere with nearby parks, walking and biking trails, playgrounds, dining, shopping, and entertainment all within easy reach. Inside, you'll find a home designed for comfortable everyday living, providing the perfect backdrop for entertaining friends and hosting family gatherings. Whether you're searching for your first home, a place to grow, or an investment in one of the area's most desirable locations, this has the convenience, recreation, and community into one exceptional opportunity.

Save
Ask
Tour
Hide
Share
Listing Snapshot
PriceĀ 
$525,000
Days On SiteĀ 
70 Days
BedroomsĀ 
4
Inside Area (SqFt)Ā 
2,719 sqft
Total BathsĀ 
4
Full BathsĀ 
3
Partial BathsĀ 
1
Lot SizeĀ 
0.12 Acres
Year BuiltĀ 
2023
MLSĀ® NumberĀ 
21334460
StatusĀ 
Active
Property TaxĀ 
$7,589
HOA/Condo/Coop FeesĀ 
$182 monthly
Sq Ft SourceĀ 
N/A
Friends & Family
Recent Activity
a month agoListing updated with changes from the MLSĀ®
a month agoPrice changed to $525,000
2 months agoListing first seen on site
General Features
AcresĀ 
0.12
Attached GarageĀ 
Yes
FoundationĀ 
Slab
GarageĀ 
Yes
Garage SpacesĀ 
2
Green Energy EfficientĀ 
AppliancesConstructionDoorsHVACInsulationWindows
LevelsĀ 
Two
ParkingĀ 
GarageGarage Door OpenerGarage Faces FrontAttached
Property Sub TypeĀ 
Single Family Residence
SewerĀ 
Public Sewer
Special CircumstancesĀ 
Standard
StyleĀ 
Traditional
UtilitiesĀ 
Cable AvailableUnderground Utilities
Water SourceĀ 
Public
Interior Features
AppliancesĀ 
Built-In Gas RangeDishwasherDisposalGas OvenGas Water HeaterMicrowaveTankless Water HeaterWater Softener
CoolingĀ 
Ceiling Fan(s)Central AirElectricENERGY STAR Qualified Equipment
FireplaceĀ 
Yes
Fireplace FeaturesĀ 
DecorativeElectric
FireplacesĀ 
1
FlooringĀ 
CarpetVinyl
HeatingĀ 
CentralENERGY STAR Qualified EquipmentNatural Gas
InteriorĀ 
Double VanityGranite CountersOpen FloorplanPantryVaulted Ceiling(s)Walk-In Closet(s)High Speed Internet
Laundry FeaturesĀ 
Electric Dryer HookupWasher Hookup
Window FeaturesĀ 
Bay Window(s)Window Coverings
BedroomĀ 
Dimensions - 16 x 11Level - Second
Breakfast RoomĀ 
Dimensions - 10 x 8Level - First
Dining RoomĀ 
Dimensions - 10 x 10Level - First
Family RoomĀ 
Dimensions - 24 x 15Level - Second
KitchenĀ 
Dimensions - 10 x 13Level - FirstFeatures - Breakfast Bar, Pantry
Living RoomĀ 
Dimensions - 18 x 15Level - First
Master BedroomĀ 
Dimensions - 15 x 17Level - FirstFeatures - Walk-In Closet(s)
OfficeĀ 
Dimensions - 10 x 10Level - First
Utility RoomĀ 
Dimensions - 6 x 6Level - First
Save
Ask
Tour
Hide
Share
Exterior Features
Construction DetailsĀ 
Brick
ExteriorĀ 
Rain GuttersGarden
FencingĀ 
Wood
Lot FeaturesĀ 
Few TreesInterior LotLandscapedSubdivided
Patio And PorchĀ 
CoveredPatioRear Porch
RoofĀ 
Composition
Waterfront FeaturesĀ 
Lake Privileges
Windows/DoorsĀ 
Bay Window(s)Window Coverings
Community Features
Association FeeĀ 
$182.0
Association Fee FrequencyĀ 
Monthly
Community FeaturesĀ 
PoolClubhouseFishingLakeParkPlaygroundTennis Court(s)
School DistrictĀ 
Celina ISD
Financing Terms AvailableĀ 
CashConventionalFHAVA Loan
Schools
School District
Celina ISD
Elementary School
O'Dell
Middle School
Jerry & Linda Moore
High School
Celina
Listing courtesy of Lily Moore of Lily Moore Realty Lily@lilymoorerealty.com


Ā© 2020 North Texas Real Estate Information Systems. All rights reserved. Information is deemed reliable but is not guaranteed accurate by the MLS or NTREIS. The information being provided is for the consumer's personal, non-commercial use, and may not be reproduced, redistributed, or used for any purpose other than to identify prospective properties consumers may be interested in purchasing.
Last checked: 2026-09-26 03:35 PM CDT

Neighborhood & Commute
Source: Walkscore
Save
Ask
Tour
Hide
Share