Search Dallas Homes For Sale

- Search Dallas Homes For Sale
Save
Ask
Tour
Hide
Share
$614,500
65 Days On Site

514 S Marlborough Avenue
Dallas, TX 75208

For Sale|Single Family Residence|Active
3
Beds
3
Total Baths
3
Full Baths
2,314
SqFt
$266
/SqFt
1924
Built
Subdivision:
Sunset Hill
County:
Dallas
514 S Marlborough Avenue514 S Marlborough Avenue514 S Marlborough Avenue514 S Marlborough Avenue
Save
Ask
Tour
Hide
Share

Mortgage Calculator

Monthly Payment (Est.)

Enter an interest rate to see your estimated monthly payment.
Calculator powered by Showcase IDX, a Constellation1 Company. Copyright ©2026 Information is deemed reliable but not guaranteed.

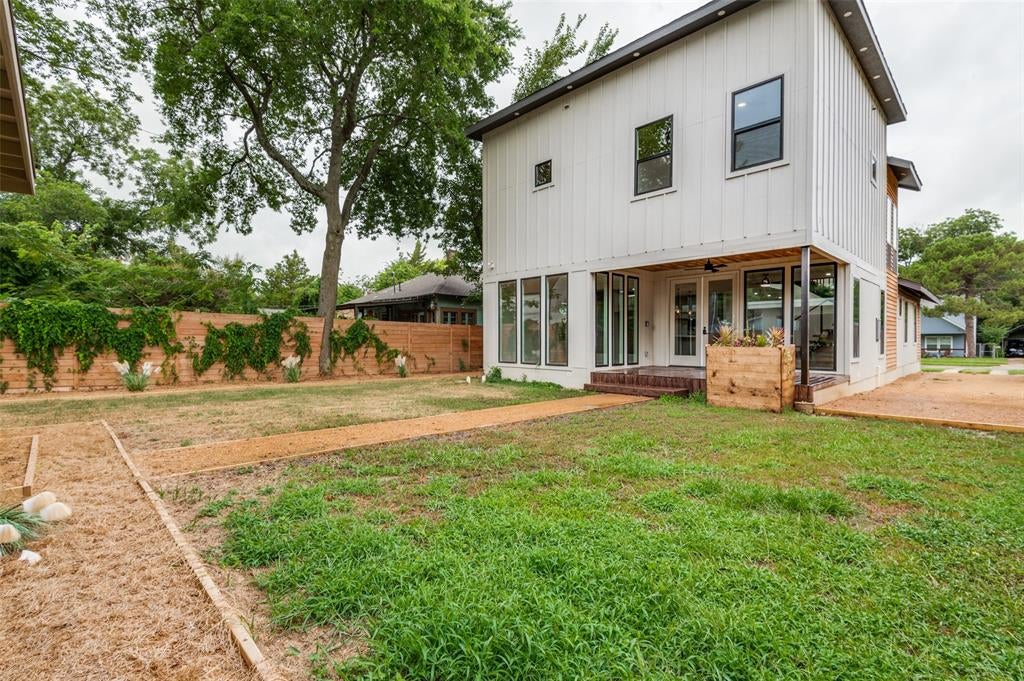
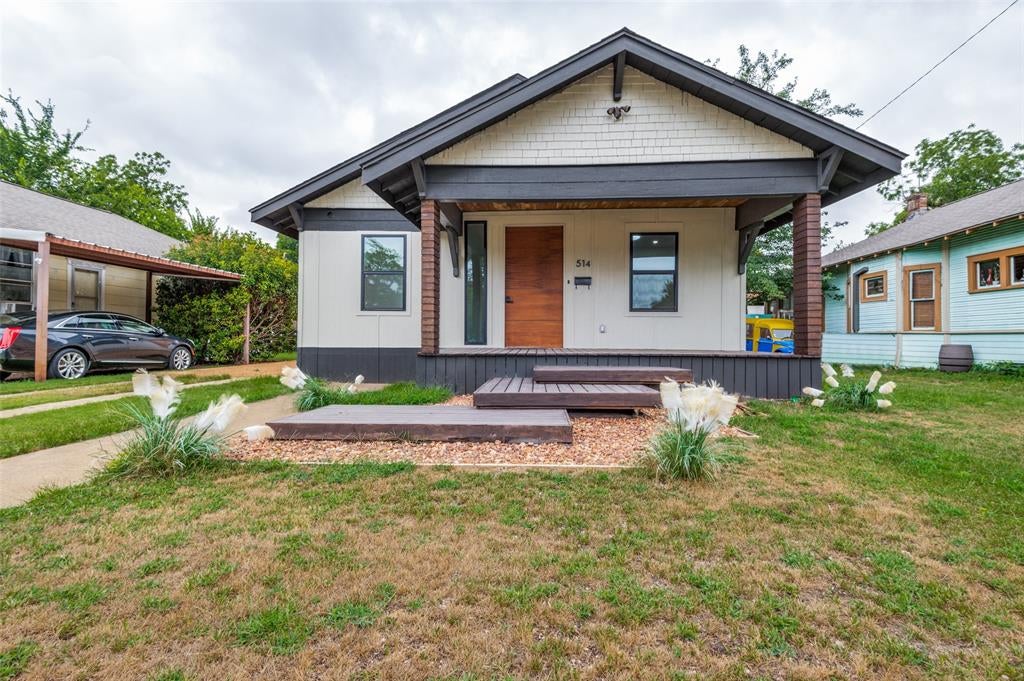
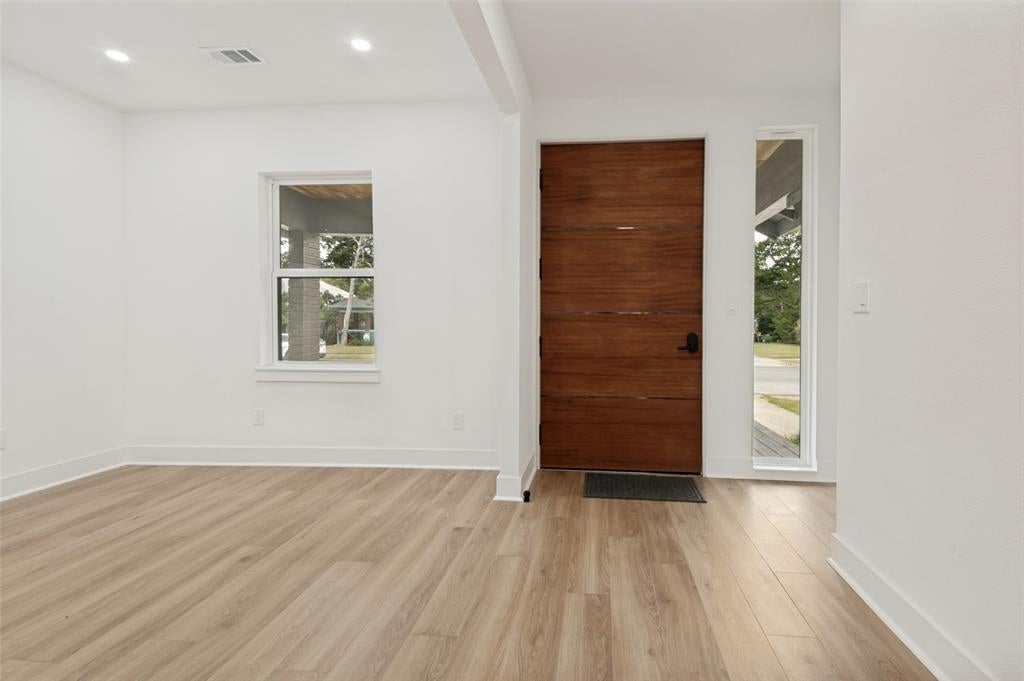
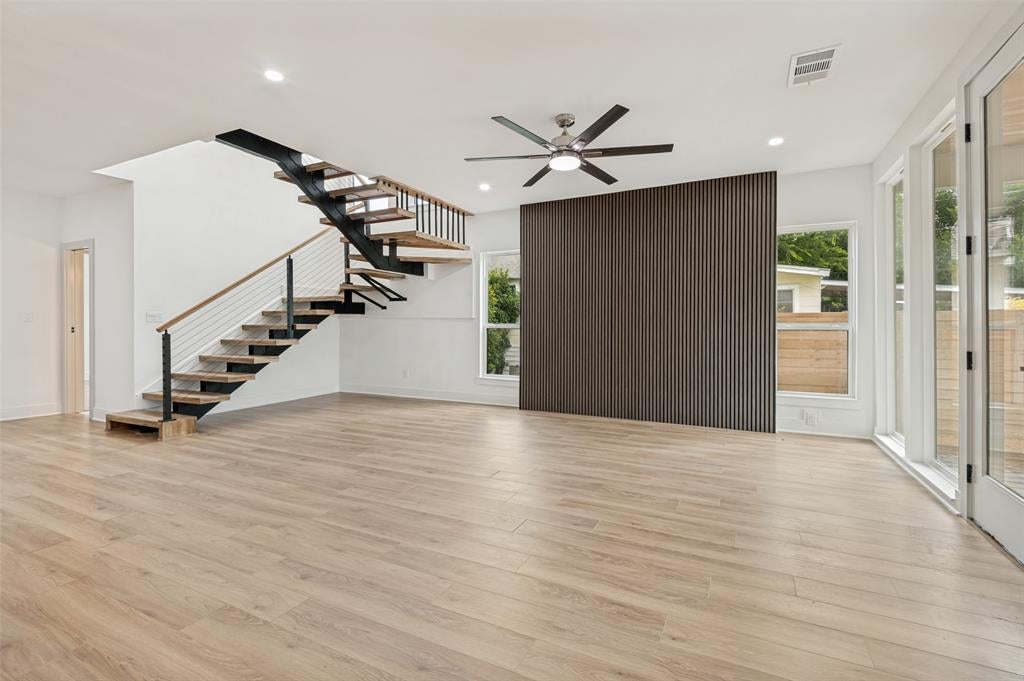
Beautifully remodeled and move-in ready, this exceptional home offers 3 bedrooms, 3 full bathrooms, and a spacious office that can serve as a formal dining room or be easily converted into a 4th bedroom. Designed with luxury and functionality in mind, the open-concept floor plan features a stunning floating staircase, hidden walk-in pantry, and en-suite bathroom for every bedroom. The chef-inspired kitchen is the heart of the home, showcasing a massive island, brand-new stainless steel appliances, gas cooktop, vent hood, custom cabinetry, and a hidden door leading to the walk-in pantry. The light-filled family room features a custom accent wall and flows seamlessly into the dining area, offering peaceful views of the expansive backyard. Upstairs, beautifully restored 100-year-old reclaimed wood flooring adds warmth, character, and timeless charm. The luxurious primary suite includes a spa-like bathroom with dual vanities, a separate walk-in shower, dramatic floor-to-ceiling tile accents, and a spacious walk-in closet. Enjoy outdoor living on the covered patio overlooking the large, grassy backyard—perfect for entertaining, family gatherings, or relaxing evenings. The property also includes a rear-entry 2-car carport with convenient alley access. Ideally located just 10 minutes from Downtown Dallas and only 5 minutes from the vibrant Bishop Arts District, this home offers easy access to some of the city's best dining, shopping, and entertainment while providing the comfort of a beautifully updated residence.

Save
Ask
Tour
Hide
Share
Listing Snapshot
Price 
$614,500
Days On Site 
65 Days
Bedrooms 
3
Inside Area (SqFt) 
2,314 sqft
Total Baths 
3
Full Baths 
3
Partial Baths 
N/A
Lot Size 
0.171 Acres
Year Built 
1924
MLS® Number 
21334627
Status 
Active
Property Tax 
N/A
HOA/Condo/Coop Fees 
N/A
Sq Ft Source 
N/A
Friends & Family
Recent Activity
a week agoListing updated with changes from the MLS®
a month agoPrice changed to $614,500
2 months agoListing first seen on site
General Features
Acres 
0.171
Carport 
2
Foundation 
Pillar/Post/Pier
Garage 
Yes
Garage Spaces 
2
Levels 
Two
Parking 
Alley AccessCoveredGarage Door Opener
Property Sub Type 
Single Family Residence
Sewer 
Public Sewer
Special Circumstances 
Standard
Style 
Traditional
Water Source 
Public
Interior Features
Appliances 
DishwasherDisposalGas RangeGas Water HeaterMicrowaveTankless Water Heater
Cooling 
Central Air
Flooring 
LaminateTileWood
Heating 
Heat Pump
Interior 
Eat-in KitchenKitchen IslandOpen FloorplanPantryWalk-In Closet(s)
Bath-Full 
Dimensions - 9 x 5Level - First
Bedroom 
Dimensions - 17 x 11Level - SecondFeatures - Ceiling Fan(s)
Dining Room 
Dimensions - 17 x 12Level - First
Kitchen 
Dimensions - 17 x 10Level - FirstFeatures - Breakfast Bar, Eat-in Kitchen, Kitchen Island, Pantry
Laundry 
Dimensions - 6 x 6Level - Second
Living Room 
Dimensions - 20 x 17Level - FirstFeatures - Ceiling Fan(s)
Master Bathroom 
Dimensions - 15 x 5Level - Second
Master Bedroom 
Dimensions - 15 x 15Level - SecondFeatures - Ceiling Fan(s)
Office 
Dimensions - 12 x 10Level - First
Save
Ask
Tour
Hide
Share
Exterior Features
Fencing 
Wood
Patio And Porch 
Patio
Roof 
Composition
Community Features
School District 
Dallas ISD
Financing Terms Available 
CashConventionalFHA
Schools
School District
Dallas ISD
Elementary School
Winnetka
Middle School
Greiner
High School
Sunset
Listing courtesy of Esther Widjaja Yusman of Coldwell Banker Realty Plano esther_wi@yahoo.com


© 2020 North Texas Real Estate Information Systems. All rights reserved. Information is deemed reliable but is not guaranteed accurate by the MLS or NTREIS. The information being provided is for the consumer's personal, non-commercial use, and may not be reproduced, redistributed, or used for any purpose other than to identify prospective properties consumers may be interested in purchasing.
Last checked: 2026-09-22 06:08 AM CDT

Neighborhood & Commute
Source: Walkscore
Save
Ask
Tour
Hide
Share