
Save
Ask
Tour
Hide
$721,400
78 Days On Site
11317 Dujon LaneDallas, TX 75218
For Sale|Single Family Residence|Active
4
Beds
4
Total Baths
4
Full Baths
3,387
SqFt
$213
/SqFt
2011
Built
Subdivision:
Enclave Wyrick Estates
County:
Dallas
Save
Ask
Tour
Hide
Mortgage Calculator
Monthly Payment (Est.)
Enter an interest rate to see your estimated monthly payment.Calculator powered by Showcase IDX, a Constellation1 Company. Copyright ©2026 Information is deemed reliable but not guaranteed.
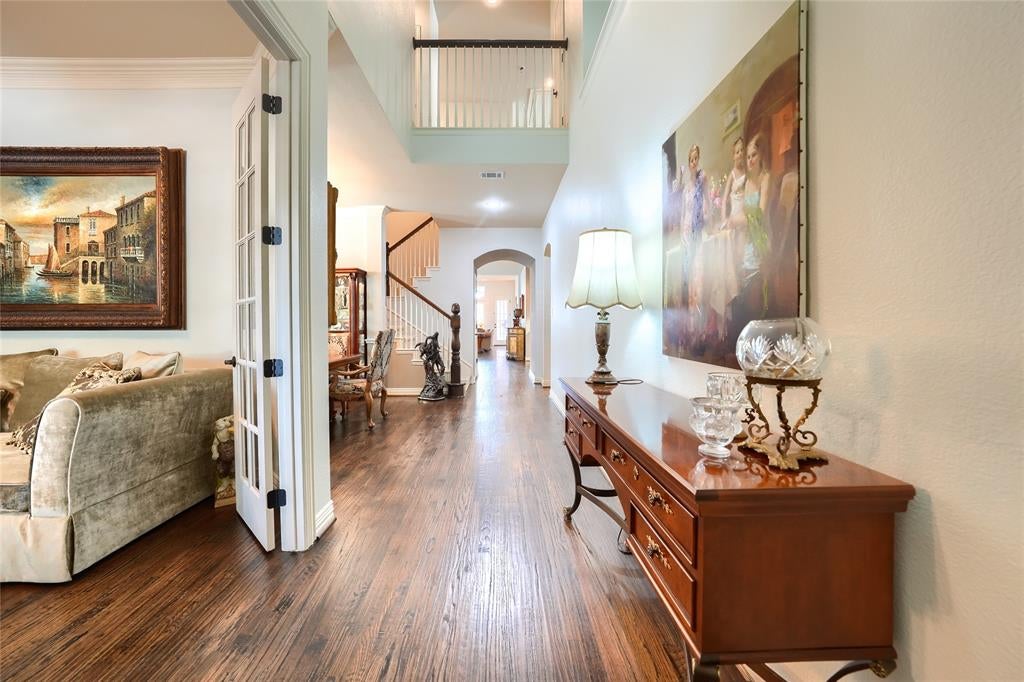
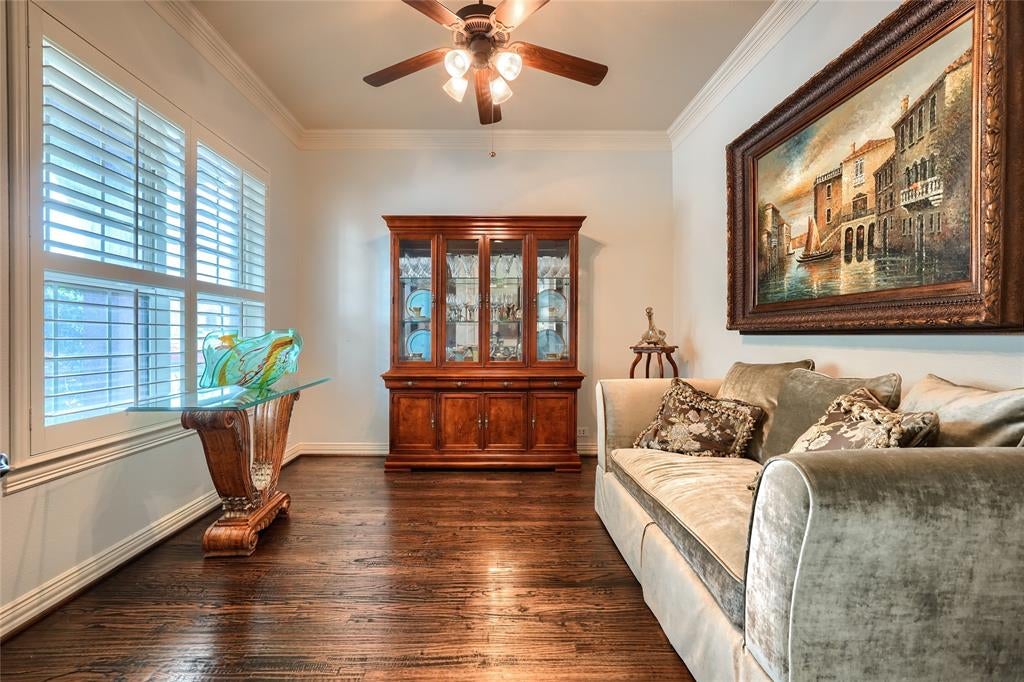
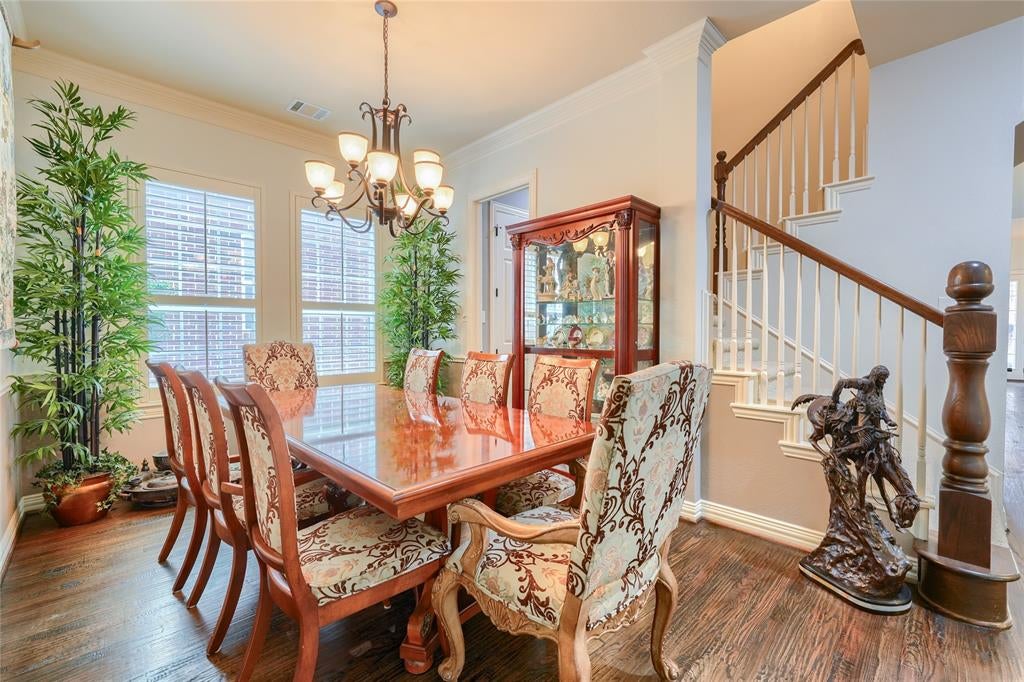
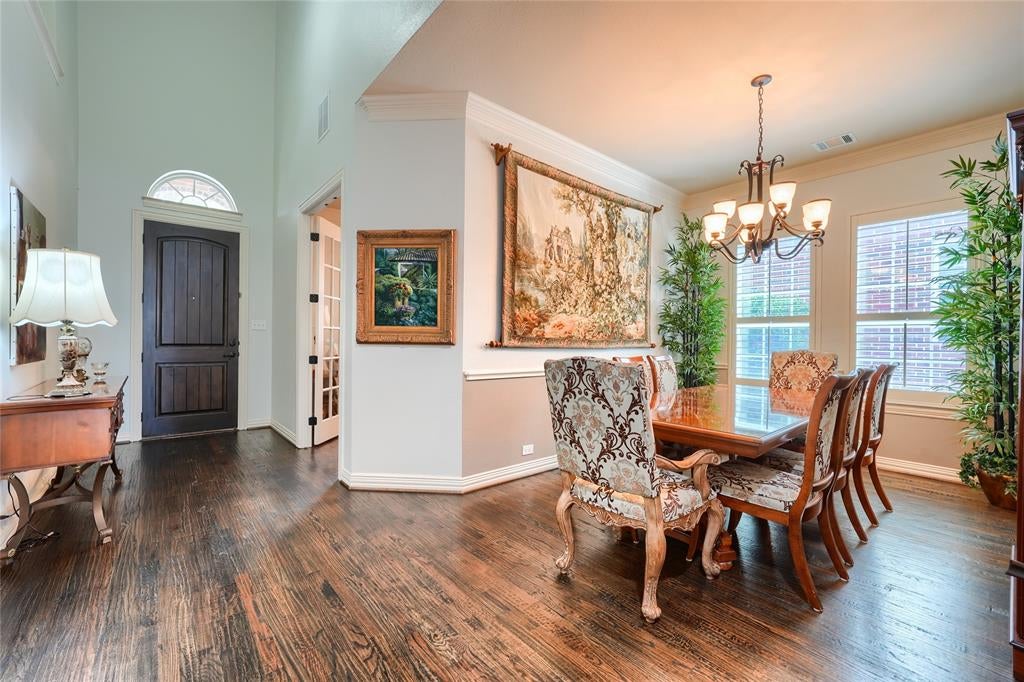
Just 3 minutes from White Rock Lake, this beautiful home in Wyrick Estates gated community offers an open floor plan with scraped hardwood floors, stainless steel appliances, granite countertops, and Carrara tile finishes. The downstairs primary suite features a spacious bedroom with sitting area and private ensuite bath and giant sized closet. The dedicated office or library provides the perfect work from home space. With 3 bedrooms upstairs and a huge game room you have room for family and even more room to host friends. Enjoy outdoor living on the covered patio with fireplace, ideal for relaxing or entertaining year round. Stylish finishes, functional design, and an unbeatable location make this home a standout opportunity in Dallas.
Save
Ask
Tour
Hide
Listing Snapshot
Price
$721,400
Days On Site
78 Days
Bedrooms
4
Inside Area (SqFt)
3,387 sqft
Total Baths
4
Full Baths
4
Partial Baths
N/A
Lot Size
0.126 Acres
Year Built
2011
MLS® Number
21334713
Status
Active
Property Tax
$15,966
HOA/Condo/Coop Fees
$123.33 monthly
Sq Ft Source
N/A
Friends & Family
Recent Activity
| 2 months ago | Listing updated with changes from the MLS® | |
| 3 months ago | Listing first seen on site |
General Features
Acres
0.126
Attached Garage
Yes
Foundation
Slab
Garage
Yes
Garage Spaces
2
Green Energy Efficient
AppliancesHVACInsulationWindows
Levels
Two
Parking
ConcreteDrivewayGarageGarage Door OpenerGarage Faces FrontAttached
Property Sub Type
Single Family Residence
Security
Smoke Detector(s)
Sewer
Public Sewer
Special Circumstances
Standard
Style
Traditional
Utilities
Cable AvailableElectricity ConnectedUnderground Utilities
Water Source
Public
Interior Features
Appliances
DishwasherDisposalElectric OvenGas CooktopGas Water HeaterMicrowaveRefrigeratorVented Exhaust Fan
Cooling
Ceiling Fan(s)Central AirZoned
Fireplace
Yes
Fireplace Features
Gas StarterStoneWood Burning
Fireplaces
2
Flooring
CarpetWood
Heating
Exhaust FanCentralNatural GasZoned
Interior
ChandelierEat-in KitchenGranite CountersKitchen IslandOpen FloorplanPantryWalk-In Closet(s)High Speed Internet
Laundry Features
Electric Dryer HookupWasher Hookup
Window Features
Shutters
Bedroom
Dimensions - 11 x 10Level - Second
Dining Room
Dimensions - 10 x 14Level - First
Game Room
Dimensions - 18 x 20Level - Second
Kitchen
Dimensions - 19 x 18Level - FirstFeatures - Breakfast Bar, Eat-in Kitchen, Kitchen Island, Pantry
Library
Dimensions - 11 x 11Level - First
Living Room
Dimensions - 16 x 17Level - First
Master Bathroom
Dimensions - 16 x 19Level - First
Master Bedroom
Dimensions - 0 x 0Level - FirstFeatures - Walk-In Closet(s)
Utility Room
Dimensions - 6 x 8Level - First
Save
Ask
Tour
Hide
Exterior Features
Construction Details
Brick
Fencing
Back YardWood
Lot Features
Few TreesInterior LotLandscapedSubdivided
Patio And Porch
Covered
Roof
Composition
Windows/Doors
Shutters
Community Features
Association Fee
$370.0
Association Fee Frequency
Quarterly
School District
Dallas ISD
Schools
School District
Dallas ISD
Elementary School
Reilly
Middle School
Robert Hill
High School
Adams
Listing courtesy of Carmen Elder of TruHome Real Estate carmenjayo8@gmail.com

© 2020 North Texas Real Estate Information Systems. All rights reserved. Information is deemed reliable but is not guaranteed accurate by the MLS or NTREIS. The information being provided is for the consumer's personal, non-commercial use, and may not be reproduced, redistributed, or used for any purpose other than to identify prospective properties consumers may be interested in purchasing.
Last checked: 2026-10-13 09:11 PM CDT
© 2020 North Texas Real Estate Information Systems. All rights reserved. Information is deemed reliable but is not guaranteed accurate by the MLS or NTREIS. The information being provided is for the consumer's personal, non-commercial use, and may not be reproduced, redistributed, or used for any purpose other than to identify prospective properties consumers may be interested in purchasing.
Last checked: 2026-10-13 09:11 PM CDT
Neighborhood & Commute
Source: Walkscore
Save
Ask
Tour
Hide
Did you know? You can invite friends and family to your search. They can join your search, rate and discuss listings with you.