
Save
Ask
Tour
Hide
$545,900
61 Days On Site
11348 Carissa DriveDallas, TX 75218
For Sale|Single Family Residence|Active
3
Beds
2
Total Baths
2
Full Baths
1,710
SqFt
$319
/SqFt
1962
Built
Subdivision:
Lochwood Estates
County:
Dallas
Save
Ask
Tour
Hide
Mortgage Calculator
Monthly Payment (Est.)
$2,491Calculator powered by Showcase IDX, a Constellation1 Company. Copyright ©2026 Information is deemed reliable but not guaranteed.
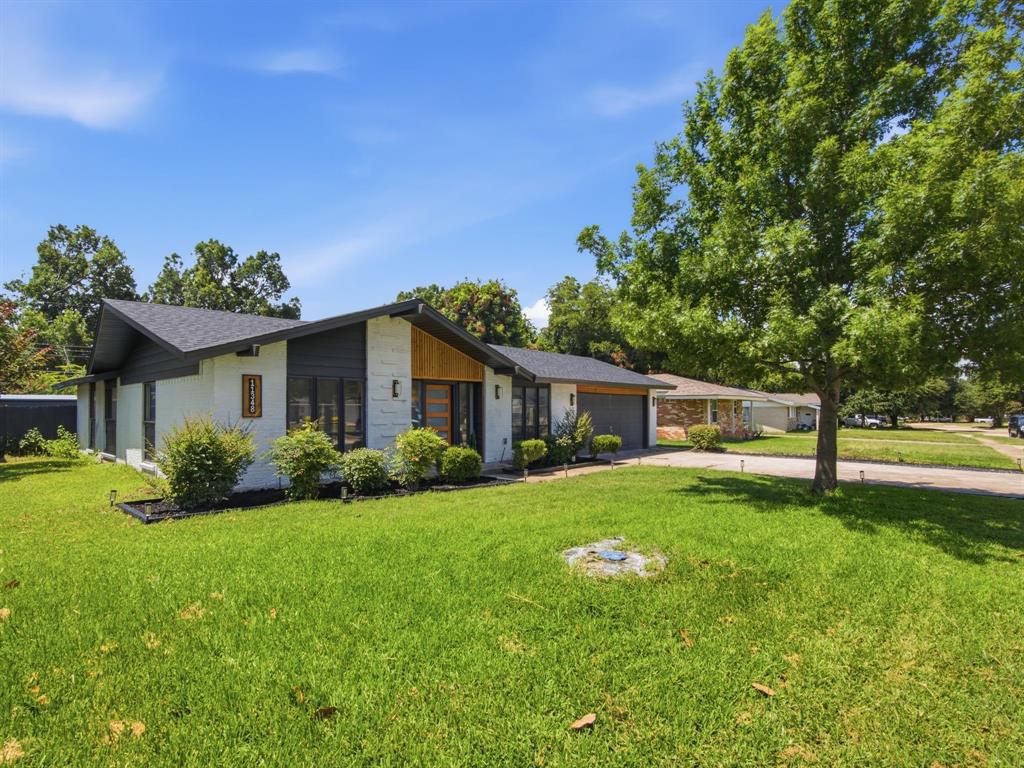
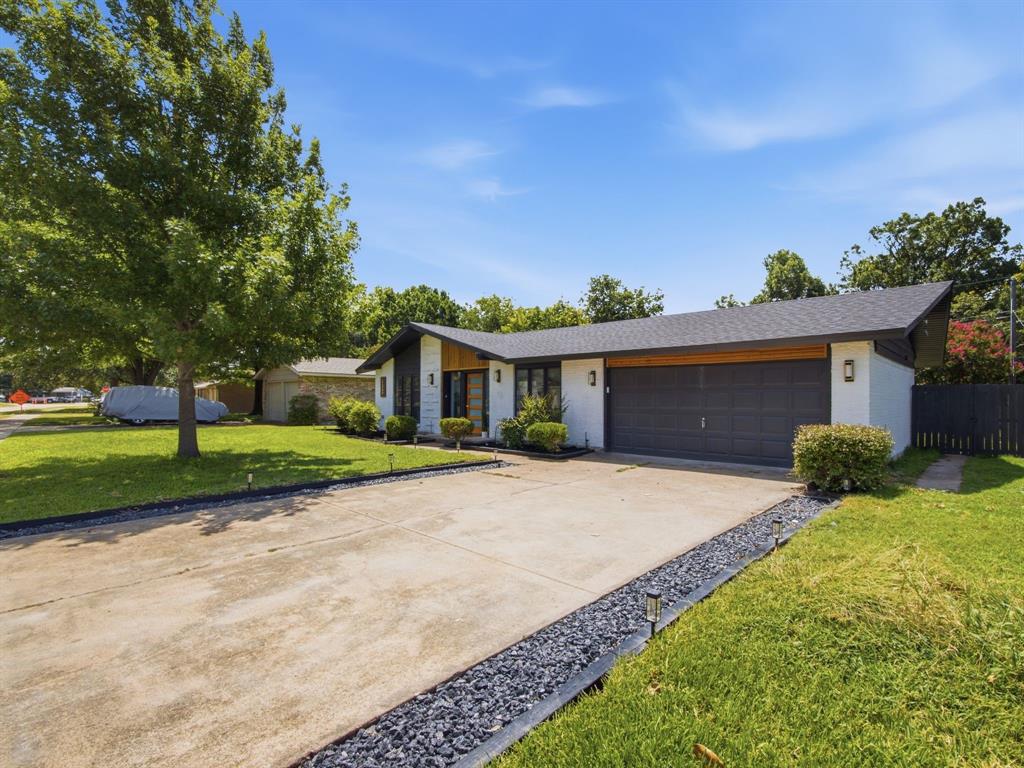
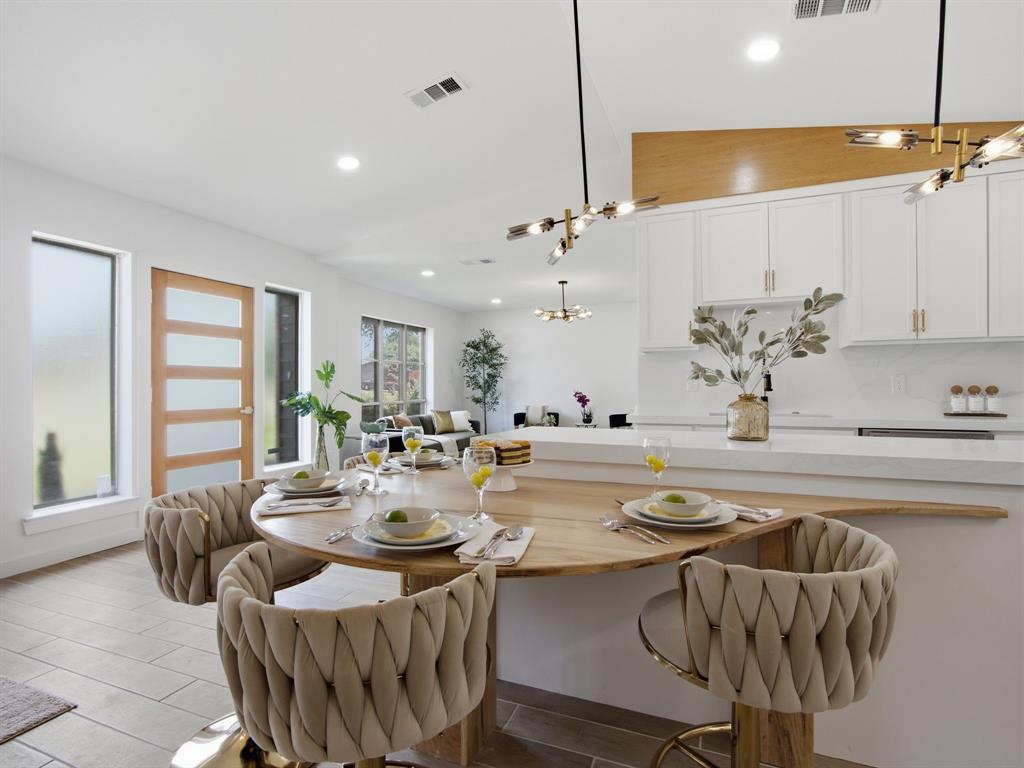
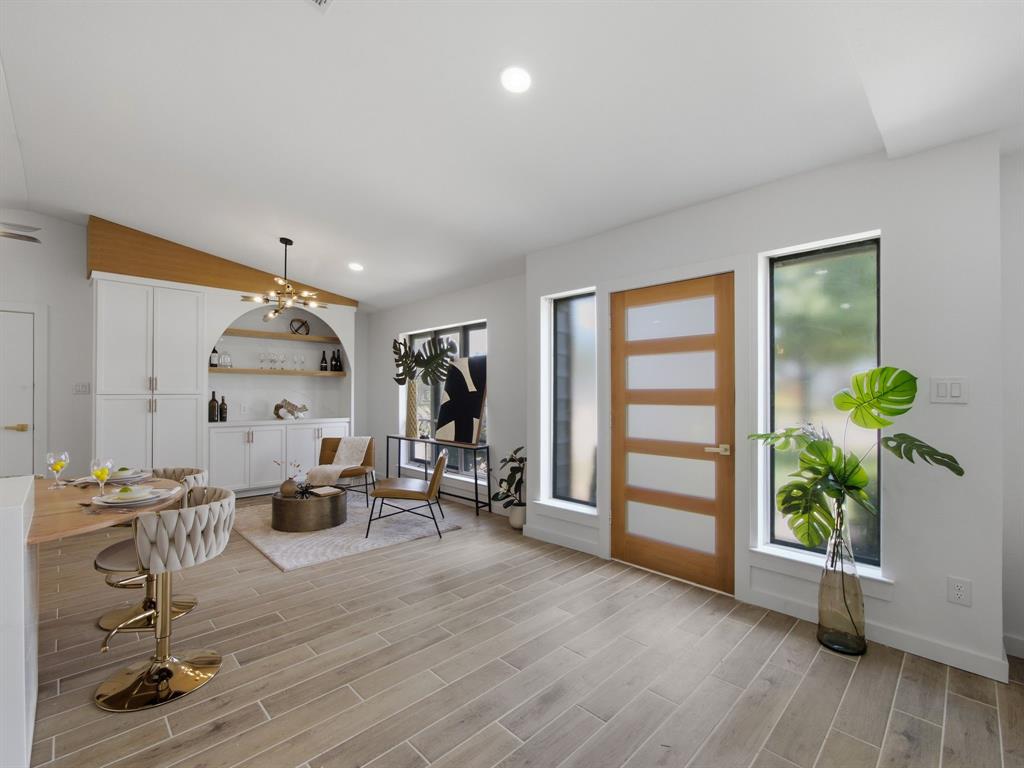
Brand-new makeover in the Lockwood neighborhood. Ana F. Garrett has poured her magic into this home, transforming it into a contemporary 3-bed, 2-bath retreat. Enjoy an enlarged primary closet, beautifully redesigned baths, a modern kitchen, new flooring, and inviting spaces perfect for new families to create lasting memories. Located within walking distance of award-winning Reilly Elementary, pickleball courts, open fields, and Lockwood Park. Everyday conveniences like Lowe’s, Home Depot, Walgreens, Kroger, plus great restaurants and shopping are just minutes away. Attractions such as Casa Linda, White Rock Lake, and the Dallas Arboretum are a short drive, making this an ideal blend of comfort, style, and location.
Save
Ask
Tour
Hide
Listing Snapshot
Price
$545,900
Days On Site
61 Days
Bedrooms
3
Inside Area (SqFt)
1,710 sqft
Total Baths
2
Full Baths
2
Partial Baths
N/A
Lot Size
0.201 Acres
Year Built
1962
MLS® Number
21335277
Status
Active
Property Tax
$9,359
HOA/Condo/Coop Fees
N/A
Sq Ft Source
N/A
Friends & Family
Recent Activity
| a month ago | Listing updated with changes from the MLS® | |
| a month ago | Price changed to $545,900 | |
| 2 months ago | Listing first seen on site |
General Features
Acres
0.201
Attached Garage
Yes
Garage
Yes
Garage Spaces
2
Levels
One
Parking
DrivewayAttached
Property Sub Type
Single Family Residence
Sewer
Public Sewer
Special Circumstances
Standard
Style
Traditional
Utilities
Electricity Connected
Water Source
Public
Interior Features
Appliances
Electric RangeElectric Water Heater
Cooling
Ceiling Fan(s)Central Air
Heating
CentralElectric
Interior
Cathedral Ceiling(s)High Speed Internet
Dining Room
Dimensions - 12 x 9Level - First
Family Room
Dimensions - 17 x 13Level - First
Kitchen
Dimensions - 11 x 11Level - First
Living Room
Dimensions - 10 x 11Level - First
Master Bathroom
Dimensions - 9 x 7Level - First
Master Bedroom
Dimensions - 15 x 12Level - First
Save
Ask
Tour
Hide
Exterior Features
Roof
Composition
Community Features
School District
Dallas ISD
Financing Terms Available
1031 ExchangeCashConventional
Schools
School District
Dallas ISD
Elementary School
Reilly
Middle School
Robert Hill
High School
Adams
Listing courtesy of Randall Garrett of Randall Garrett Real Estate randallgarrett87@gmail.com

© 2020 North Texas Real Estate Information Systems. All rights reserved. Information is deemed reliable but is not guaranteed accurate by the MLS or NTREIS. The information being provided is for the consumer's personal, non-commercial use, and may not be reproduced, redistributed, or used for any purpose other than to identify prospective properties consumers may be interested in purchasing.
Last checked: 2026-09-20 02:07 PM CDT
© 2020 North Texas Real Estate Information Systems. All rights reserved. Information is deemed reliable but is not guaranteed accurate by the MLS or NTREIS. The information being provided is for the consumer's personal, non-commercial use, and may not be reproduced, redistributed, or used for any purpose other than to identify prospective properties consumers may be interested in purchasing.
Last checked: 2026-09-20 02:07 PM CDT
Neighborhood & Commute
Source: Walkscore
Save
Ask
Tour
Hide
Did you know? You can invite friends and family to your search. They can join your search, rate and discuss listings with you.