Search Dallas Homes For Sale

- Search Dallas Homes For Sale
Save
Ask
Tour
Hide
Share
$349,900
53 Days On Site

8633 Baumgarten Drive
Dallas, TX 75228

For Sale|Single Family Residence|Active
3
Beds
2
Total Baths
2
Full Baths
1,873
SqFt
$187
/SqFt
1975
Built
Subdivision:
White Rock Village 01
County:
Dallas
8633 Baumgarten Drive8633 Baumgarten Drive8633 Baumgarten Drive8633 Baumgarten Drive
Save
Ask
Tour
Hide
Share

Mortgage Calculator

Monthly Payment (Est.)

$1,596
Calculator powered by Showcase IDX, a Constellation1 Company. Copyright ©2026 Information is deemed reliable but not guaranteed.

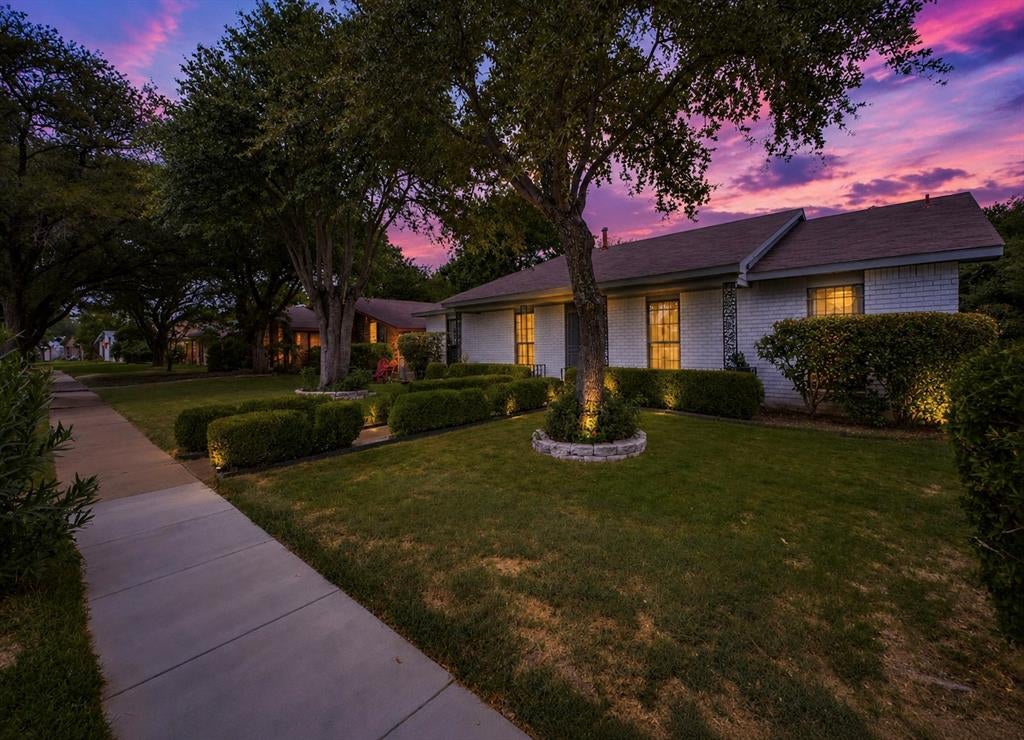
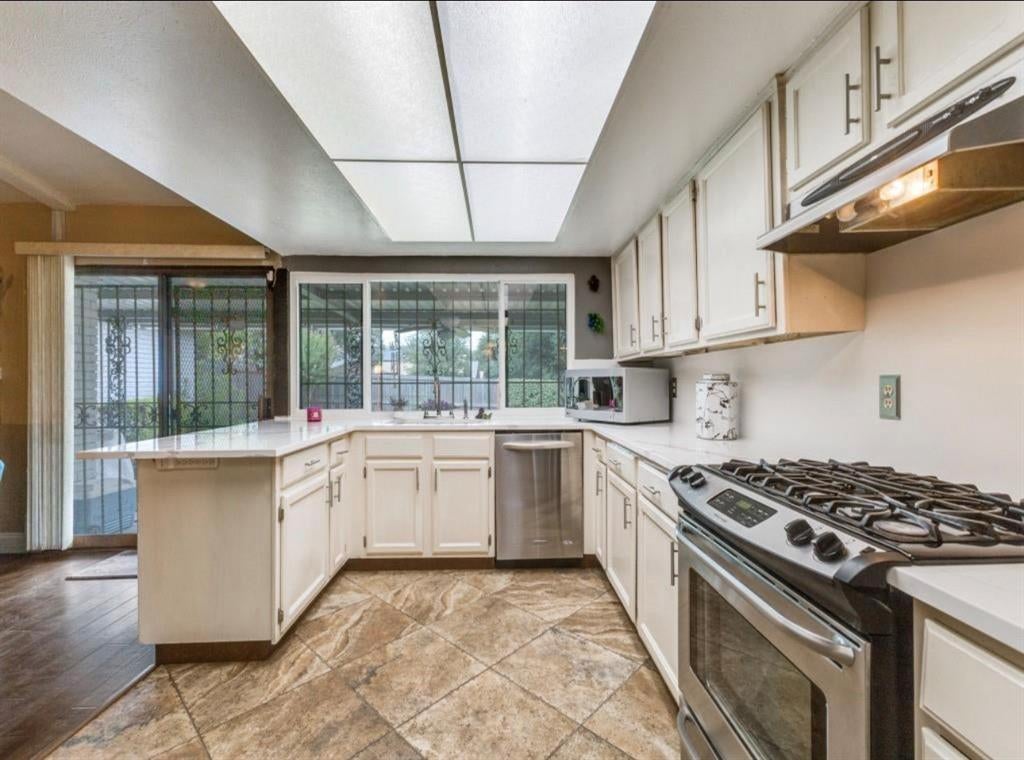
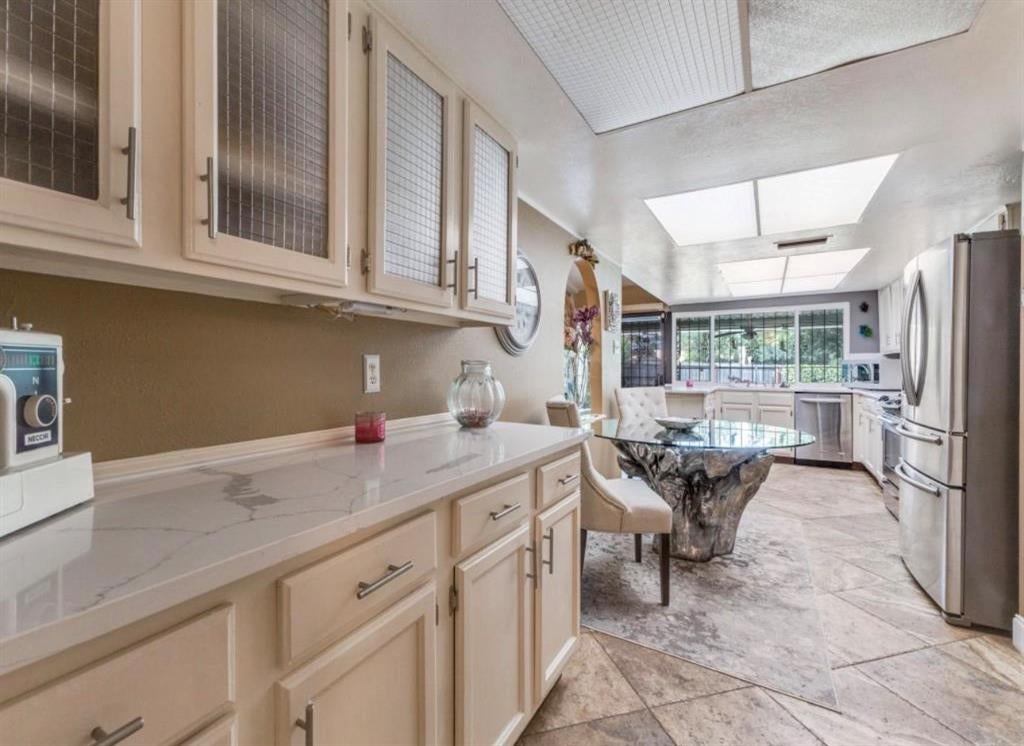
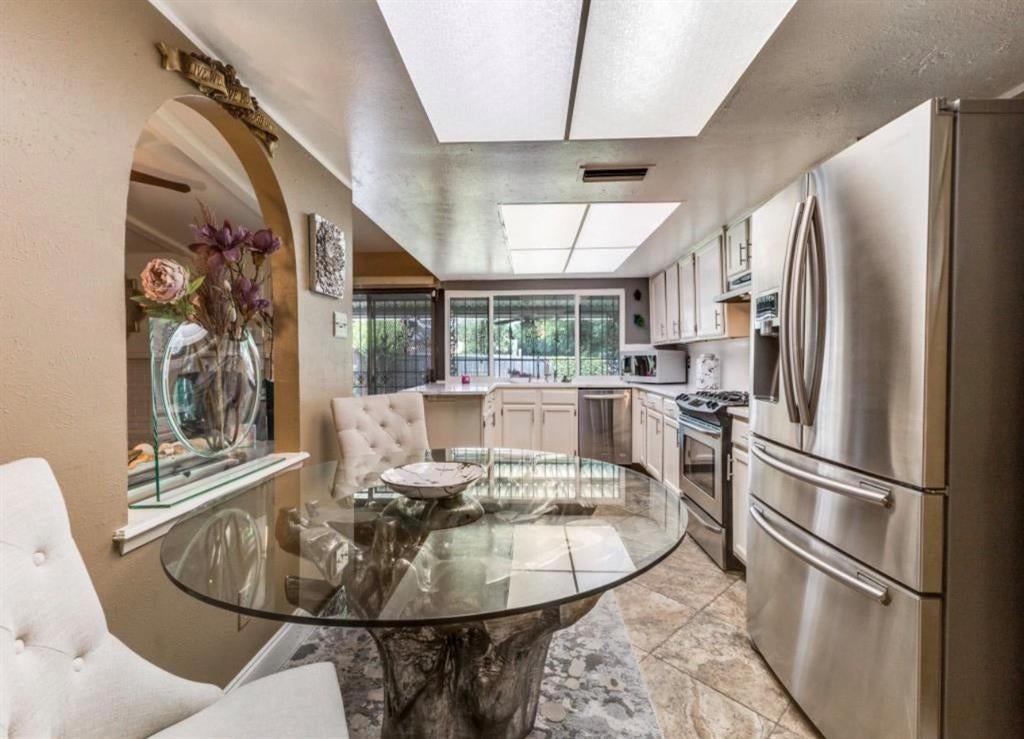
CORNER LOT, TWO LIVING AREAS & MINUTES FROM WHITE ROCK LAKE! This well-cared-for East Dallas home offers 3 bedrooms, 2 bathrooms, and 1,873 square feet of comfortable, flexible living space. The inviting single-story floor plan includes two spacious living areas—ideal for entertaining, relaxing, working from home, or creating a game room. At the heart of the home, the kitchen features quartz countertops, generous cabinet space, and an open connection to the main living area. Custom bathroom mirrors, modern hardware, updated cabinet pulls, and stylish fixtures add a fresh, coordinated touch throughout. Outside, enjoy a beautifully landscaped corner lot and a covered patio with a durable epoxy finish, decorative landscape rock, and wrought iron fencing—creating an attractive, low-maintenance setting for outdoor dining and gatherings. The garage also features a professionally finished epoxy floor. The refrigerator and owned security system convey, and existing television mounts will remain. Conveniently located near White Rock Lake, shopping, dining, schools, and major highways, this home offers the space, location, and opportunity buyers have been waiting for. Schedule your private showing and discover the possibilities!

Save
Ask
Tour
Hide
Share
Listing Snapshot
Price 
$349,900
Days On Site 
53 Days
Bedrooms 
3
Inside Area (SqFt) 
1,873 sqft
Total Baths 
2
Full Baths 
2
Partial Baths 
N/A
Lot Size 
0.174 Acres
Year Built 
1975
MLS® Number 
21335471
Status 
Active
Property Tax 
$8,778
HOA/Condo/Coop Fees 
N/A
Sq Ft Source 
N/A
Friends & Family
Recent Activity
a week agoListing updated with changes from the MLS®
a week agoPrice changed to $349,900
2 months agoListing first seen on site
General Features
Acres 
0.174
Attached Garage 
Yes
Foundation 
Slab
Garage 
Yes
Garage Spaces 
2
Levels 
One
Parking 
Alley AccessDrivewayGarageGarage Faces RearGatedKitchen LevelAttached
Property Sub Type 
Single Family Residence
Security 
Security GateSecurity ServiceSecurity System Leased
Sewer 
Public Sewer
Special Circumstances 
Standard
Utilities 
Electricity AvailableElectricity Connected
Water Source 
Public
Interior Features
Appliances 
DishwasherDisposalMicrowaveRefrigerator
Cooling 
Ceiling Fan(s)Central Air
Fireplace 
Yes
Fireplace Features 
Family RoomWood Burning
Fireplaces 
1
Flooring 
Ceramic TileCombinationLaminateTile
Heating 
Central
Interior 
ChandelierEat-in KitchenPantry
Laundry Features 
In Kitchen
Window Features 
Window Coverings
Bedroom 
Dimensions - 11 x 10Level - FirstFeatures - Ceiling Fan(s)
Dining Room 
Dimensions - 12 x 10Level - First
Family Room 
Dimensions - 17 x 12Level - FirstFeatures - Ceiling Fan(s)
Kitchen 
Dimensions - 19 x 10Level - FirstFeatures - Breakfast Bar, Eat-in Kitchen
Living Room 
Dimensions - 20 x 17Level - FirstFeatures - Ceiling Fan(s)
Master Bedroom 
Dimensions - 16 x 12Level - FirstFeatures - Ceiling Fan(s)
Save
Ask
Tour
Hide
Share
Exterior Features
Construction Details 
Brick
Fencing 
Chain LinkFencedWood
Lot Features 
ClearedCorner LotFew TreesLandscaped
Patio And Porch 
CoveredDeck
Roof 
Composition
Windows/Doors 
Window Coverings
Community Features
School District 
Dallas ISD
Financing Terms Available 
CashConventionalFHAVA Loan
Schools
School District
Dallas ISD
Elementary School
Conner
Middle School
H.W. Lang
High School
Skyline
Listing courtesy of Gracie Vela of Vela Realty Group LLC gracie@velarealtygroup.com


© 2020 North Texas Real Estate Information Systems. All rights reserved. Information is deemed reliable but is not guaranteed accurate by the MLS or NTREIS. The information being provided is for the consumer's personal, non-commercial use, and may not be reproduced, redistributed, or used for any purpose other than to identify prospective properties consumers may be interested in purchasing.
Last checked: 2026-09-12 06:13 AM CDT

Neighborhood & Commute
Source: Walkscore
Save
Ask
Tour
Hide
Share