The Search Is Over. The Treasure Has Been Found.
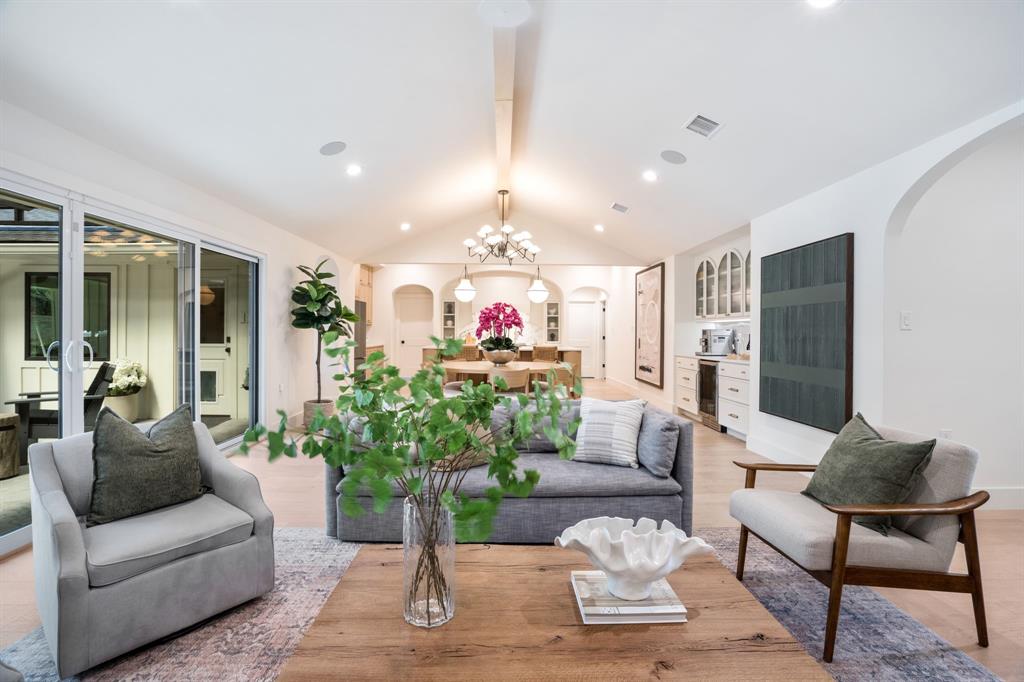
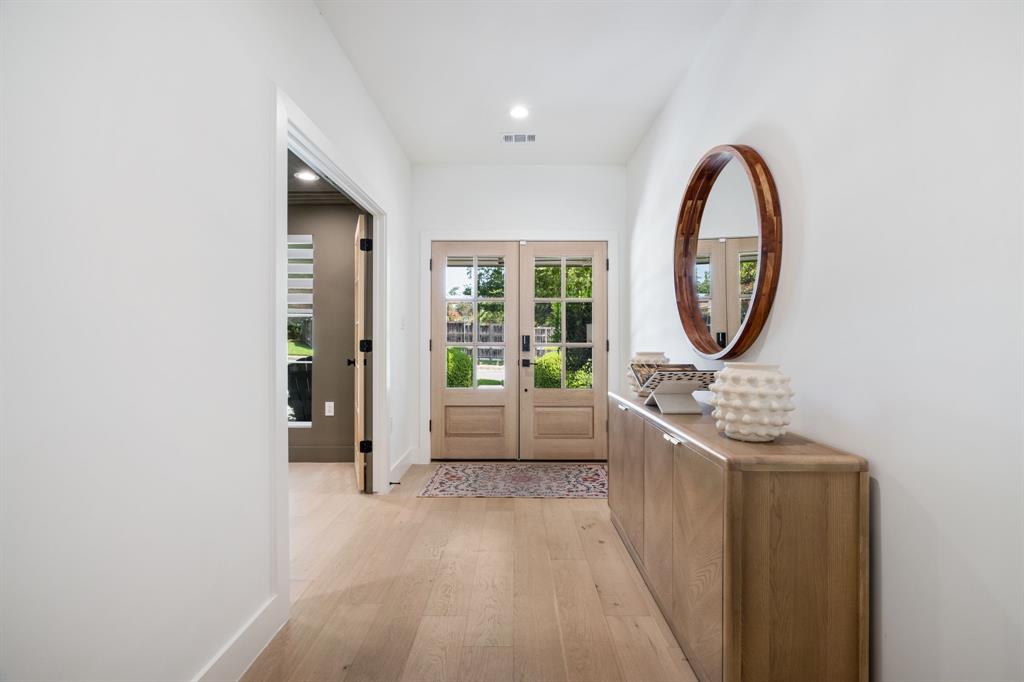
Taken to the studs and completely reimagined, this extraordinary JESSICA KOLTUN HOME, remodeled by BuildTX., one-story residence is the definition of custom luxury. Every room has been redesigned, expanded, or thoughtfully created to deliver a home that lives as beautifully as it looks. Architectural spaces flow effortlessly, offering intimate gathering areas for quiet evenings, elegant dinner parties, or everyday living for large families or downsizing with the nest empty.
Flexibility defines this home. Spacious bedrooms easily transform into media rooms, executive offices, or hobby spaces. Two magnificent primary suites provide exceptional comfort, privacy, and versatility—a rare and highly desirable feature in a one-story home.
The supporting spaces are equally impressive. A SMART custom butler's pantry, A MASSIVE laundry room and an exceptional amount of built-in storage reflect thoughtful planning and impeccable craftsmanship. This four-bedroom, four-bath residence also offers a three-car garage, a $10,000 private electric gated driveway, and more than $2,500 in smart home switches and technology.
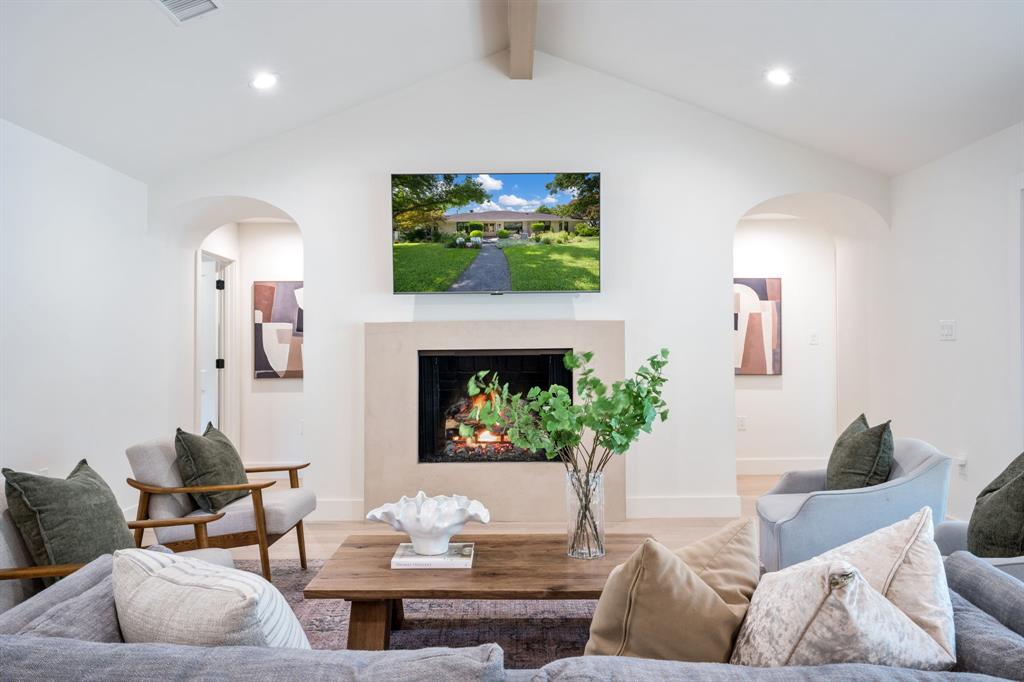
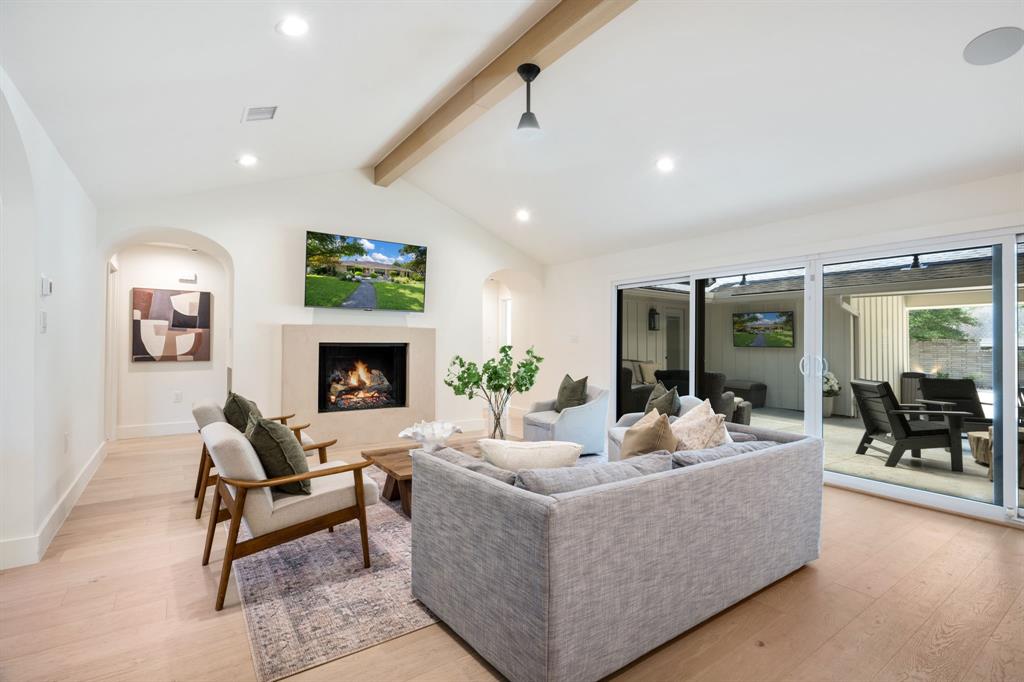
Architectural details set this home apart. Graceful curved archways, soaring beamed ceilings, warm natural finishes, and multiple living spaces create an atmosphere of rooms needed now and timeless sophistication later. The gourmet kitchen is anchored by a premium Bertazzoni Italian gas range and matching refrigeration, making it as functional as it is beautiful.
Step outside to the true showpiece: a newly completed $35,000 outdoor living environment. Multiple seating areas, a fire pit that creates a cozy warming station, and an expansive outdoor dining space surround the oversized pool, creating a private resort designed for entertaining on any scale.
There is nothing left to renovate, replace, or want. Details have been perfected. This is a home for the buyer who has been searching ! Welcome home.
Listing Snapshot
Inside Area (SqFt)
3,386 sqft
Status
Active Under Contract
Recent Activity
| 4 days ago | | Listing updated with changes from the MLS® |
| 4 days ago | | Status changed to Active Under Contract |
| 3 months ago | | Listing first seen on site |
General Features
Green Energy Efficient
AppliancesConstructionDoorsInsulationLightingRoofThermostatWater HeaterWindows
Parking
Additional ParkingAlley AccessCarportCoveredDrivewayElectric GateEnclosedGarageGarage Door OpenerGarage Faces RearGatedInside EntranceKitchen LevelLightedOversizedPrivateSecuredSide By SideAttached
Property Sub Type
Single Family Residence
Security
Fire AlarmSecurity GateSecurity LightsSecurity SystemSecurity System OwnedSmoke Detector(s)Other
Special Circumstances
Standard
Style
Contemporary/ModernEnglishRanchTraditional
Utilities
Cable AvailableElectricity AvailableElectricity ConnectedNatural Gas AvailableSewer Available
Interior Features
Appliances
RefrigeratorBuilt-In Gas RangeBuilt-In RefrigeratorDishwasherDisposalGas CooktopGas RangeGas Water HeaterIce MakerDouble OvenVented Exhaust FanWine Cooler
Cooling
Ceiling Fan(s)Central AirElectricENERGY STAR Qualified EquipmentZoned
Fireplace Features
DenFamily RoomFire PitGasGas StarterGreat RoomStoneGas Log
Flooring
Ceramic TileMarbleTileVinyl
Heating
Exhaust FanActive SolarCentralENERGY STAR Qualified EquipmentENERGY STAR/ACCA RSI Qualified InstallationNatural GasZoned
Interior
Built-in FeaturesCathedral Ceiling(s)ChandelierDouble VanityDry BarEat-in KitchenGranite CountersKitchen IslandNatural WoodworkOpen FloorplanPantryVaulted Ceiling(s)Walk-In Closet(s)Wet BarHigh Speed InternetSmart HomeWired for SoundIn-Law Floorplan
Laundry Features
Electric Dryer HookupWasher Hookup
Window Features
Bay Window(s)Window Coverings
Bedroom
Dimensions - 14 x 12Level - FirstFeatures - Walk-In Closet(s)
Bedroom-2nd Primary
Dimensions - 15 x 18Level - FirstFeatures - Walk-In Closet(s)
Bonus Room
Dimensions - 11 x 12Level - First
Breakfast Room
Dimensions - 14 x 12Level - FirstFeatures - Breakfast Bar, Eat-in Kitchen, Kitchen Island, Pantry
Den
Dimensions - 15 x 17Level - FirstFeatures - Ceiling Fan(s)
Dining Room
Dimensions - 16 x 20Level - First
Kitchen
Dimensions - 15 x 20Level - FirstFeatures - Breakfast Bar, Eat-in Kitchen, Kitchen Island, Pantry
Living Room
Dimensions - 16 x 18Level - FirstFeatures - Ceiling Fan(s)
Master Bedroom
Dimensions - 18 x 16Level - FirstFeatures - Walk-In Closet(s)
Office
Dimensions - 13 x 12Level - First
Solarium/Sunrm
Dimensions - 25 x 30Level - FirstFeatures - Ceiling Fan(s)
Utility Room
Dimensions - 14 x 8Level - FirstFeatures - Other
Exterior Features
Construction Details
Brick
Exterior
Awning(s)CourtyardCovered CourtyardDog RunFire PitPrivate EntrancePrivate YardStorageGarden
Fencing
ElectricFencedGatePerimeterPrivacySecurityWood
Lot Features
Interior LotLandscapedLevelSubdivided
Patio And Porch
CoveredDeck
Pool Features
FencedGuniteHeatedIn GroundLapOutdoor PoolPool SweepPrivateSalt Water
Windows/Doors
Bay Window(s)Window Coverings
Community Features
Accessibility Features
Accessible BedroomAccessible DoorsAccessible EntranceAccessible KitchenSmart Technology
Community Features
CurbsParkPlaygroundSidewalksTennis Court(s)
School District
Dallas ISD
Financing Terms Available
CashContractConventionalVA Loan
Schools
School DistrictDallas ISD
Elementary SchoolAdamsjohnq
Listing courtesy of Dona Timm of Coldwell Banker Realty Plano dttimm@gmail.com

© 2020 North Texas Real Estate Information Systems. All rights reserved. Information is deemed reliable but is not guaranteed accurate by the MLS or NTREIS. The information being provided is for the consumer's personal, non-commercial use, and may not be reproduced, redistributed, or used for any purpose other than to identify prospective properties consumers may be interested in purchasing.
Last checked: 2026-10-13 10:49 PM CDT
Source: Walkscore

Did you know? You can invite friends and family to your search. They can join your search, rate and discuss listings with you.