Search Dallas Homes For Sale

- Search Dallas Homes For Sale
Save
Ask
Tour
Hide
Share
$738,907
49 Days On Site

3941 Attwater Street
McKinney, TX 75071

For Sale|Single Family Residence|Active
4
Beds
4
Total Baths
3
Full Baths
1
Partial Bath
3,219
SqFt
$230
/SqFt
2026
Built
Subdivision:
Painted Tree
County:
Collin
Upcoming Open Houses
Fri, Sep 11, 10:00 AM - 6:00 PM
Sat, Sep 12, 10:00 AM - 6:00 PM
Sun, Sep 13, 10:00 AM - 6:00 PM
3941 Attwater Street3941 Attwater Street3941 Attwater Street
Save
Ask
Tour
Hide
Share

Mortgage Calculator

Monthly Payment (Est.)

$3,371
Calculator powered by Showcase IDX, a Constellation1 Company. Copyright ©2026 Information is deemed reliable but not guaranteed.

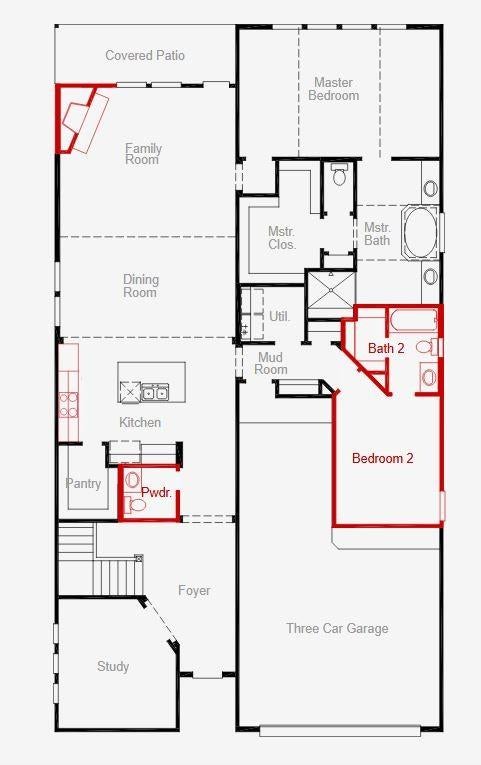
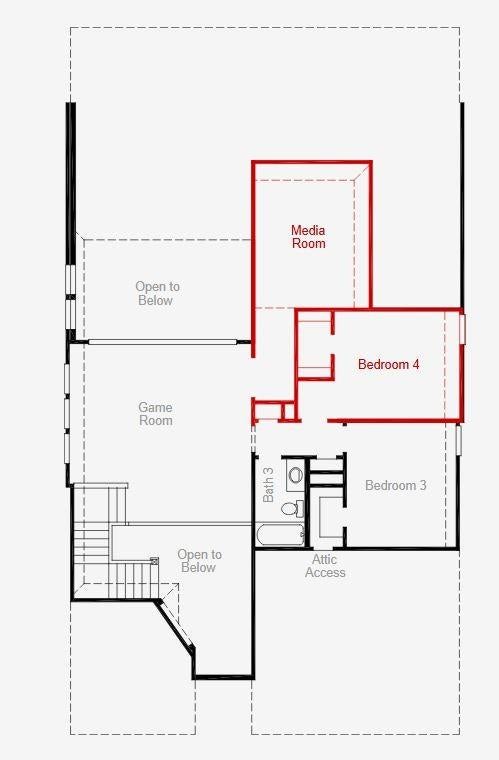
MLS# 21335853 - Built by Coventry Homes - Oct 30 2026 completion! ~ Located on a desirable north - facing homesite, this stunning 2 - story home offers 3,219 sq ft of thoughtfully designed living space with 4 - bedrooms, 3.5 baths, and a spacious 3 - car garage. The open - concept layout features a bright family room centered around a cozy fireplace that flows seamlessly into the kitchen and dining areas, creating the perfect space for entertaining and everyday living. A convenient guest suite option downstairs provides privacy and comfort for visitors or multigenerational living. Upstairs, enjoy a dedicated media room ideal for movie nights, game days, or relaxing with family. An additional powder bath adds extra convenience for guests. With generous living spaces, stylish design, and a functional layout, this home offers the perfect balance of comfort, flexibility, and modern living - make it yours today!

Save
Ask
Tour
Hide
Share
Listing Snapshot
PriceĀ 
$738,907
Days On SiteĀ 
49 Days
BedroomsĀ 
4
Inside Area (SqFt)Ā 
3,219 sqft
Total BathsĀ 
4
Full BathsĀ 
3
Partial BathsĀ 
1
Lot SizeĀ 
0.1289 Acres
Year BuiltĀ 
2026
MLSĀ® NumberĀ 
21335853
StatusĀ 
Active
Property TaxĀ 
N/A
HOA/Condo/Coop FeesĀ 
$90 monthly
Sq Ft SourceĀ 
N/A
Friends & Family
Recent Activity
4 hours agoListing updated with changes from the MLSĀ®
2 months agoListing first seen on site
General Features
AcresĀ 
0.1289
Attached GarageĀ 
Yes
FoundationĀ 
Slab
GarageĀ 
Yes
Garage SpacesĀ 
3
LevelsĀ 
Two
ParkingĀ 
TandemAttached
Property ConditionĀ 
New Construction
Property Sub TypeĀ 
Single Family Residence
SewerĀ 
Public Sewer
StyleĀ 
Traditional
Water SourceĀ 
Public
Interior Features
AppliancesĀ 
DishwasherDisposalGas CooktopMicrowave
CoolingĀ 
Central Air
FlooringĀ 
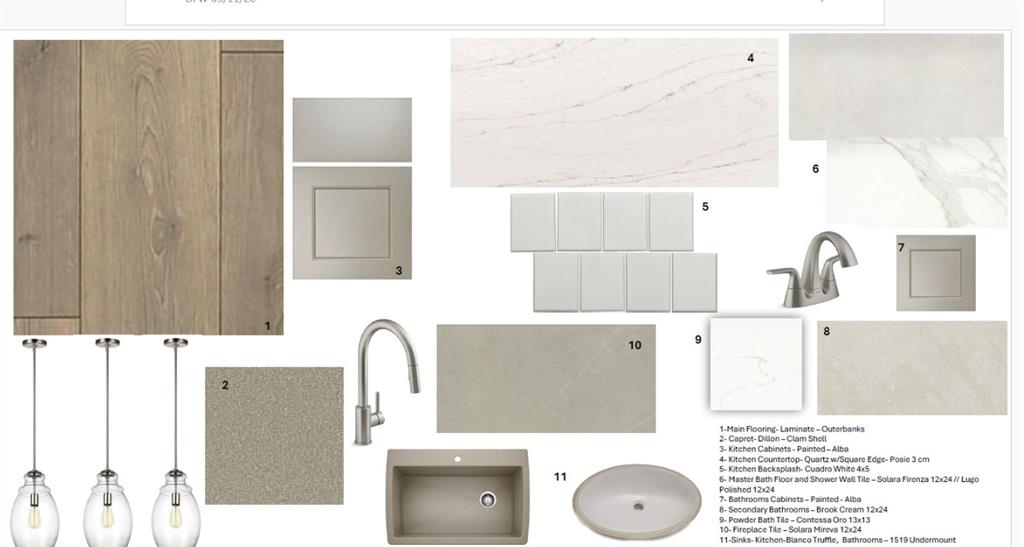
CarpetTileVinyl
HeatingĀ 
CentralENERGY STAR Qualified Equipment
InteriorĀ 
Kitchen Island
BedroomĀ 
Dimensions - 10 x 11Level - Second
Dining RoomĀ 
Dimensions - 17 x 10Level - First
Game RoomĀ 
Dimensions - 18 x 17Level - First
KitchenĀ 
Dimensions - 10 x 17Level - FirstFeatures - Kitchen Island
Living RoomĀ 
Dimensions - 17 x 15Level - First
Master BedroomĀ 
Dimensions - 19 x 12Level - First
Media RoomĀ 
Dimensions - 11 x 14Level - Second
OfficeĀ 
Dimensions - 12 x 11Level - First
Utility RoomĀ 
Dimensions - 5 x 7Level - First
Save
Ask
Tour
Hide
Share
Exterior Features
Construction DetailsĀ 
Brick
FencingĀ 
Wood
Patio And PorchĀ 
Covered
RoofĀ 
Composition
Community Features
Association FeeĀ 
$1080.0
Association Fee FrequencyĀ 
Annually
Community FeaturesĀ 
PoolFishing
School DistrictĀ 
McKinney ISD
Schools
School District
McKinney ISD
Elementary School
Lizzie Nell Cundiff McClure
Middle School
Johnson
High School
Mckinney Boyd
Listing courtesy of Ben Caballero of HomesUSA.com caballero@homesusa.com


Ā© 2020 North Texas Real Estate Information Systems. All rights reserved. Information is deemed reliable but is not guaranteed accurate by the MLS or NTREIS. The information being provided is for the consumer's personal, non-commercial use, and may not be reproduced, redistributed, or used for any purpose other than to identify prospective properties consumers may be interested in purchasing.
Last checked: 2026-09-08 04:33 AM CDT

Neighborhood & Commute
Source: Walkscore
Save
Ask
Tour
Hide
Share