Search Dallas Homes For Sale

- Search Dallas Homes For Sale
Save
Ask
Tour
Hide
Share
$625,000
18 Days On Site

9709 Waterview Parkway
Rowlett, TX 75089

For Sale|Single Family Residence|Active
5
Beds
4
Total Baths
4
Full Baths
4,014
SqFt
$156
/SqFt
2001
Built
Subdivision:
Liberty Grove Road & Waterview Ph
County:
Dallas
9709 Waterview Parkway9709 Waterview Parkway9709 Waterview Parkway9709 Waterview Parkway
Save
Ask
Tour
Hide
Share

Mortgage Calculator

Monthly Payment (Est.)

$2,852
Calculator powered by Showcase IDX, a Constellation1 Company. Copyright ©2026 Information is deemed reliable but not guaranteed.

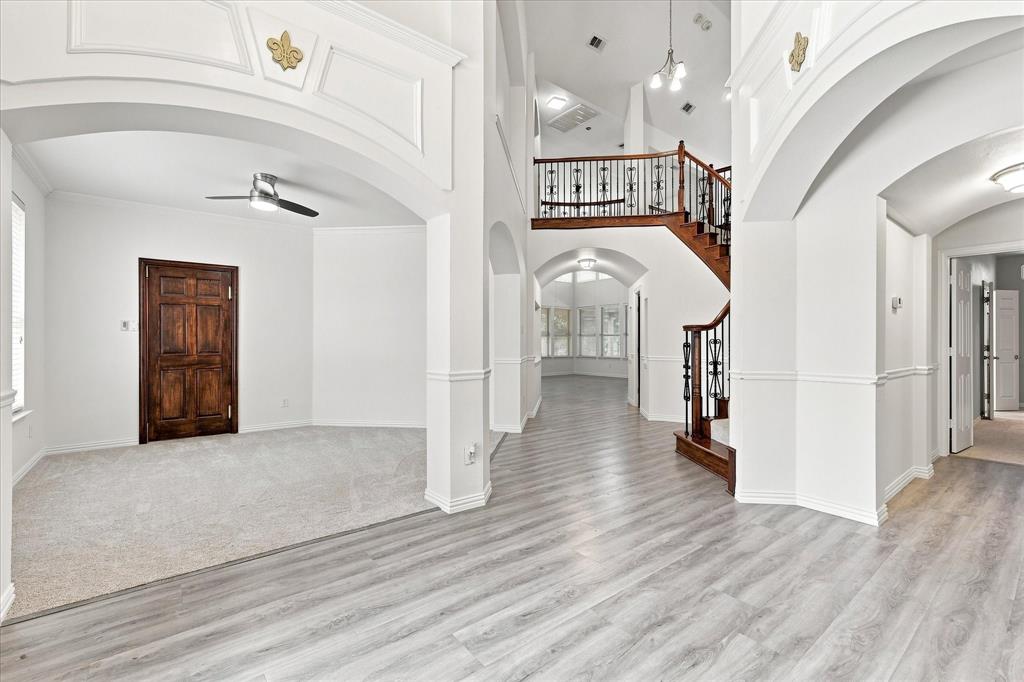
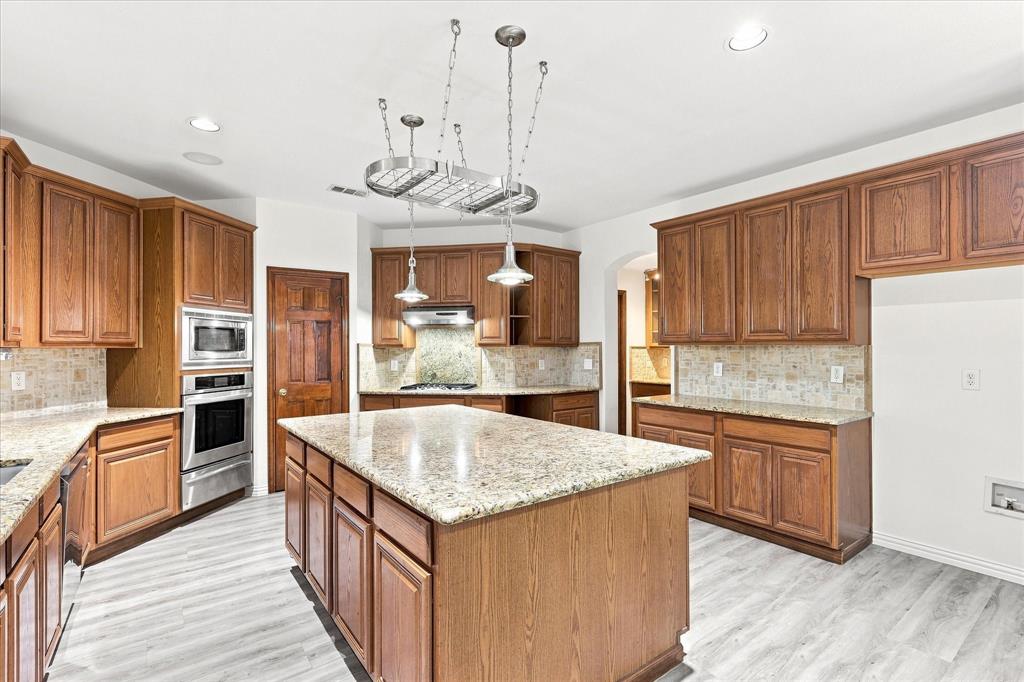
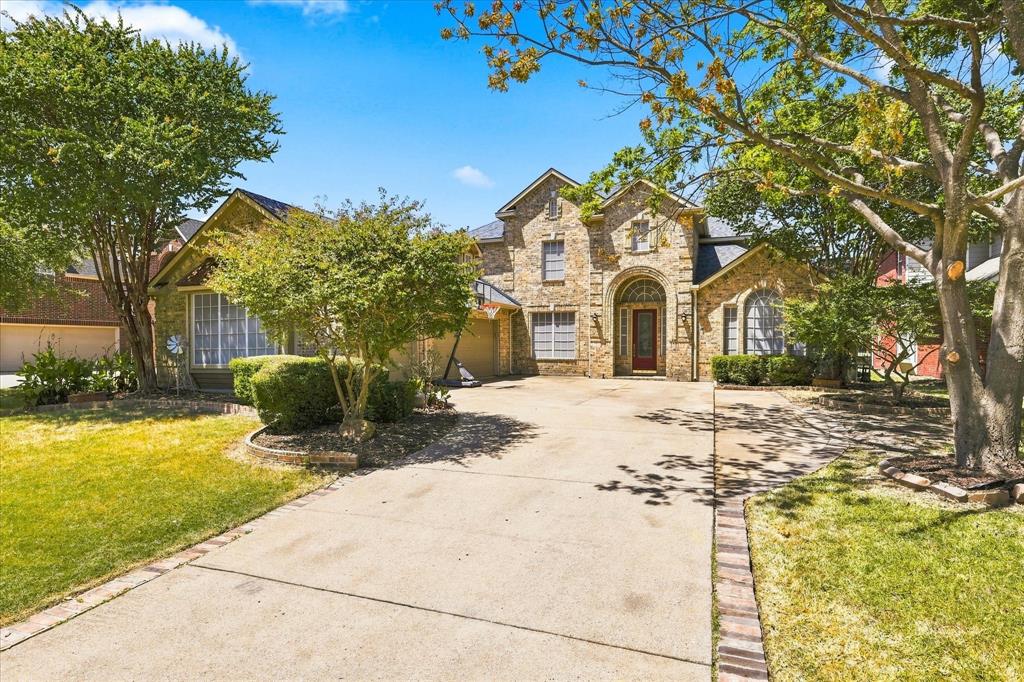
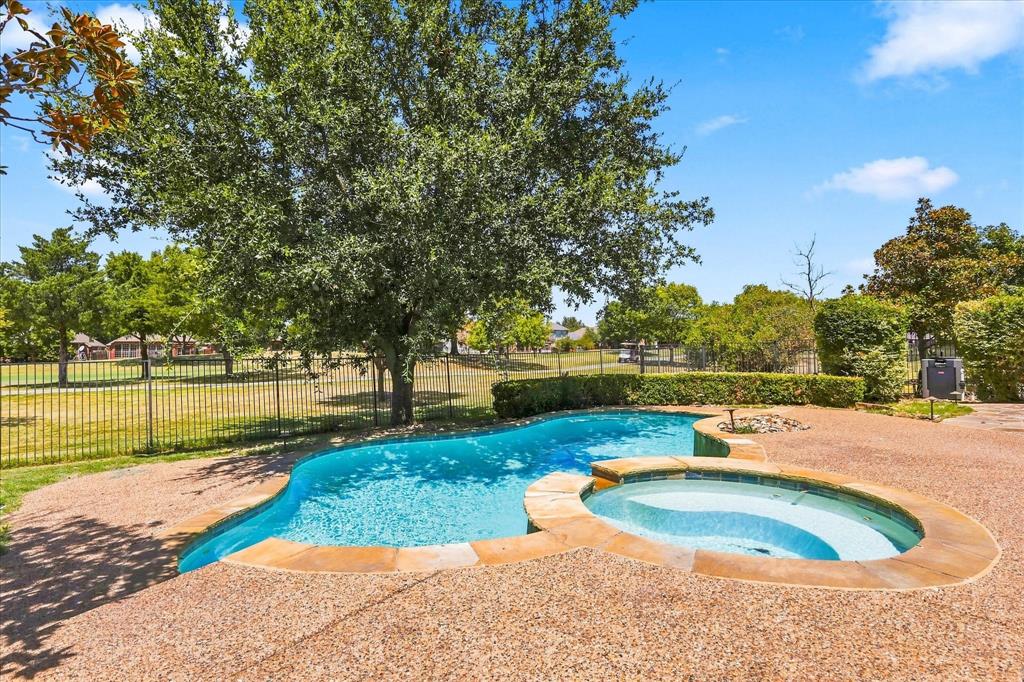
Golf course views, a heated pool and spa, 3-car garage, and more than 4,000 square feet come together in this spacious Waterview home situated along the 18th hole of Waterview Golf Course. This 5-bedroom Grand Home offers a flexible floorplan with multiple living and entertaining spaces. Soaring ceilings and a wall of windows fill the main living areas with natural light and showcase views of the backyard and golf course. The kitchen features stainless steel appliances, a gas cooktop, abundant cabinetry, a 7.5-foot island, butler’s bar with wine fridge, and separate wine closet. The first-floor primary suite includes a fireplace, spacious bath, and custom closet system. A second bedroom and full bath downstairs provide flexibility for guests, multigenerational living, or a SECOND private office. Upstairs, a second primary suite and two additional bedrooms surround a large game room and dedicated media room. Outside, the covered patio overlooks the heated pool and spa with the golf course just beyond, creating an ideal setting for entertaining or relaxing at home. Notable updates include a primary bath renovation and new pool heater in 2019, furnace in 2019, upgraded HVAC in 2021, water heater in 2023, and new roof and LVP flooring in 2024, along with fresh paint in the common areas and new first-floor carpet. Located in Rowlett’s Waterview master-planned community, residents enjoy neighborhood tennis courts, playgrounds, and a water park with waterslides, plus convenient access to PGBT for an easy commute.

Save
Ask
Tour
Hide
Share
Listing Snapshot
Price 
$625,000
Days On Site 
18 Days
Bedrooms 
5
Inside Area (SqFt) 
4,014 sqft
Total Baths 
4
Full Baths 
4
Partial Baths 
N/A
Lot Size 
0.261 Acres
Year Built 
2001
MLS® Number 
21335956
Status 
Active
Property Tax 
$16,094
HOA/Condo/Coop Fees 
$67.92 monthly
Sq Ft Source 
N/A
Friends & Family
Recent Activity
4 days agoListing updated with changes from the MLS®
5 days agoPrice changed to $625,000
3 weeks agoListing first seen on site
General Features
Acres 
0.261
Attached Garage 
Yes
Foundation 
Slab
Garage 
Yes
Garage Spaces 
3
Levels 
Two
Parking 
DrivewayGarageGarage Faces SideInside EntranceKitchen LevelPrivateAttached
Property Sub Type 
Single Family Residence
Sewer 
Public Sewer
Special Circumstances 
Standard
Style 
Traditional
Utilities 
Cable AvailableElectricity AvailableElectricity ConnectedNatural Gas Available
Water Source 
Public
Interior Features
Appliances 
DishwasherDisposalGas CooktopMicrowaveWine Cooler
Cooling 
Central Air
Fireplace 
Yes
Fireplace Features 
Family RoomGasGas StarterGlass DoorsStoneGas Log
Fireplaces 
1
Flooring 
CarpetCeramic TileVinyl
Heating 
Central
Interior 
Eat-in KitchenGranite CountersKitchen IslandPantryVaulted Ceiling(s)Walk-In Closet(s)Wet BarHigh Speed Internet
Bath-Full 
Dimensions - 16 x 5Level - Second
Bedroom 
Dimensions - 13 x 11Level - Second
Bedroom-2nd Primary 
Dimensions - 15 x 12Level - SecondFeatures - Ceiling Fan(s), Walk-In Closet(s)
Bonus Room 
Dimensions - 8 x 6Level - First
Breakfast Room 
Dimensions - 13 x 8Level - FirstFeatures - Eat-in Kitchen
Dining Room 
Dimensions - 13 x 12Level - FirstFeatures - Ceiling Fan(s)
Game Room 
Dimensions - 16 x 20Level - Second
Kitchen 
Dimensions - 14 x 15Level - FirstFeatures - Eat-in Kitchen, Kitchen Island, Pantry
Laundry 
Dimensions - 8 x 7Level - First
Living Room 
Dimensions - 22 x 20Level - First
Master Bathroom 
Dimensions - 8 x 5Level - Second
Master Bedroom 
Dimensions - 19 x 18Level - FirstFeatures - Ceiling Fan(s), Walk-In Closet(s)
Media Room 
Dimensions - 17 x 15Level - Second
Office 
Dimensions - 16 x 12Level - First
Save
Ask
Tour
Hide
Share
Exterior Features
Construction Details 
Brick
Exterior 
Private Yard
Fencing 
Back YardWrought Iron
Lot Features 
ClearedFew TreesInterior LotOn Golf CourseSubdivided
Patio And Porch 
CoveredDeck
Pool Features 
HeatedIn GroundPool/Spa Combo
Roof 
Composition
Community Features
Association Fee 
$815.0
Association Fee Frequency 
Annually
Community Features 
PoolPlayground
School District 
Garland ISD
Financing Terms Available 
CashConventionalFHAVA Loan
Schools
School District
Garland ISD
Elementary School
Choice Of School
Middle School
Choice Of School
High School
Choice Of School
Listing courtesy of Katy Druce of Acquisto Real Estate katy@acquistorealestate.com


© 2020 North Texas Real Estate Information Systems. All rights reserved. Information is deemed reliable but is not guaranteed accurate by the MLS or NTREIS. The information being provided is for the consumer's personal, non-commercial use, and may not be reproduced, redistributed, or used for any purpose other than to identify prospective properties consumers may be interested in purchasing.
Last checked: 2026-09-08 04:33 AM CDT

Neighborhood & Commute
Source: Walkscore
Save
Ask
Tour
Hide
Share