Search Dallas Homes For Sale

- Search Dallas Homes For Sale
Save
Ask
Tour
Hide
Share
$1,340,000
63 Days On Site

7124 Meadow Road
Dallas, TX 75230

For Sale|Single Family Residence|Active
4
Beds
4
Total Baths
3
Full Baths
1
Partial Bath
3,687
SqFt
$363
/SqFt
1969
Built
Subdivision:
Meadows Sec 03
County:
Dallas
Upcoming Open Houses
Sat, Sep 26, 1:00 PM - 3:00 PM
Sun, Sep 27, 2:00 PM - 4:00 PM
7124 Meadow Road7124 Meadow Road7124 Meadow Road7124 Meadow Road
Save
Ask
Tour
Hide
Share

Mortgage Calculator

Monthly Payment (Est.)

Enter an interest rate to see your estimated monthly payment.
Calculator powered by Showcase IDX, a Constellation1 Company. Copyright ©2026 Information is deemed reliable but not guaranteed.

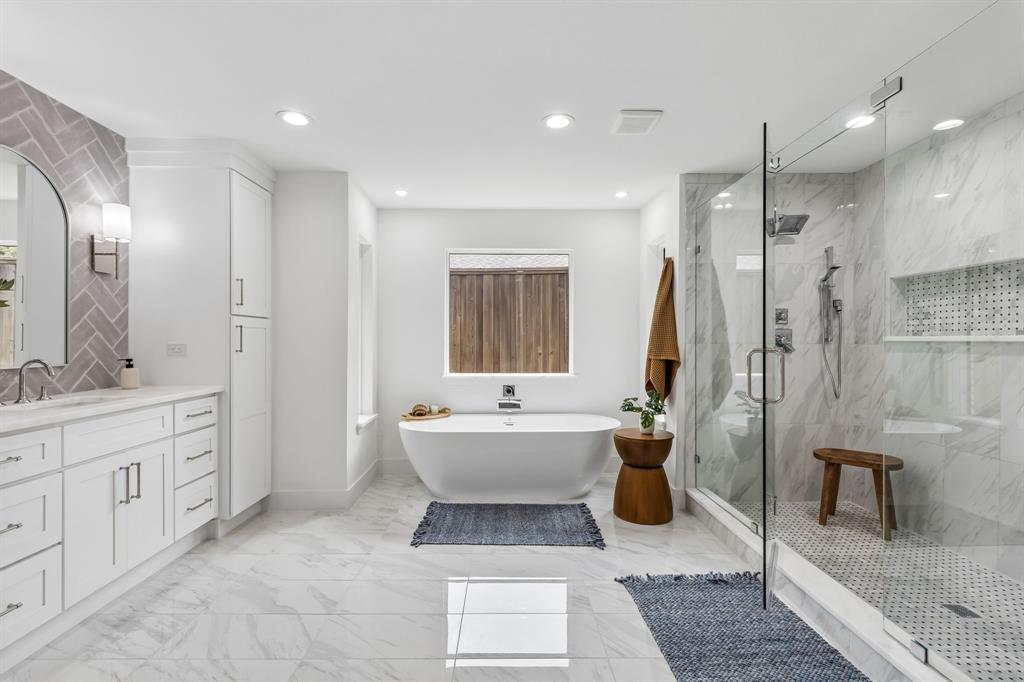
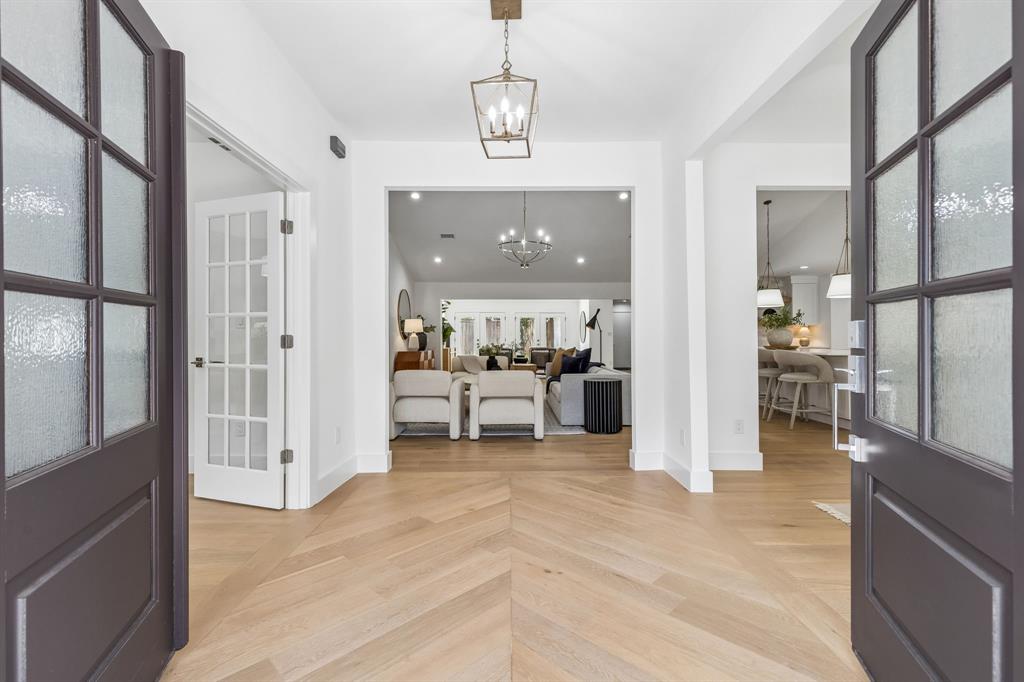
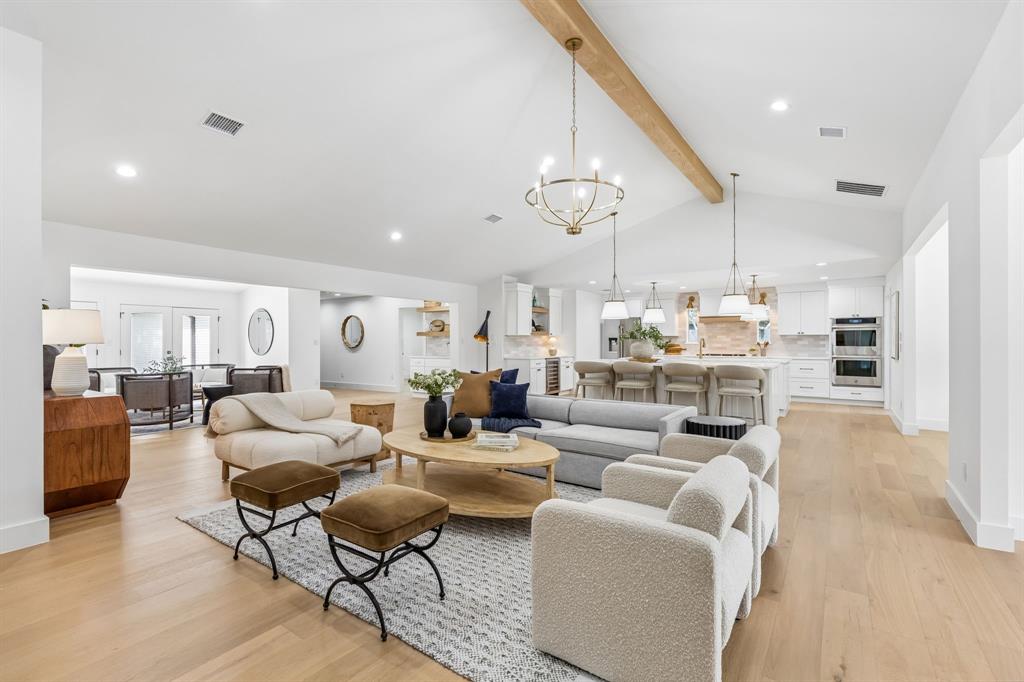
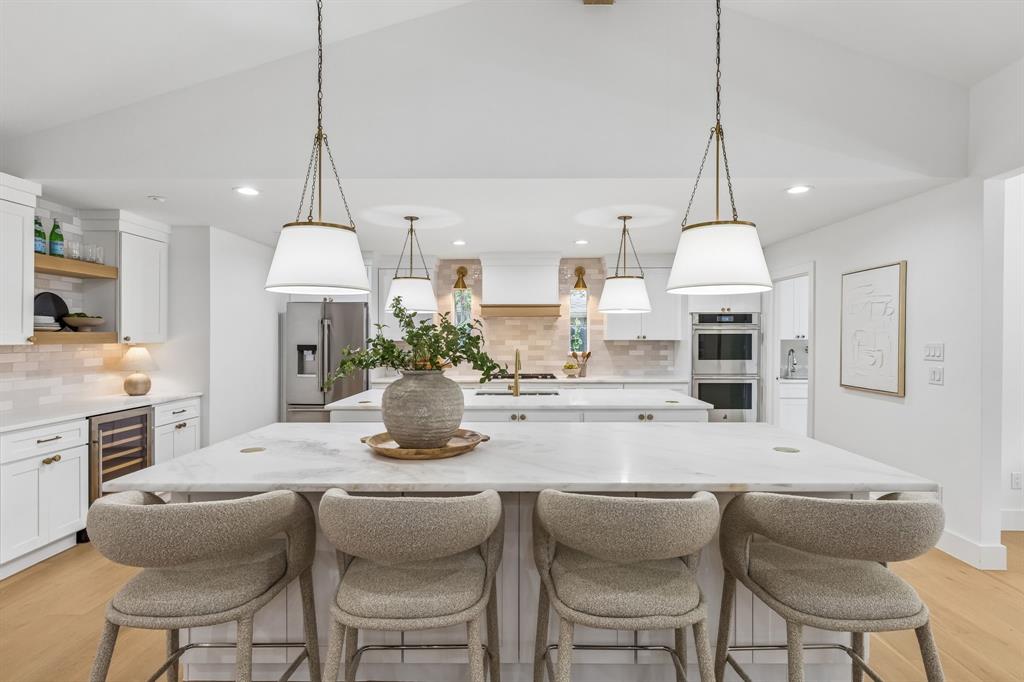
OPEN SATURDAY, September 26, 1 -3 PM, and SUNDAY,September 27, 2-4 PM.The assignment: A freshly remodeled single story home in an established neighborhood of Dallas, and south of LBJ, just minutes from downtown. You want the look and feel of “new,” without the hassle of having to build from the ground up. It must be beautiful. It must be updated yet timeless. It must have a great floor plan, allowing easy entertaining but privacy when in the primary suite.The craftsmanship must be premium quality, with city permits pulled. It must have new electrical, new plumbing, new HVAC equipment, new Pella windows, and the cast iron plumbing must have already been removed.There must be opportunity for off street parking, besides the garage and parking behind the garage. The bathroom must be similar to a spa,and dreamy. The kitchen should feature quality appliances, quality cabinetry, and a luxury feature, a double island. 3CM marble, wood floors, designer touches, and natural light throughout are musts. LOOK NO FURTHER. 7124 Meadow Road offers all of this plus more. In the sought after Meadows neighborhood of North Dallas, adjacent to Preston Hollow.

Save
Ask
Tour
Hide
Share
Listing Snapshot
Price 
$1,340,000
Days On Site 
63 Days
Bedrooms 
4
Inside Area (SqFt) 
3,687 sqft
Total Baths 
4
Full Baths 
3
Partial Baths 
1
Lot Size 
0.293 Acres
Year Built 
1969
MLS® Number 
21335976
Status 
Active
Property Tax 
$21,595
HOA/Condo/Coop Fees 
N/A
Sq Ft Source 
N/A
Friends & Family
Recent Activity
8 hours agoListing updated with changes from the MLS®
2 weeks agoPrice changed to $1,340,000
2 months agoListing first seen on site
General Features
Acres 
0.293
Attached Garage 
Yes
Foundation 
Slab
Garage 
Yes
Garage Spaces 
2
Levels 
One
Parking 
Additional ParkingAlley AccessCircular DrivewayDrivewayGarageGarage Door OpenerGarage Faces RearInside EntranceOversizedAttached
Property Sub Type 
Single Family Residence
Security 
Smoke Detector(s)
Sewer 
Public Sewer
Style 
Traditional
Water Source 
Public
Interior Features
Appliances 
Built-In Gas RangeDishwasherDisposalMicrowaveDouble OvenTankless Water HeaterWine Cooler
Cooling 
Central AirElectric
Fireplace 
Yes
Fireplace Features 
Gas StarterGreat Room
Fireplaces 
1
Flooring 
CarpetCeramic TileWood
Heating 
Central
Interior 
Built-in FeaturesChandelierEat-in KitchenKitchen IslandVaulted Ceiling(s)Walk-In Closet(s)Wet BarHigh Speed Internet
Bedroom 
Dimensions - 14 x 12Level - FirstFeatures - Ceiling Fan(s), Walk-In Closet(s)
Dining Room 
Dimensions - 14 x 13Level - First
Kitchen 
Dimensions - 22 x 17Level - FirstFeatures - Kitchen Island, Pantry
Laundry 
Dimensions - 10 x 8Level - First
Living Room 
Dimensions - 24 x 22Level - First
Master Bedroom 
Dimensions - 21 x 16Level - FirstFeatures - Ceiling Fan(s), Walk-In Closet(s)
Office 
Dimensions - 16 x 13Level - First
Save
Ask
Tour
Hide
Share
Exterior Features
Construction Details 
Brick
Exterior 
Rain Gutters
Fencing 
Wood
Lot Features 
Interior LotLandscaped
Patio And Porch 
Front PorchPatio
Roof 
Metal
Community Features
School District 
Dallas ISD
Financing Terms Available 
CashConventional
Schools
School District
Dallas ISD
Elementary School
Prestonhol
Middle School
Benjamin Franklin
High School
Hillcrest
Listing courtesy of Stacia Price Durham of Ebby Halliday, REALTORS staciadurham@ebby.com


© 2020 North Texas Real Estate Information Systems. All rights reserved. Information is deemed reliable but is not guaranteed accurate by the MLS or NTREIS. The information being provided is for the consumer's personal, non-commercial use, and may not be reproduced, redistributed, or used for any purpose other than to identify prospective properties consumers may be interested in purchasing.
Last checked: 2026-09-22 11:04 PM CDT

Neighborhood & Commute
Source: Walkscore
Save
Ask
Tour
Hide
Share