Search Dallas Homes For Sale

- Search Dallas Homes For Sale
Save
Ask
Tour
Hide
Share
$899,000
52 Days On Site

1144 N Windomere Avenue
Dallas, TX 75208

For Sale|Single Family Residence|Active Under Contract
3
Beds
2
Total Baths
2
Full Baths
1,826
SqFt
$492
/SqFt
1928
Built
Subdivision:
Kessler Square
County:
Dallas
1144 N Windomere Avenue1144 N Windomere Avenue1144 N Windomere Avenue1144 N Windomere Avenue
Save
Ask
Tour
Hide
Share

Mortgage Calculator

Monthly Payment (Est.)

$4,102
Calculator powered by Showcase IDX, a Constellation1 Company. Copyright ©2026 Information is deemed reliable but not guaranteed.

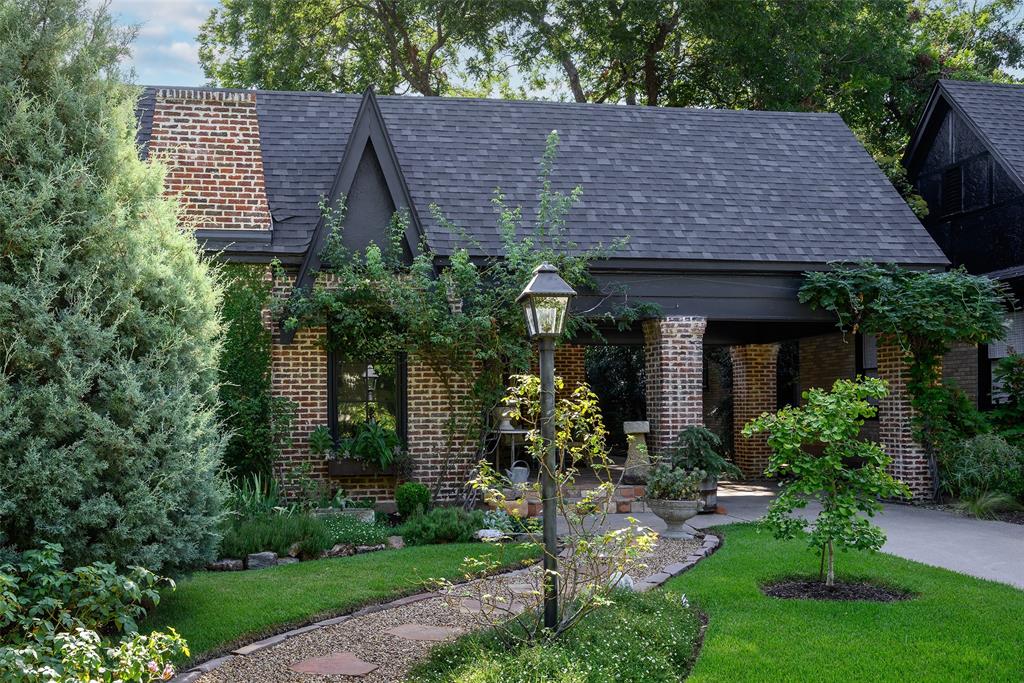
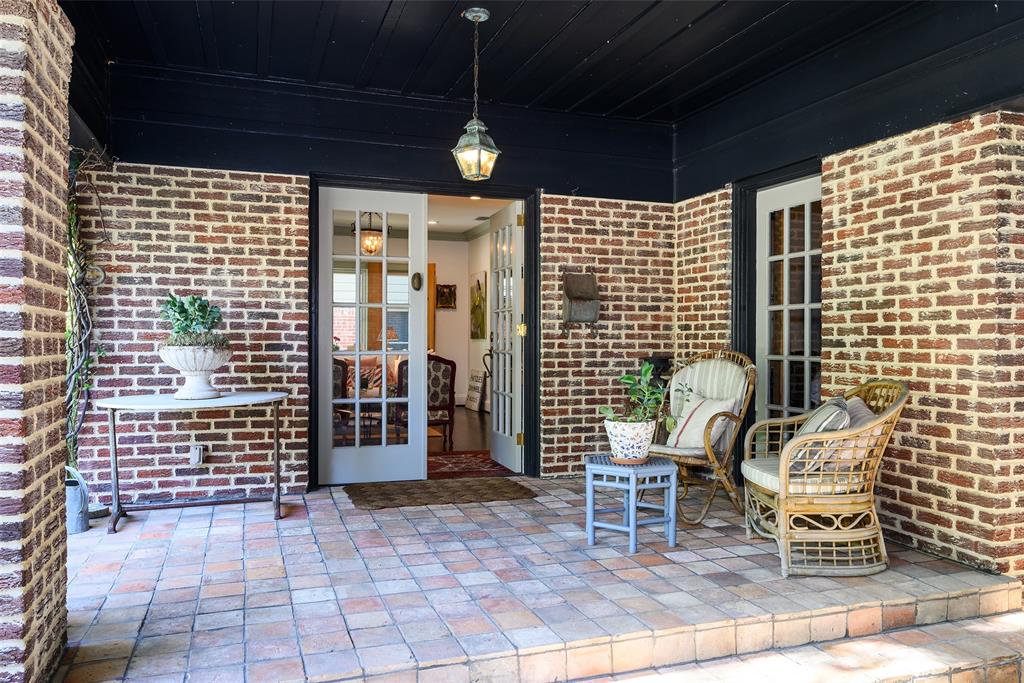
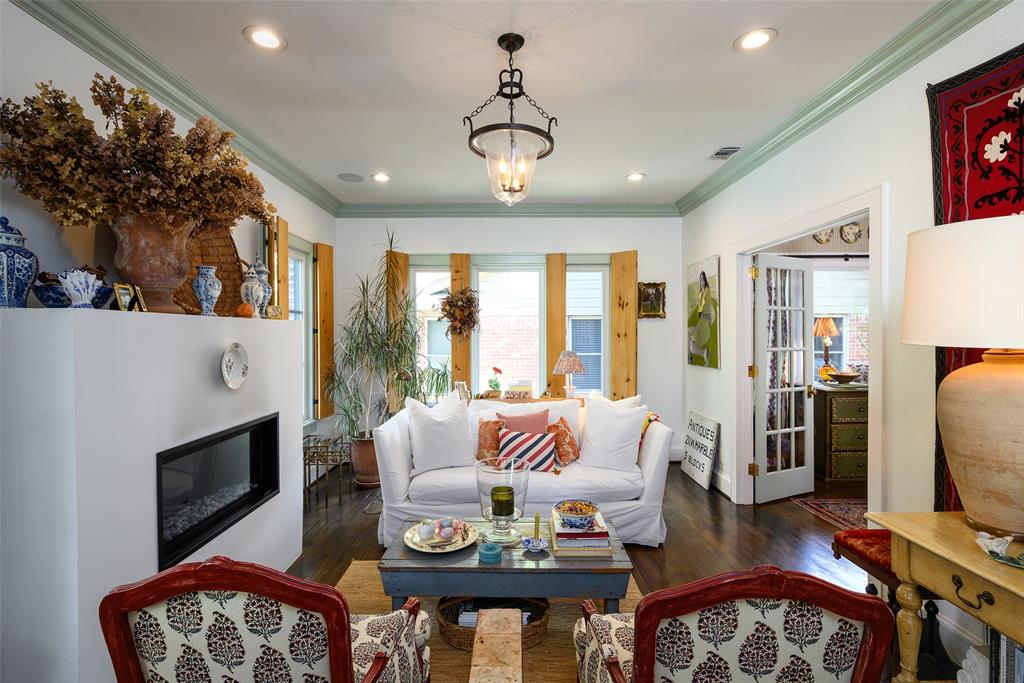
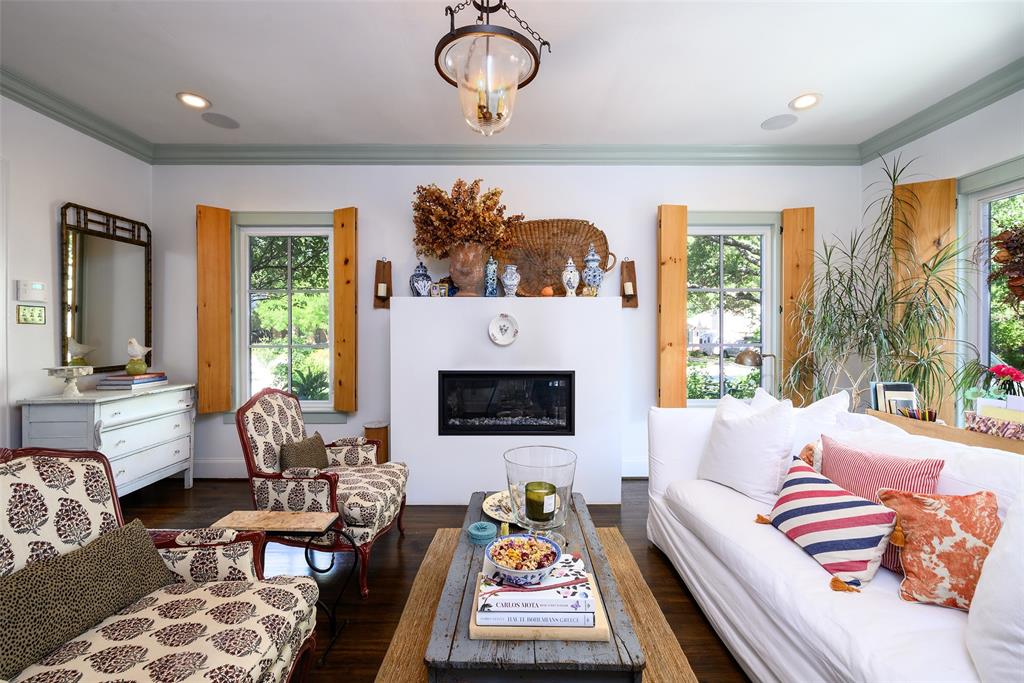
Homes of this caliber, featuring exceptional elegance, meticulous detail, high-quality finishes, and refined design, are rarely available on the market. 1144 N. Windomere exemplifies these qualities. The property is introduced by perennial gardens, which are maintained by the owner. Entry is through the tile-covered front porch, which leads to interiors distinguished by sophisticated design elements. The living room centers on a contemporary fireplace, complemented by custom wall finishes and wood shutters. Imported wallpapers, including Howe Dunn in the kitchen and den and Robert Kline in the breakfast room, enhance the home's character. The kitchen is equipped with a Bertazzoni range, stainless refrigerator, Bosch dishwasher, Carrara marble countertops, and a farm sink, and it overlooks a den with views of the landscaped backyard gardens. The primary suite includes an ensuite bathroom with dual sinks, a bathtub, and a shower. The garage structure contains a studio suitable for a home office, featuring a new mini-split air system and a spacious storage room. Recent improvements encompass the roof, HVAC system, kitchen appliances, and windows. The residence is located within walking distance of Stevens Park Golf Course, Combs Creek Trail, and is near the Bishop Arts District.

Save
Ask
Tour
Hide
Share
Listing Snapshot
PriceĀ 
$899,000
Days On SiteĀ 
52 Days
BedroomsĀ 
3
Inside Area (SqFt)Ā 
1,826 sqft
Total BathsĀ 
2
Full BathsĀ 
2
Partial BathsĀ 
N/A
Lot SizeĀ 
0.172 Acres
Year BuiltĀ 
1928
MLSĀ® NumberĀ 
21336028
StatusĀ 
Active Under Contract
Property TaxĀ 
$15,265
HOA/Condo/Coop FeesĀ 
N/A
Sq Ft SourceĀ 
N/A
Friends & Family
Recent Activity
6 days agoListing updated with changes from the MLSĀ®
6 days agoStatus changed to Active Under Contract
4 weeks agoPrice changed to $899,000
2 months agoListing first seen on site
General Features
AcresĀ 
0.172
CarportĀ 
1
FoundationĀ 
Pillar/Post/Pier
GarageĀ 
Yes
Garage SpacesĀ 
1
LevelsĀ 
One
ParkingĀ 
Additional ParkingConcreteDrivewayGarage Faces FrontOversizedWorkshop in Garage
Property Sub TypeĀ 
Single Family Residence
SewerĀ 
Public Sewer
Special CircumstancesĀ 
Standard
StyleĀ 
Tudor
UtilitiesĀ 
Cable AvailableElectricity ConnectedSewer Available
Water SourceĀ 
Public
Interior Features
AppliancesĀ 
DishwasherDisposalElectric OvenGas CooktopGas Water HeaterRefrigeratorTankless Water Heater
CoolingĀ 
Ceiling Fan(s)Central AirElectric
FireplaceĀ 
Yes
Fireplace FeaturesĀ 
GasGlass DoorsLiving RoomMetalSealed Combustion
FireplacesĀ 
1
FlooringĀ 
Wood
HeatingĀ 
CentralNatural Gas
InteriorĀ 
High Speed InternetWired for Sound
Laundry FeaturesĀ 
Electric Dryer HookupIn GarageWasher Hookup
Window FeaturesĀ 
ShuttersWindow Coverings
Bath-FullĀ 
Dimensions - 10 x 6Level - First
BedroomĀ 
Dimensions - 13 x 11Level - First
Breakfast RoomĀ 
Dimensions - 8 x 9Level - First
DenĀ 
Dimensions - 13 x 10Level - First
Dining RoomĀ 
Dimensions - 13 x 12Level - First
KitchenĀ 
Dimensions - 11 x 9Level - First
Living RoomĀ 
Dimensions - 20 x 13Level - First
Master BathroomĀ 
Dimensions - 11 x 11Level - First
Master BedroomĀ 
Dimensions - 12 x 11Level - FirstFeatures - Ceiling Fan(s)
OfficeĀ 
Dimensions - 22 x 8Level - First
Save
Ask
Tour
Hide
Share
Exterior Features
Construction DetailsĀ 
Brick
ExteriorĀ 
Rain GuttersLightingOutdoor ShowerStorageGarden
FencingĀ 
WoodWrought Iron
Lot FeaturesĀ 
Few TreesInterior LotLandscapedLevel
Other StructuresĀ 
Workshop
RoofĀ 
Composition
Windows/DoorsĀ 
ShuttersWindow Coverings
Community Features
School DistrictĀ 
Dallas ISD
Financing Terms AvailableĀ 
CashConventional
Schools
School District
Dallas ISD
Elementary School
Rosemont
Middle School
Greiner
High School
Sunset
Listing courtesy of Robert Kucharski of David Griffin & Company robert@kucharskigroup.com


Ā© 2020 North Texas Real Estate Information Systems. All rights reserved. Information is deemed reliable but is not guaranteed accurate by the MLS or NTREIS. The information being provided is for the consumer's personal, non-commercial use, and may not be reproduced, redistributed, or used for any purpose other than to identify prospective properties consumers may be interested in purchasing.
Last checked: 2026-09-20 06:37 AM CDT

Neighborhood & Commute
Source: Walkscore
Save
Ask
Tour
Hide
Share