Search Dallas Homes For Sale

- Search Dallas Homes For Sale
Save
Ask
Tour
Hide
Share
$619,000
47 Days On Site

956 Cougar Drive
Allen, TX 75013

For Sale|Single Family Residence|Active
5
Beds
4
Total Baths
3
Full Baths
1
Partial Bath
3,398
SqFt
$182
/SqFt
2007
Built
Subdivision:
Quail Run Ph 1
County:
Collin
956 Cougar Drive956 Cougar Drive956 Cougar Drive956 Cougar Drive
Save
Ask
Tour
Hide
Share

Mortgage Calculator

Monthly Payment (Est.)

$2,824
Calculator powered by Showcase IDX, a Constellation1 Company. Copyright ©2026 Information is deemed reliable but not guaranteed.

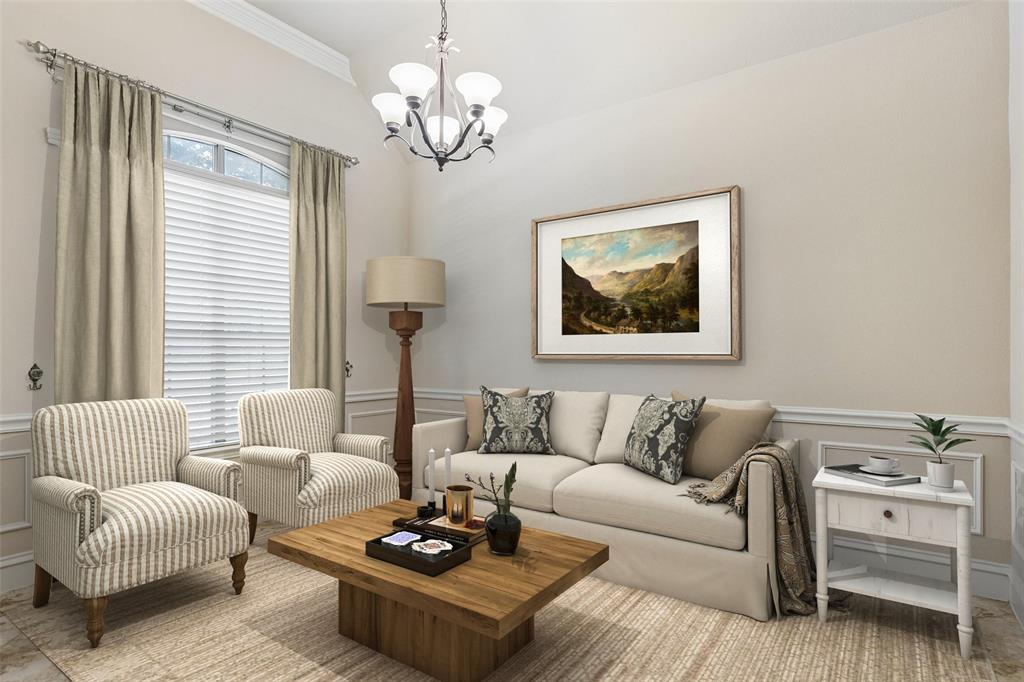
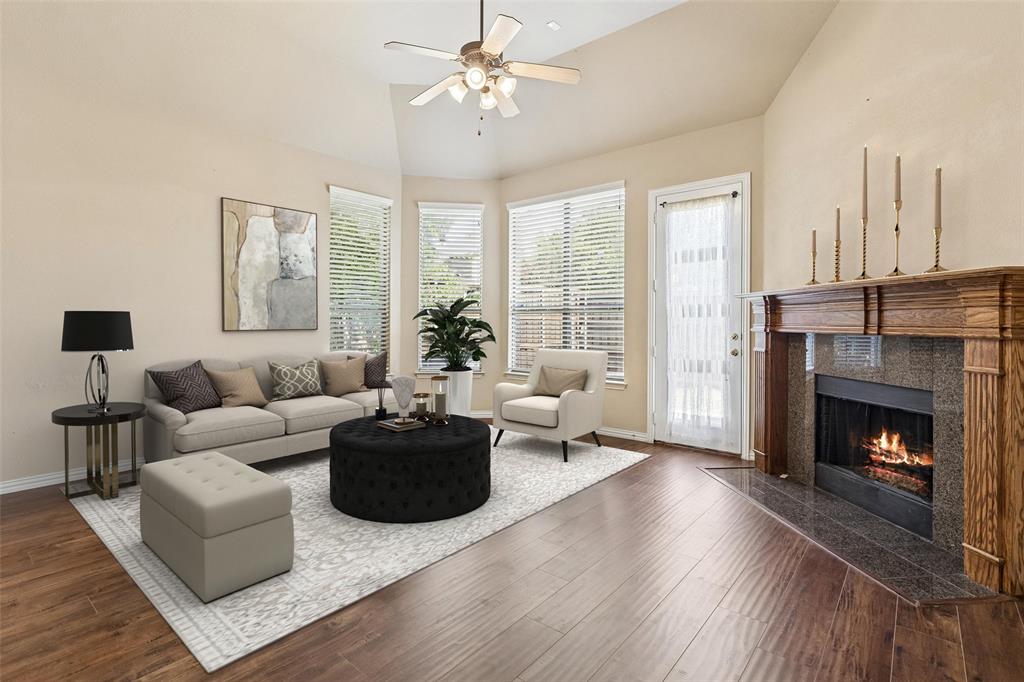
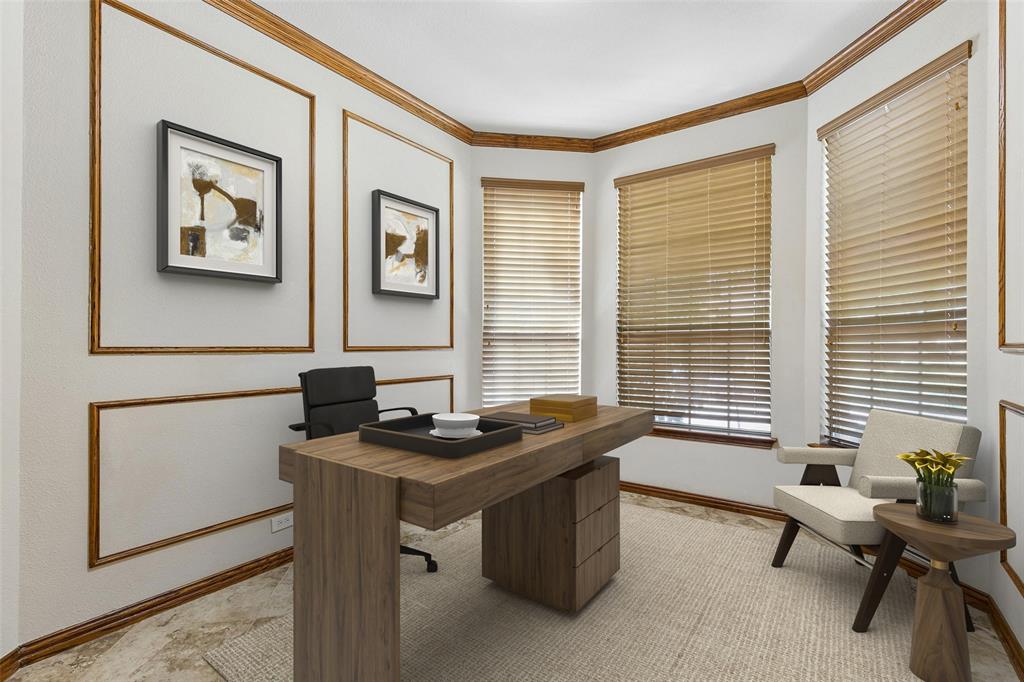
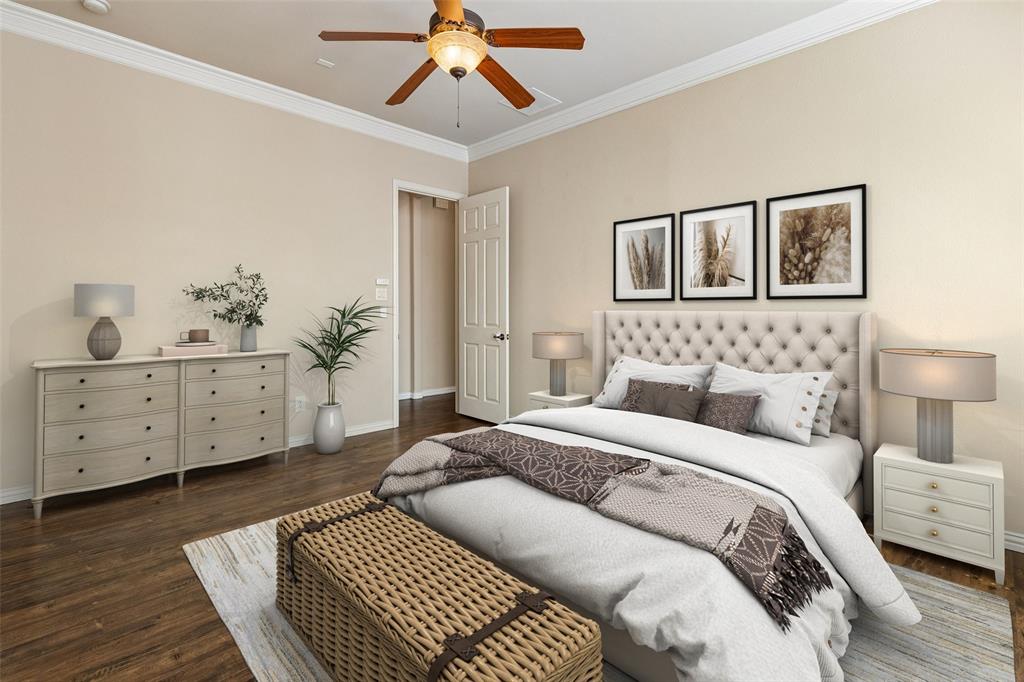
Move-in ready and full of flexible living space, this 2-story home in the Quail Run community offers 5 bedrooms, 3.5 baths, and a floor plan designed for everyday comfort. A formal living room welcomes you inside, while the spacious second living area features high ceilings, a cozy fireplace, and flows seamlessly into the dining area and island kitchen, creating a great space for gathering with family and friends. The first-floor primary suite provides a private retreat with an ensuite bath featuring a soaking tub, separate walk-in shower, and plenty of space to unwind. Just off the primary bedroom is a versatile room that works well as a 5th bedroom, home office, den, reading room, or hobby space. Upstairs, you'll find a generously sized game room with ample space for a pool table, media area, or additional family room. Three well-sized secondary bedrooms and additional bathrooms provide room for everyone. Residents of Quail Run enjoy access to the community swimming pool, clubhouse, and Quail Run City Park. Conveniently located near shopping, restaurants, everyday amenities, and North Central Expressway, this home offers easy access to everything you need while providing plenty of space to live, work, and entertain. Schedule your personal tour today!

Save
Ask
Tour
Hide
Share
Listing Snapshot
PriceĀ 
$619,000
Days On SiteĀ 
47 Days
BedroomsĀ 
5
Inside Area (SqFt)Ā 
3,398 sqft
Total BathsĀ 
4
Full BathsĀ 
3
Partial BathsĀ 
1
Lot SizeĀ 
0.14 Acres
Year BuiltĀ 
2007
MLSĀ® NumberĀ 
21336546
StatusĀ 
Active
Property TaxĀ 
$11,446
HOA/Condo/Coop FeesĀ 
$54.17 monthly
Sq Ft SourceĀ 
N/A
Friends & Family
Recent Activity
3 weeks agoListing updated with changes from the MLSĀ®
3 weeks agoPrice changed to $619,000
2 months agoListing first seen on site
General Features
AcresĀ 
0.14
Attached GarageĀ 
Yes
CarportĀ 
2
FoundationĀ 
Slab
GarageĀ 
Yes
Garage SpacesĀ 
2
LevelsĀ 
Two
ParkingĀ 
Alley AccessGarage Door OpenerGarage Faces RearAttached
Property Sub TypeĀ 
Single Family Residence
SecurityĀ 
Carbon Monoxide Detector(s)Fire AlarmSmoke Detector(s)
SewerĀ 
Public Sewer
Special CircumstancesĀ 
Standard
UtilitiesĀ 
Cable AvailableElectricity AvailableElectricity ConnectedNatural Gas Available
Water SourceĀ 
Public
Interior Features
AppliancesĀ 
Built-In Gas RangeDishwasherDisposalElectric OvenGas CooktopGas Water Heater
FireplaceĀ 
Yes
Fireplace FeaturesĀ 
GasMetal
FireplacesĀ 
1
FlooringĀ 
CarpetCeramic TileLaminate
InteriorĀ 
Open FloorplanWalk-In Closet(s)High Speed Internet
Window FeaturesĀ 
Bay Window(s)Window Coverings
BedroomĀ 
Dimensions - 12 x 11Level - Second
Bonus RoomĀ 
Dimensions - 10 x 14Level - First
Dining RoomĀ 
Dimensions - 15 x 10Level - First
Game RoomĀ 
Dimensions - 20 x 19Level - Second
KitchenĀ 
Dimensions - 18 x 13Level - FirstFeatures - Breakfast Bar, Kitchen Island
LaundryĀ 
Dimensions - 8 x 6Level - First
Living RoomĀ 
Dimensions - 11 x 14Level - First
Master BathroomĀ 
Dimensions - 12 x 10Level - First
Master BedroomĀ 
Dimensions - 16 x 13Level - FirstFeatures - Walk-In Closet(s)
Save
Ask
Tour
Hide
Share
Exterior Features
RoofĀ 
Composition
Windows/DoorsĀ 
Bay Window(s)Window Coverings
Community Features
Association FeeĀ 
$650.0
Association Fee FrequencyĀ 
Annually
School DistrictĀ 
Allen ISD
Schools
School District
Allen ISD
Elementary School
Boon
Middle School
Ereckson
High School
Allen
Listing courtesy of Rachael Wang of Redfin Corporation rachael.wang@redfin.com


Ā© 2020 North Texas Real Estate Information Systems. All rights reserved. Information is deemed reliable but is not guaranteed accurate by the MLS or NTREIS. The information being provided is for the consumer's personal, non-commercial use, and may not be reproduced, redistributed, or used for any purpose other than to identify prospective properties consumers may be interested in purchasing.
Last checked: 2026-09-08 04:38 AM CDT

Neighborhood & Commute
Source: Walkscore
Save
Ask
Tour
Hide
Share