
Save
Ask
Tour
Hide
$831,110
69 Days On Site
6955 Claystone DriveMcKinney, TX 75070
For Sale|Single Family Residence|Active
4
Beds
5
Total Baths
4
Full Baths
1
Partial Bath
3,363
SqFt
$247
/SqFt
2026
Built
Subdivision:
Estates at Stacy Crossing
County:
Collin
Save
Ask
Tour
Hide
Mortgage Calculator
Monthly Payment (Est.)
Enter an interest rate to see your estimated monthly payment.Calculator powered by Showcase IDX, a Constellation1 Company. Copyright ©2026 Information is deemed reliable but not guaranteed.
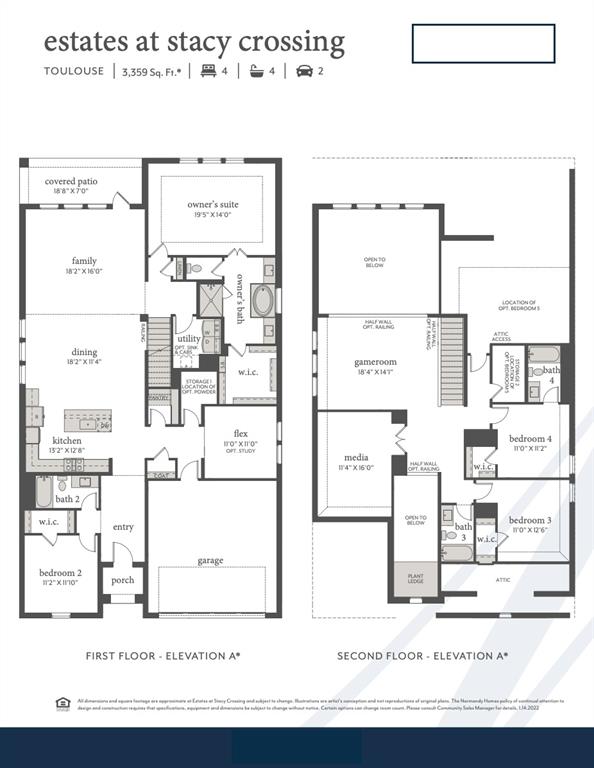
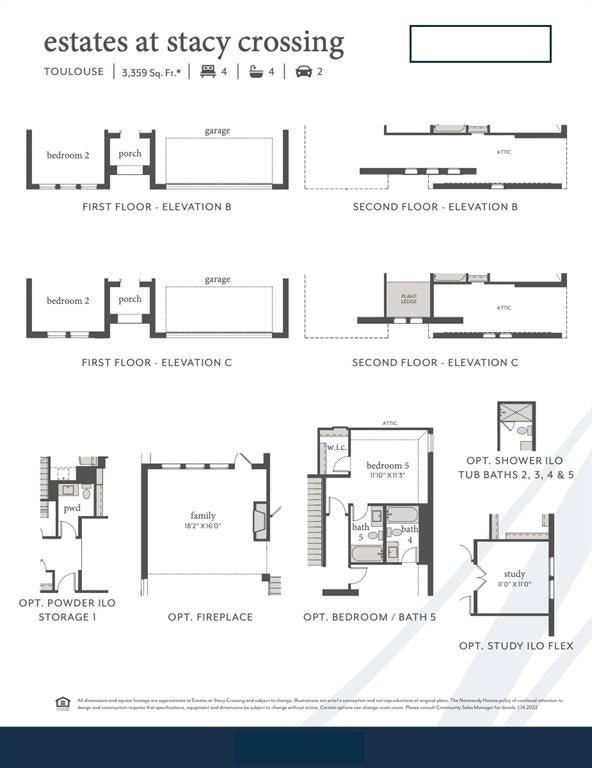
NORMANDY HOMES TOULOUSE floor plan. Discover the perfect blend of space and style with this versatile floorplan! With four bedrooms and four and a half bathrooms, there's plenty of room for everyone. The two-car garage ensures easy parking and extra storage. The dining room effortlessly flows into a cozy family room, making it a hub for entertaining and quality time together. Upstairs, the fun continues with a game room and media room, designed for endless recreation and relaxation. This floorplan is where luxury meets modern living! MOVE IN READY NOW!
Save
Ask
Tour
Hide
Listing Snapshot
Price
$831,110
Days On Site
69 Days
Bedrooms
4
Inside Area (SqFt)
3,363 sqft
Total Baths
5
Full Baths
4
Partial Baths
1
Lot Size
0.12 Acres
Year Built
2026
MLS® Number
21336904
Status
Active
Property Tax
N/A
HOA/Condo/Coop Fees
$64.58 monthly
Sq Ft Source
N/A
Friends & Family
Recent Activity
| 3 days ago | Listing updated with changes from the MLS® | |
| 3 days ago | Price changed to $831,110 | |
| 2 months ago | Listing first seen on site |
General Features
Acres
0.12
Attached Garage
Yes
Foundation
Slab
Garage
Yes
Garage Spaces
2
Green Energy Efficient
AppliancesDoorsInsulationLightingThermostatWater HeaterWindows
Levels
Two
Parking
ConcreteDirect AccessDrivewayGarage Door OpenerGarage Faces FrontInside EntranceKitchen LevelLightedAttached
Property Condition
New Construction
Property Sub Type
Single Family Residence
Security
Carbon Monoxide Detector(s)Fire AlarmSecurity System
Sewer
Public Sewer
Style
Traditional
Utilities
Cable AvailableElectricity AvailablePhone Available
Water Source
Public
Interior Features
Appliances
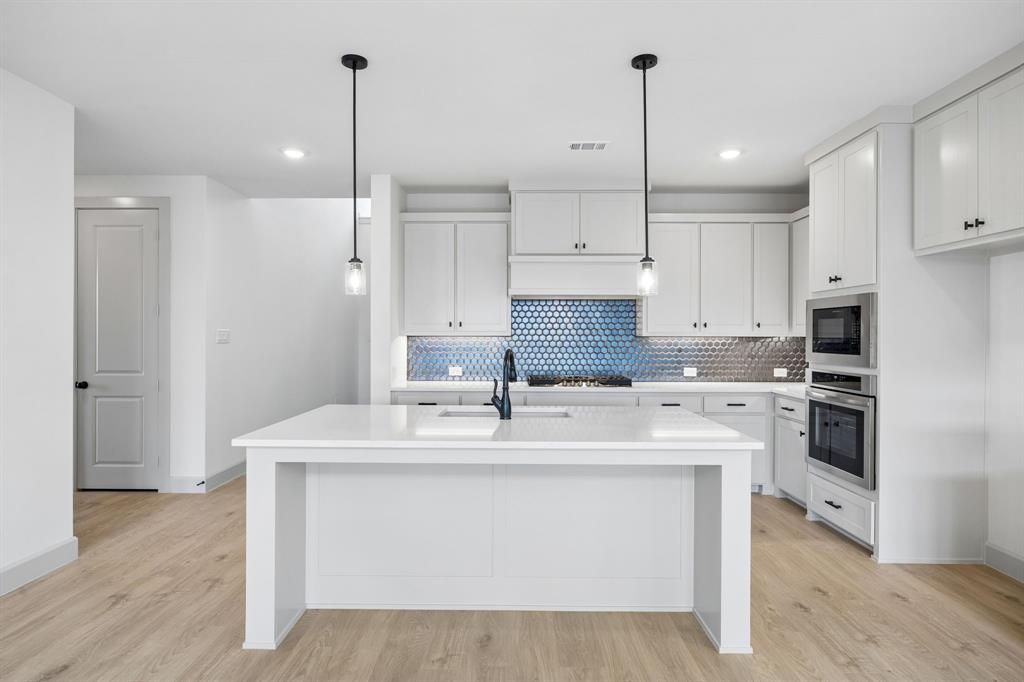
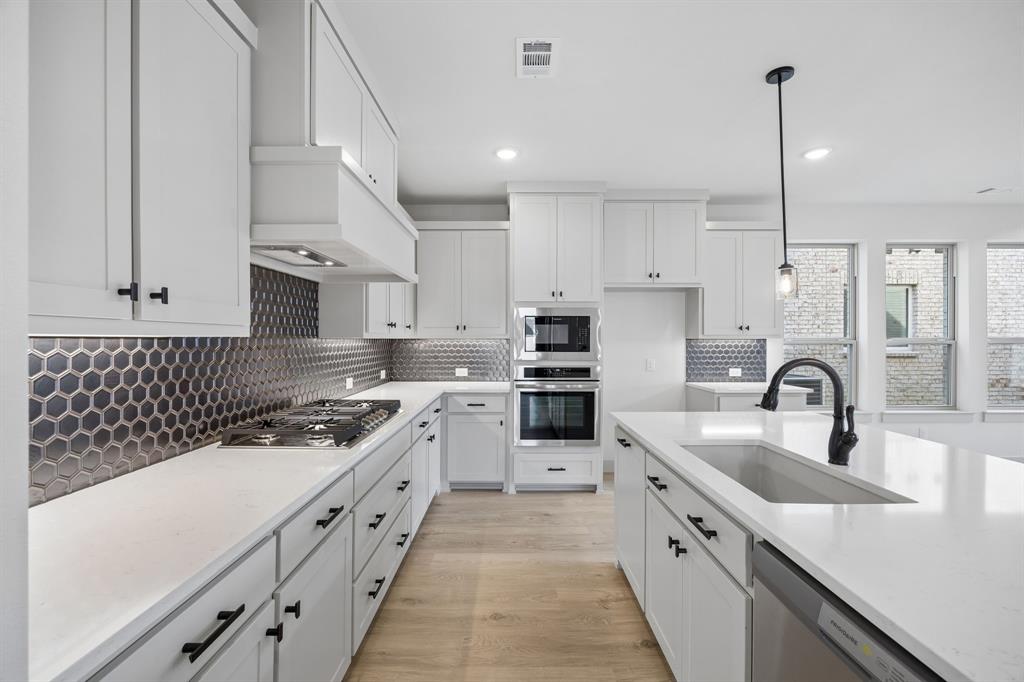
DishwasherDisposalElectric OvenGas CooktopMicrowaveVented Exhaust Fan
Cooling
Attic FanCeiling Fan(s)Central AirElectric
Flooring
CarpetTileVinyl
Heating
Exhaust FanCentralNatural Gas
Interior
Double VanityKitchen IslandOpen FloorplanPantryWalk-In Closet(s)High Speed InternetSmart Home
Laundry Features
Electric Dryer HookupWasher Hookup
Bath-Full
Dimensions - 0 x 0Level - First
Bath-Half
Dimensions - 0 x 0Level - First
Bedroom
Dimensions - 11 x 11Level - FirstFeatures - Walk-In Closet(s)
Dining Room
Dimensions - 18 x 11Level - First
Game Room
Dimensions - 18 x 14Level - Second
Kitchen
Dimensions - 13 x 12Level - FirstFeatures - Breakfast Bar, Kitchen Island
Living Room
Dimensions - 18 x 16Level - First
Master Bathroom
Dimensions - 0 x 0Level - First
Master Bedroom
Dimensions - 19 x 14Level - FirstFeatures - Walk-In Closet(s)
Media Room
Dimensions - 11 x 16Level - Second
Office
Dimensions - 11 x 11Level - First
Utility Room
Dimensions - 0 x 0Level - First
Save
Ask
Tour
Hide
Exterior Features
Construction Details
Wood SidingBrick
Exterior
Rain GuttersLightingPrivate Yard
Fencing
Back YardWood
Lot Features
ClearedFew TreesInterior LotLandscapedSubdivided
Patio And Porch
CoveredFront PorchPatio
Roof
CompositionShingle
Community Features
Association Fee
$775.0
Association Fee Frequency
Annually
Community Features
CurbsParkPlaygroundSidewalks
School District
Frisco ISD
Financing Terms Available
CashConventionalFHAVA Loan
Schools
School District
Frisco ISD
Elementary School
Elliott
Middle School
Scoggins
High School
Emerson
Listing courtesy of Carole Campbell of Colleen Frost Real Estate Serv cjc.realtor@gmail.com

© 2020 North Texas Real Estate Information Systems. All rights reserved. Information is deemed reliable but is not guaranteed accurate by the MLS or NTREIS. The information being provided is for the consumer's personal, non-commercial use, and may not be reproduced, redistributed, or used for any purpose other than to identify prospective properties consumers may be interested in purchasing.
Last checked: 2026-09-28 03:57 PM CDT
© 2020 North Texas Real Estate Information Systems. All rights reserved. Information is deemed reliable but is not guaranteed accurate by the MLS or NTREIS. The information being provided is for the consumer's personal, non-commercial use, and may not be reproduced, redistributed, or used for any purpose other than to identify prospective properties consumers may be interested in purchasing.
Last checked: 2026-09-28 03:57 PM CDT
Neighborhood & Commute
Source: Walkscore
Save
Ask
Tour
Hide