
523 Martinique AvenueDallas, TX 75223
Mortgage Calculator
Monthly Payment (Est.)
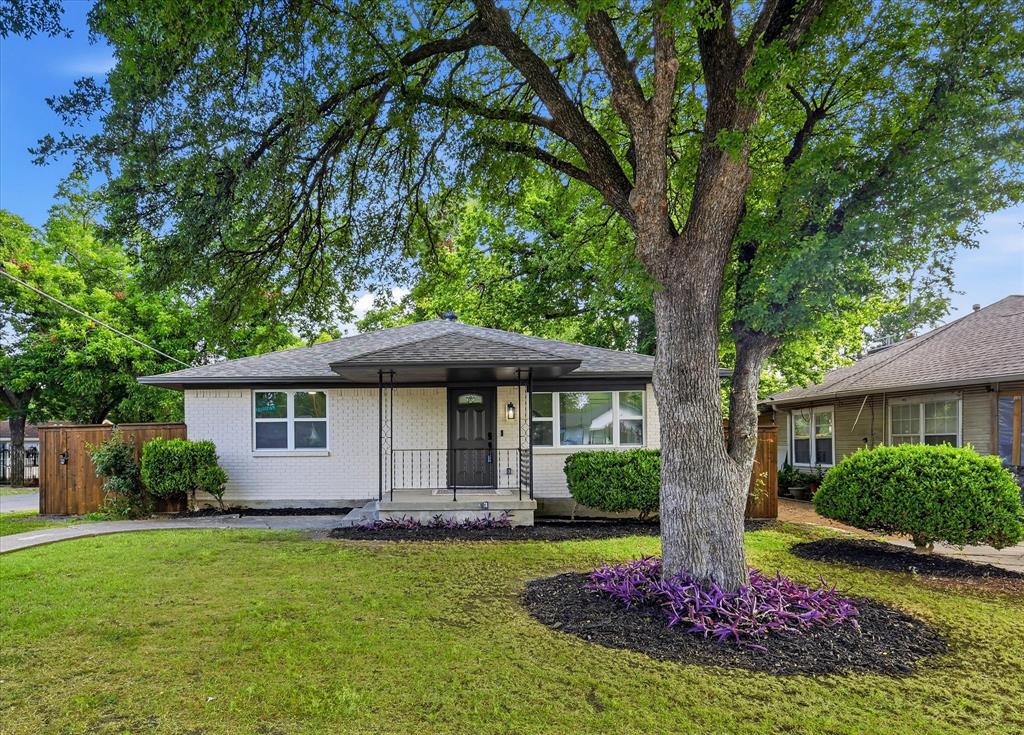
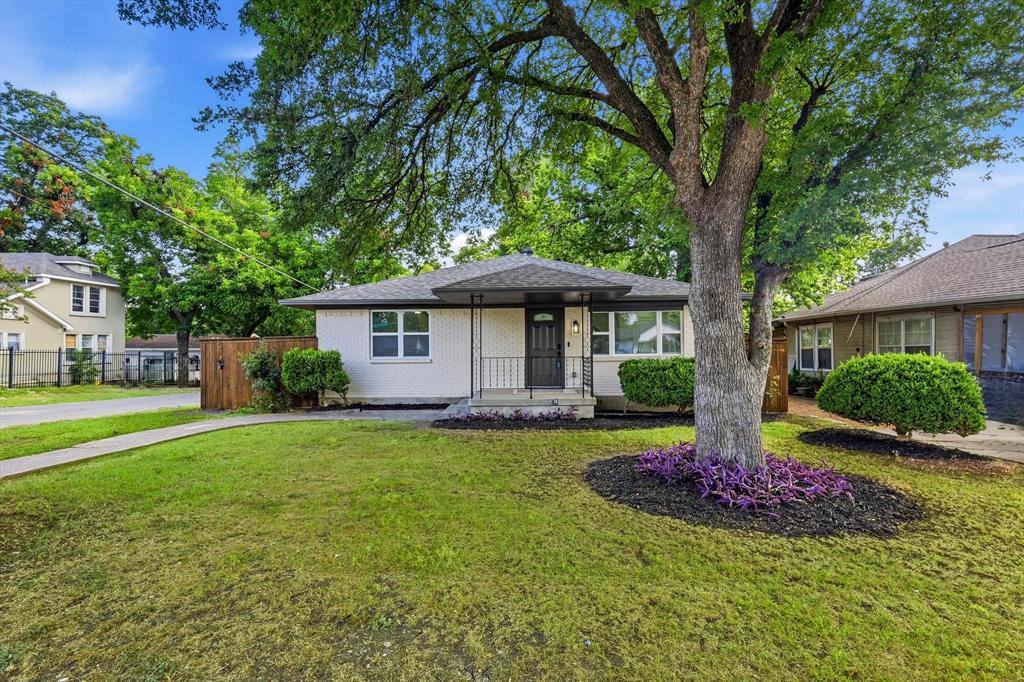
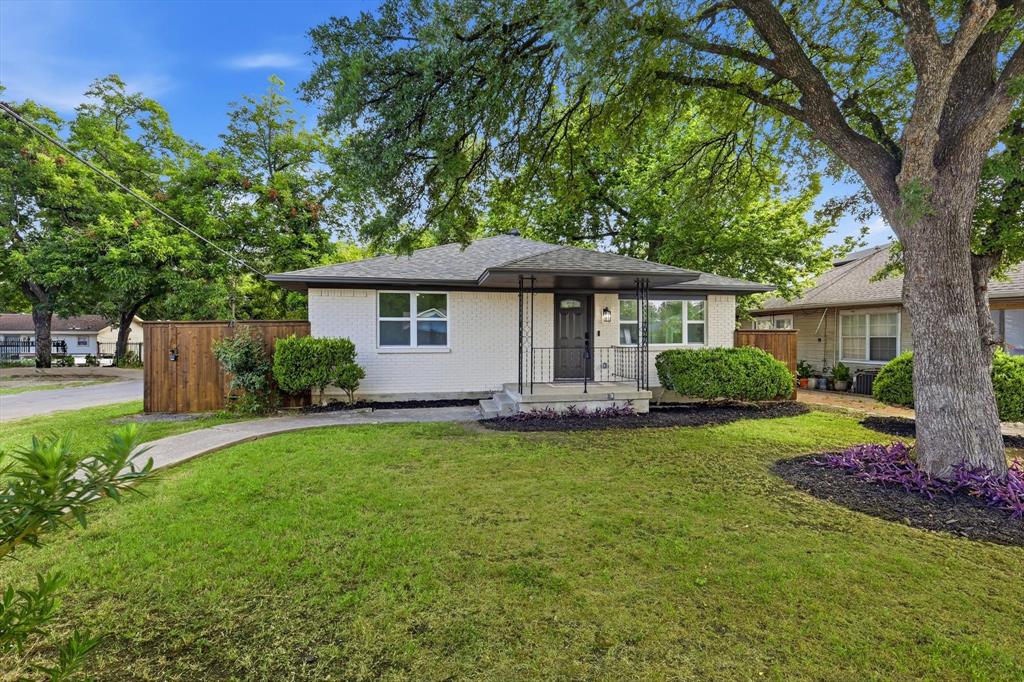
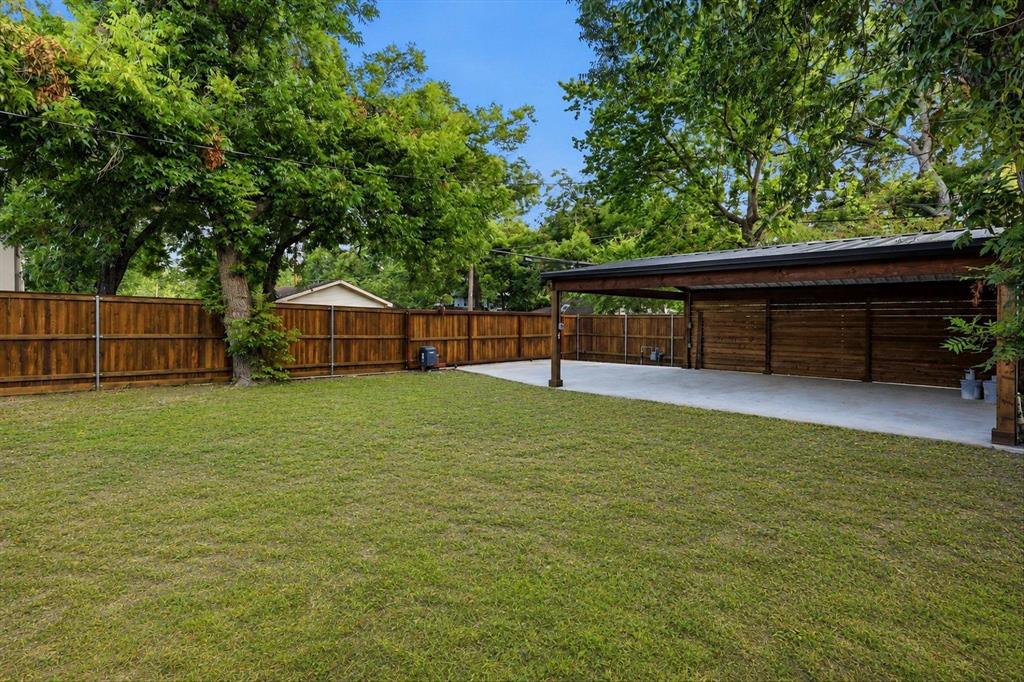
$2,737Flexible purchase opportunity! Seller will consider a traditional lease or a lease combined with a separate purchase agreement. Renovated and move-in ready, this beautifully updated home sits on a desirable corner lot in one of East Dallas' most convenient locations, offering the perfect blend of modern style, comfort, and outdoor living. Thoughtfully redesigned with an open-concept floor plan, the home features 4 bedrooms, or 3 bedrooms plus an office and huge 4-car carport with electric gate! Nearly every detail has been updated, including a new roof, energy-efficient windows, fresh interior and exterior paint, updated cabinetry, designer countertops, stylish backsplash, modern fixtures, and beautiful wood flooring. At the heart of the home, the stunning kitchen features SS appliances, a gas range, abundant storage, and a seamless flow into the spacious living and dining areas. Privately located at the back of the home, the spacious primary suite offers a peaceful retreat with a beautifully remodeled ensuite bath featuring a custom dual-sink vanity, oversized walk-in shower with designer tile work, and generous walk-in closet. Spacious secondary bedrooms share an updated guest bathroom with timeless finishes and new fixtures. Additional highlights include a dedicated laundry room, a recently serviced HVAC system, a large flat backyard enclosed by a new cedar privacy fence, and a 4-car carport with an electric gate for added privacy. Beyond the front door, you'll enjoy one of Dallas' most desirable lifestyles. Located just minutes from White Rock Lake, the Santa Fe Trail, Tietze Park, Lakewood Park, and the White Rock Creek Greenbelt, outdoor recreation is always within easy reach. You'll also appreciate the home's proximity to Lakewood, Lower Greenville, shopping, dining, and great entertainment. Offering quality renovations, an exceptional floor plan, and an unbeatable location, this is a home you'll be proud to call your own.
| a week ago | Listing updated with changes from the MLS® | |
| a week ago | Price changed to $599,999 | |
| 2 months ago | Listing first seen on site |

© 2020 North Texas Real Estate Information Systems. All rights reserved. Information is deemed reliable but is not guaranteed accurate by the MLS or NTREIS. The information being provided is for the consumer's personal, non-commercial use, and may not be reproduced, redistributed, or used for any purpose other than to identify prospective properties consumers may be interested in purchasing.
Last checked: 2026-09-19 05:16 AM CDT
Did you know? You can invite friends and family to your search. They can join your search, rate and discuss listings with you.