Search Dallas Homes For Sale

- Search Dallas Homes For Sale
Save
Ask
Tour
Hide
Share
$419,900
61 Days On Site

2523 Hondo Avenue 102
Dallas, TX 75219

For Sale|Condominium|Active
2
Beds
3
Total Baths
2
Full Baths
1
Partial Bath
1,500
SqFt
$280
/SqFt
2026
Built
Subdivision:
Clifton Place 02
County:
Dallas
2523 Hondo Avenue 1022523 Hondo Avenue 1022523 Hondo Avenue 1022523 Hondo Avenue 102
Save
Ask
Tour
Hide
Share

Mortgage Calculator

Monthly Payment (Est.)

$1,916
Calculator powered by Showcase IDX, a Constellation1 Company. Copyright ©2026 Information is deemed reliable but not guaranteed.

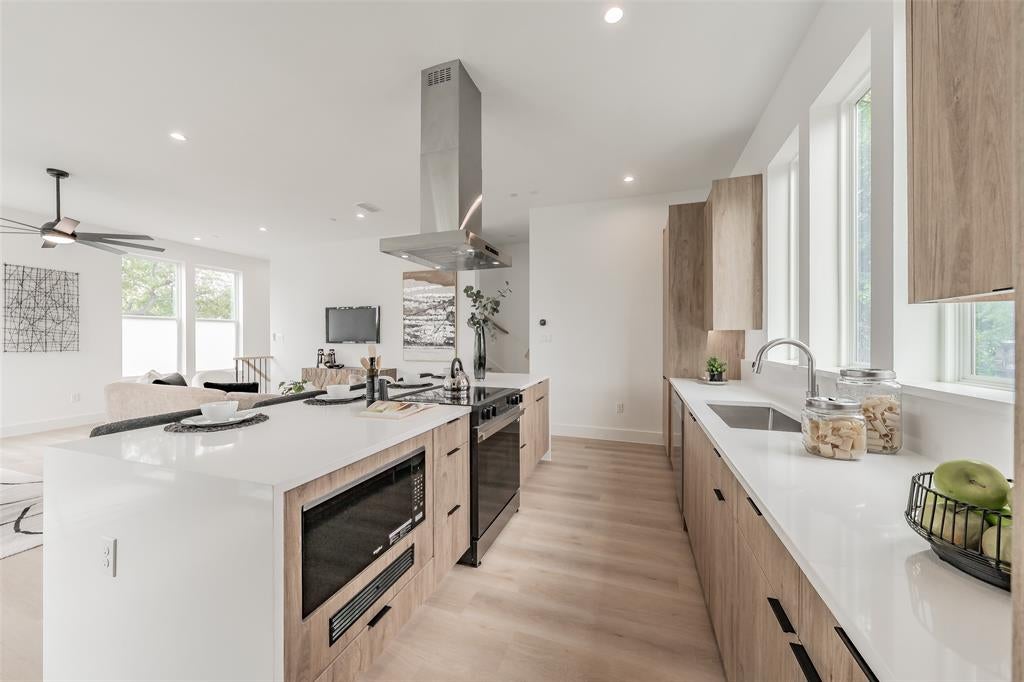
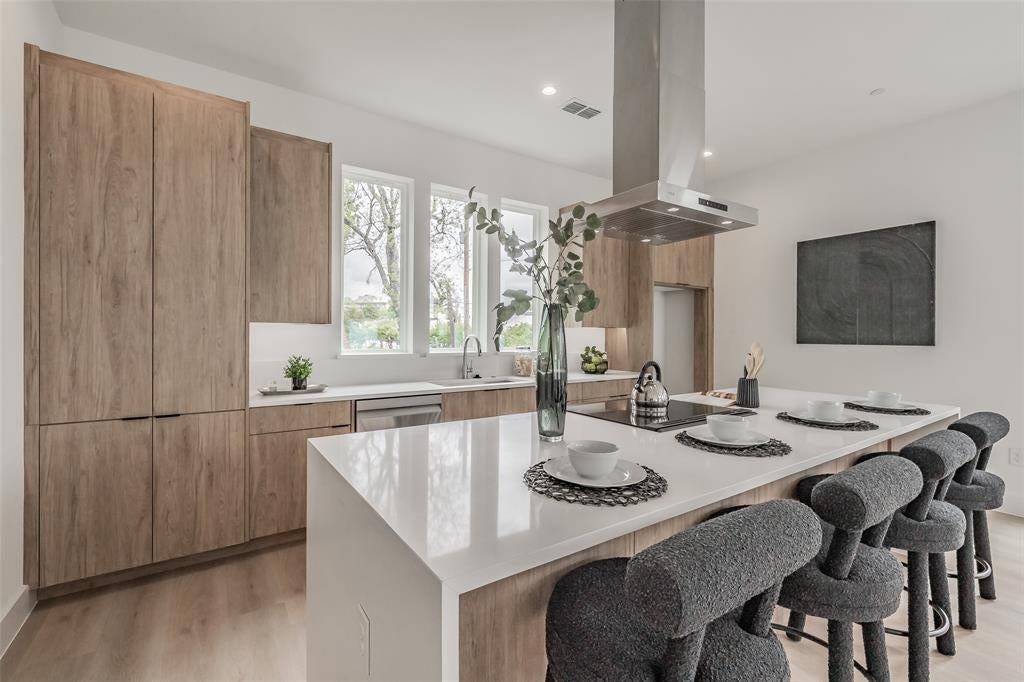
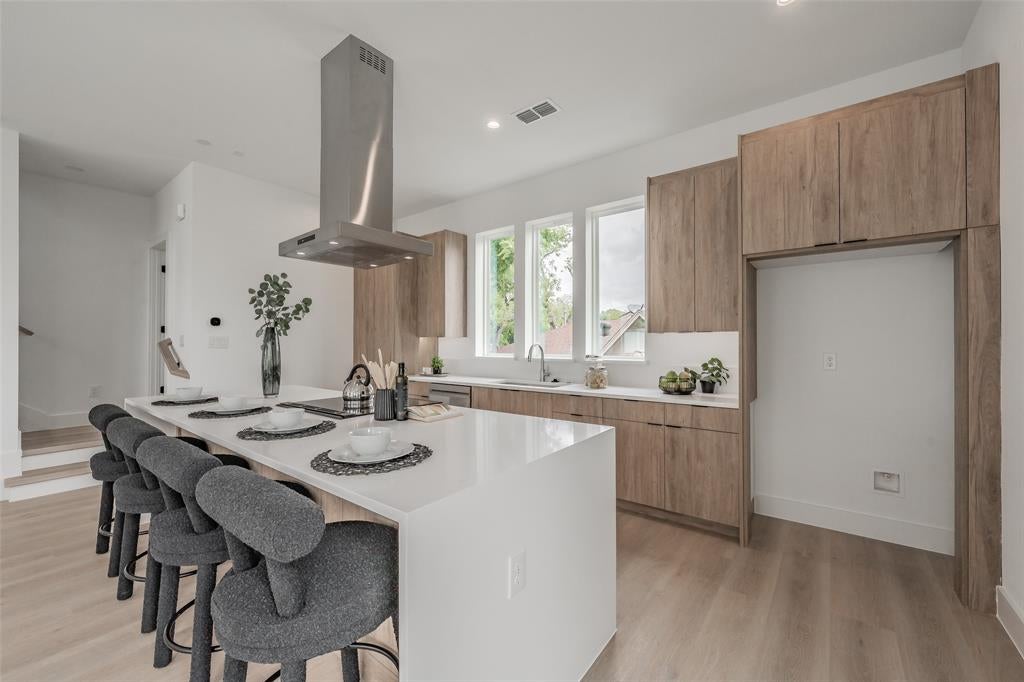
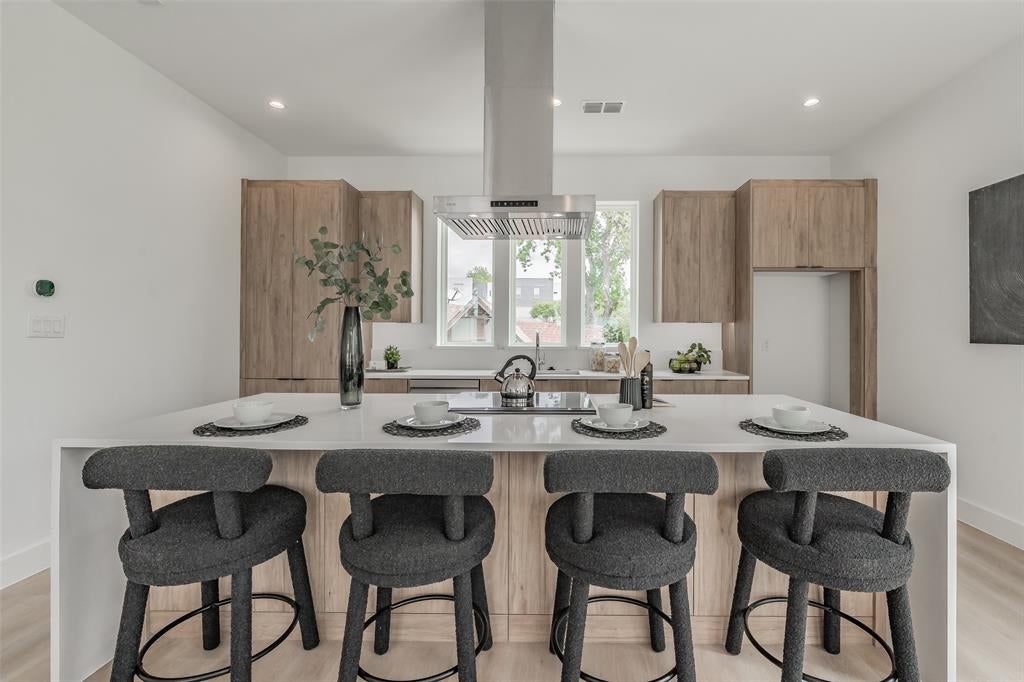
Experience sophisticated urban living in this newly constructed 2 bedroom, 2.5 bathroom condominium, where contemporary architecture meets upscale finishes and thoughtful design. The open-concept floor plan is highlighted luxury vinyl flooring and a chef-inspired kitchen featuring custom cabinetry, premium stainless steel appliances, and an oversized quartz island that seamlessly connects the living and dining spaces—ideal for both everyday living and entertaining. The spacious primary suite offers a spa-like bath with dual vanities and an oversized walk-in shower, while the secondary bedroom features its own ensuite bath and walk-in closet, providing comfort and flexibility for guests or a home office. Rare for condo living, enjoy a private fenced yard along with the convenience of an attached two-car garage. Ideally situated just minutes from the Medical District, Dallas's premier dining, shopping, entertainment, and parks, this residence offers the perfect blend of luxury, privacy, and low-maintenance living. Low HOA. Photos may represent a model unit.

Save
Ask
Tour
Hide
Share
Listing Snapshot
Price 
$419,900
Days On Site 
61 Days
Bedrooms 
2
Inside Area (SqFt) 
1,500 sqft
Total Baths 
3
Full Baths 
2
Partial Baths 
1
Lot Size 
0.169 Acres
Year Built 
2026
MLS® Number 
21337794
Status 
Active
Property Tax 
$4,523
HOA/Condo/Coop Fees 
$153 monthly
Sq Ft Source 
N/A
Friends & Family
Recent Activity
2 months agoListing updated with changes from the MLS®
2 months agoListing first seen on site
General Features
Acres 
0.169
Attached Garage 
Yes
Garage 
Yes
Garage Spaces 
2
Green Energy Efficient 
InsulationWindows
Levels 
Three Or More
Parking 
GarageGarage Door OpenerAttached
Property Sub Type 
Condominium
Sewer 
Public Sewer
Style 
Contemporary/Modern
Utilities 
Electricity Connected
Water Source 
Public
Interior Features
Appliances 
DishwasherDisposalElectric RangeElectric Water HeaterMicrowaveVented Exhaust Fan
Cooling 
Ceiling Fan(s)Central Air
Flooring 
Ceramic TileVinyl
Heating 
Exhaust FanElectric
Interior 
Double VanityEat-in KitchenKitchen IslandOpen FloorplanWalk-In Closet(s)High Speed Internet
Bedroom-2nd Primary 
Dimensions - 12 x 11Level - Third
Kitchen 
Dimensions - 18 x 10Level - Second
Living Room 
Dimensions - 21 x 18Level - Second
Master Bedroom 
Dimensions - 13 x 12Level - Third
Save
Ask
Tour
Hide
Share
Exterior Features
Construction Details 
Wood Siding
Exterior 
Rain Gutters
Fencing 
Wood
Roof 
Composition
Community Features
Association Fee 
$153.0
Association Fee Frequency 
Monthly
School District 
Dallas ISD
Financing Terms Available 
CashConventionalFHAVA Loan
Schools
School District
Dallas ISD
Elementary School
Maplelawn
Middle School
Rusk
High School
North Dallas
Listing courtesy of Mark Dewey of West Residential Realty, LLC markdeweyrealtor@gmail.com


© 2020 North Texas Real Estate Information Systems. All rights reserved. Information is deemed reliable but is not guaranteed accurate by the MLS or NTREIS. The information being provided is for the consumer's personal, non-commercial use, and may not be reproduced, redistributed, or used for any purpose other than to identify prospective properties consumers may be interested in purchasing.
Last checked: 2026-09-20 08:02 PM CDT

Neighborhood & Commute
Source: Walkscore
Save
Ask
Tour
Hide
Share