Search Dallas Homes For Sale

- Search Dallas Homes For Sale
Save
Ask
Tour
Hide
Share
$585,000
61 Days On Site

12374 Flowering Drive
Frisco, TX 75035

For Sale|Single Family Residence|Active
3
Beds
2
Total Baths
2
Full Baths
2,493
SqFt
$235
/SqFt
2012
Built
Subdivision:
Villages At Willow Bay Ph VI
County:
Collin
12374 Flowering Drive12374 Flowering Drive12374 Flowering Drive12374 Flowering Drive
Save
Ask
Tour
Hide
Share

Mortgage Calculator

Monthly Payment (Est.)

Enter an interest rate to see your estimated monthly payment.
Calculator powered by Showcase IDX, a Constellation1 Company. Copyright ©2026 Information is deemed reliable but not guaranteed.

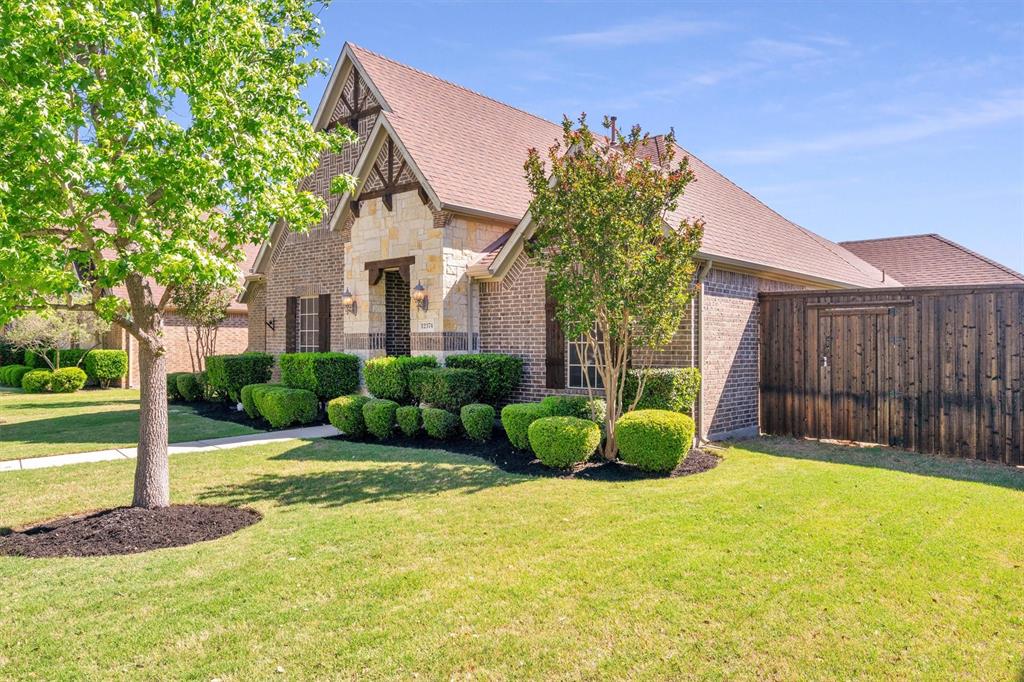
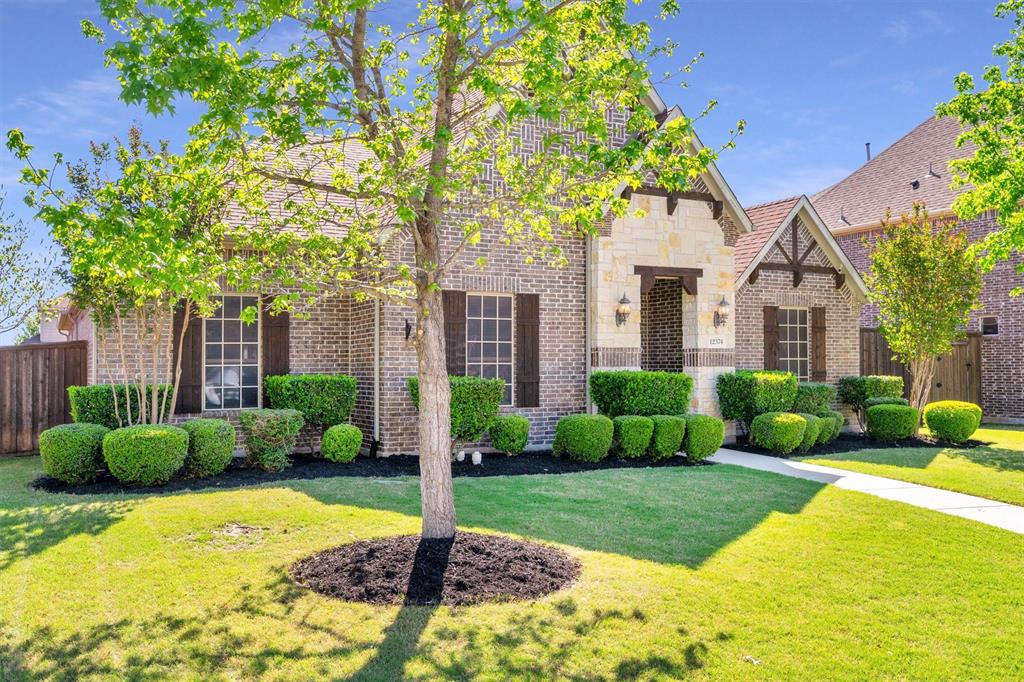
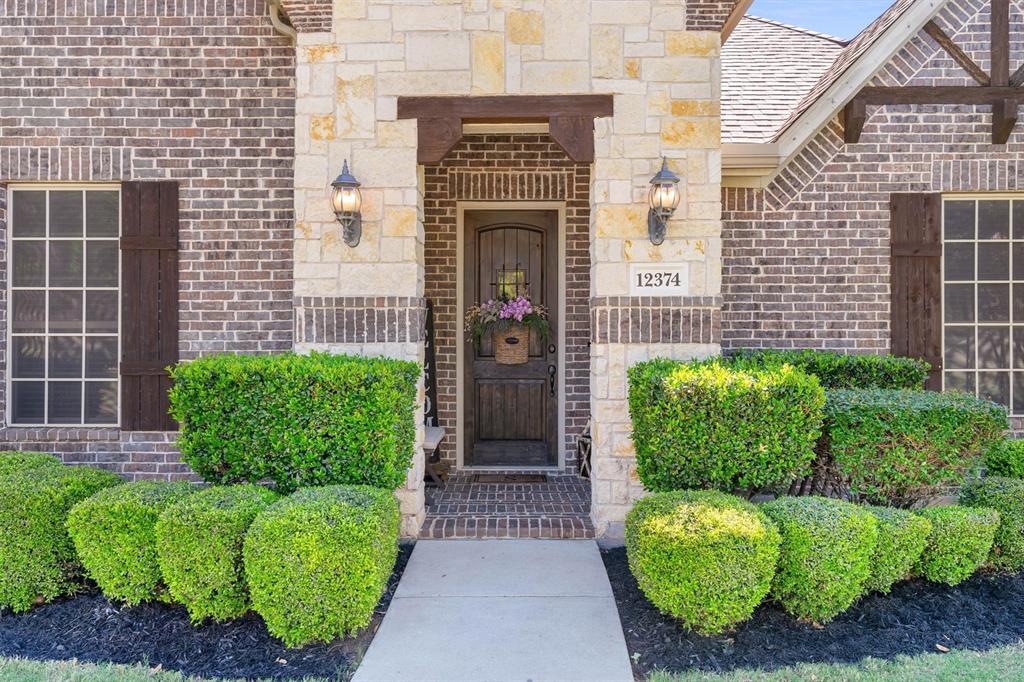
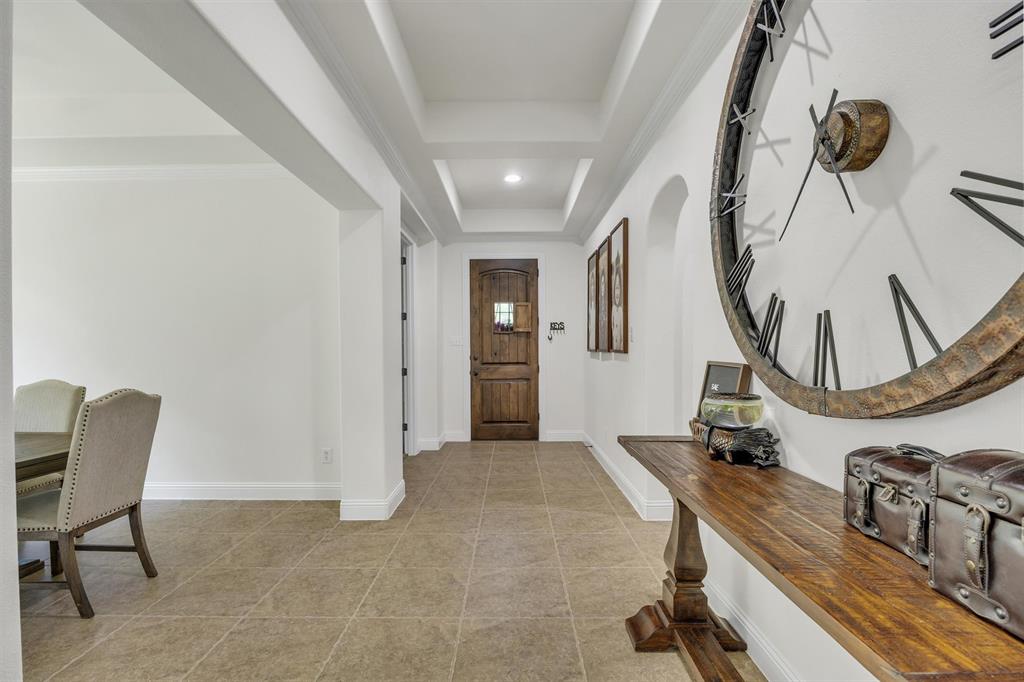
Exceptional move-in ready single story home, freshly painted, features three spacious bedrooms plus a study or den! Great open floor plan! Gorgeous curb appeal with brick & stone exterior and beautiful landscaping. Spacious Formal Dining & Living Room with beautiful Austin Stone fireplace. Electric window shades. Beautiful Crown Molding, Tray Ceilings, 6in Baseboards, 8ft Doors. Gourmet Kitchen with Open Concept. Mahogany stained Knotty Alder cabinets, Built-In Appliances, Granite countertops, Gas cooktop & Vent-a-Hood. Large Master Suite with Sitting Area. Elfa Shelving in closet with a pass-through to the Utility Room. Split secondary bedrooms with full bath and double vanities. Covered Patio. 3 Car Garage. Enclosed gated driveway to enlarge the yard and don't forget the side yard. Walking distance to Frisco ISD schools! Two community pools, playground and proximity to HEB, Costco, and retail hubs like Stonebriar Centre. Minutes from Toyota Stadium, PGA HQ, and the future Universal Kids Resort (opening 2026). With easy access to Dallas North Tollway and Preston Road, this home blends comfort, value, and prime location.

Save
Ask
Tour
Hide
Share
Listing Snapshot
PriceĀ 
$585,000
Days On SiteĀ 
61 Days
BedroomsĀ 
3
Inside Area (SqFt)Ā 
2,493 sqft
Total BathsĀ 
2
Full BathsĀ 
2
Partial BathsĀ 
N/A
Lot SizeĀ 
0.2 Acres
Year BuiltĀ 
2012
MLSĀ® NumberĀ 
21338006
StatusĀ 
Active
Property TaxĀ 
$8,921
HOA/Condo/Coop FeesĀ 
$63.75 monthly
Sq Ft SourceĀ 
N/A
Friends & Family
Recent Activity
a month agoListing updated with changes from the MLSĀ®
a month agoPrice changed to $585,000
2 months agoListing first seen on site
General Features
AcresĀ 
0.2
Attached GarageĀ 
Yes
FoundationĀ 
Slab
GarageĀ 
Yes
Garage SpacesĀ 
3
LevelsĀ 
One
ParkingĀ 
Additional ParkingBoatElectric GateGarageGarage Door OpenerGarage Faces RearAttached
Property Sub TypeĀ 
Single Family Residence
SecurityĀ 
Carbon Monoxide Detector(s)Security SystemSecurity System LeasedSmoke Detector(s)
SewerĀ 
Public Sewer
Special CircumstancesĀ 
Standard
StyleĀ 
Traditional
Water SourceĀ 
Public
Interior Features
AppliancesĀ 
DishwasherDisposalElectric OvenGas CooktopGas Water HeaterMicrowave
CoolingĀ 
Ceiling Fan(s)Central AirElectric
FireplaceĀ 
Yes
Fireplace FeaturesĀ 
Gas StarterLiving RoomStoneWood Burning
FireplacesĀ 
1
FlooringĀ 
CarpetCeramic Tile
HeatingĀ 
CentralFireplace(s)Natural Gas
InteriorĀ 
Double VanityGranite CountersKitchen IslandPantryWalk-In Closet(s)High Speed Internet
Laundry FeaturesĀ 
Washer Hookup
Bath-FullĀ 
Dimensions - 0 x 0Level - First
BedroomĀ 
Dimensions - 12 x 12Level - FirstFeatures - Ceiling Fan(s), Walk-In Closet(s)
Breakfast RoomĀ 
Dimensions - 12 x 6Level - First
Dining RoomĀ 
Dimensions - 14 x 12Level - First
KitchenĀ 
Dimensions - 15 x 12Level - FirstFeatures - Pantry
Living RoomĀ 
Dimensions - 23 x 14Level - FirstFeatures - Ceiling Fan(s)
Master BedroomĀ 
Dimensions - 19 x 13Level - FirstFeatures - Ceiling Fan(s), Walk-In Closet(s)
Utility RoomĀ 
Dimensions - 12 x 6Level - First
Save
Ask
Tour
Hide
Share
Exterior Features
Construction DetailsĀ 
BrickStone
ExteriorĀ 
Rain Gutters
FencingĀ 
Wood
Lot FeaturesĀ 
Interior LotLandscaped
RoofĀ 
Composition
Community Features
Association FeeĀ 
$765.0
Association Fee FrequencyĀ 
Annually
School DistrictĀ 
Frisco ISD
Schools
School District
Frisco ISD
Elementary School
Mooneyham
Middle School
Maus
High School
Heritage
Listing courtesy of Jawaher Dabbakeh of Citiwide Alliance Realty jdab.realtor@gmail.com


Ā© 2020 North Texas Real Estate Information Systems. All rights reserved. Information is deemed reliable but is not guaranteed accurate by the MLS or NTREIS. The information being provided is for the consumer's personal, non-commercial use, and may not be reproduced, redistributed, or used for any purpose other than to identify prospective properties consumers may be interested in purchasing.
Last checked: 2026-09-23 11:03 AM CDT

Neighborhood & Commute
Source: Walkscore
Save
Ask
Tour
Hide
Share