
10310 Mosscrest DriveDallas, TX 75238
Mortgage Calculator
Monthly Payment (Est.)
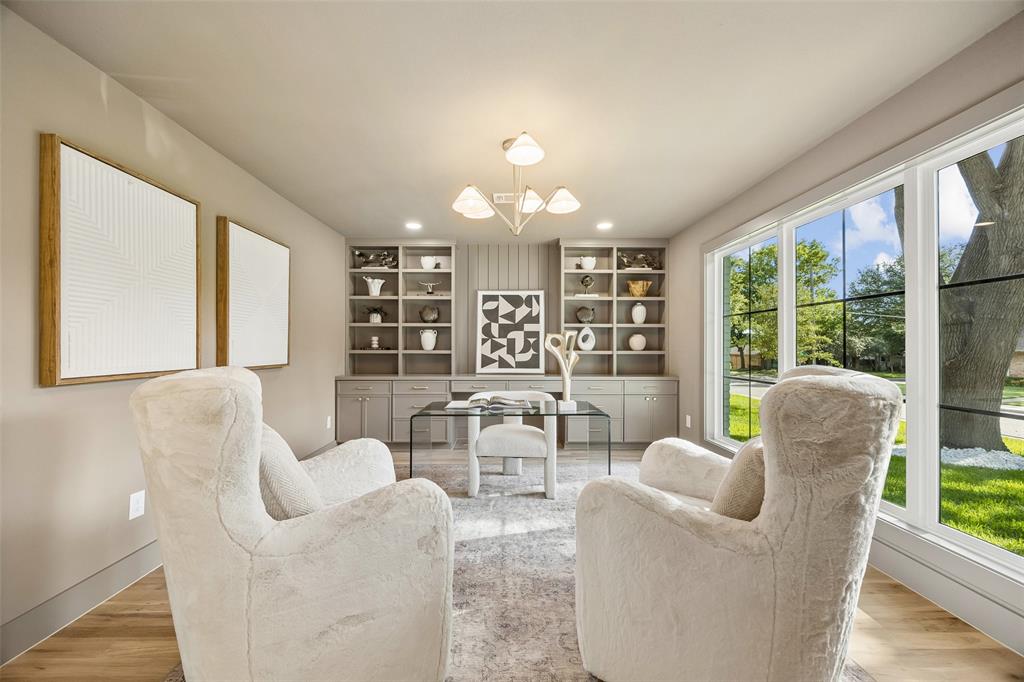
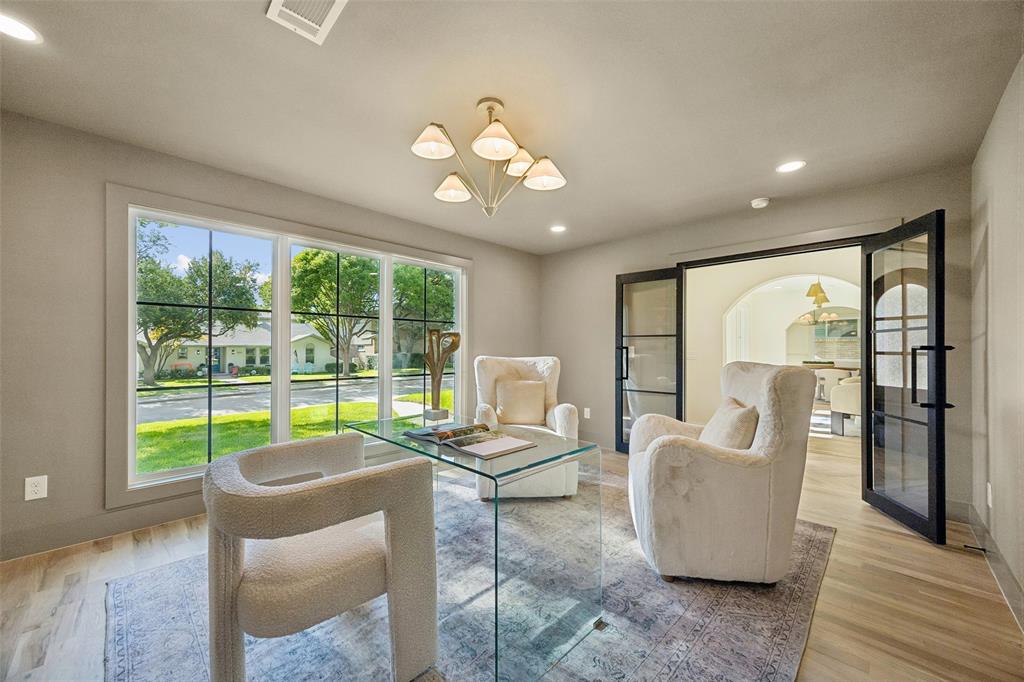
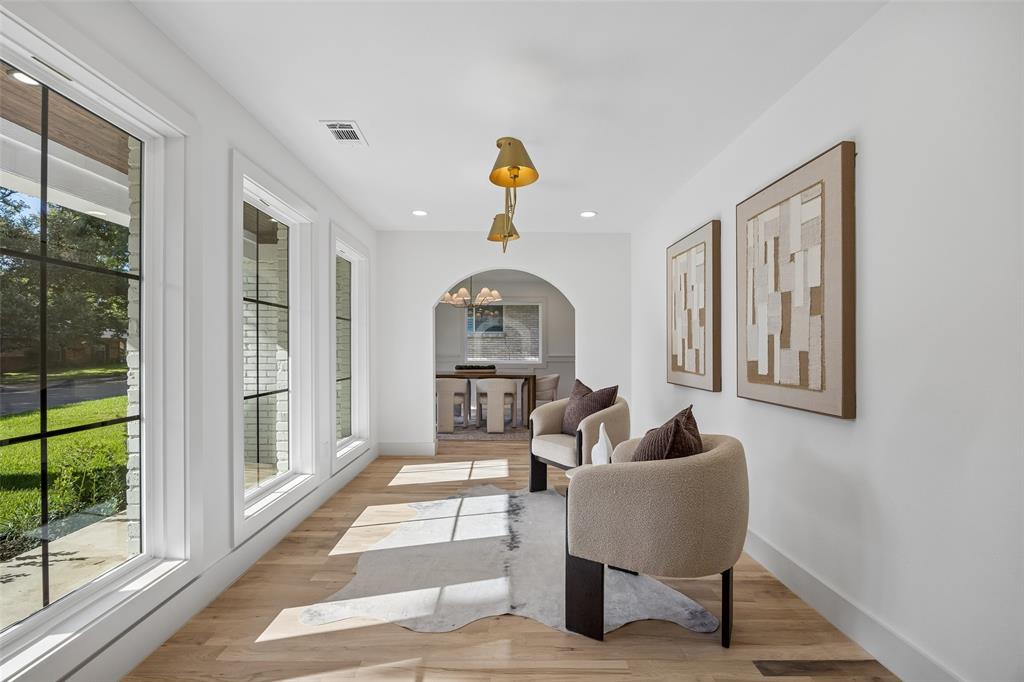
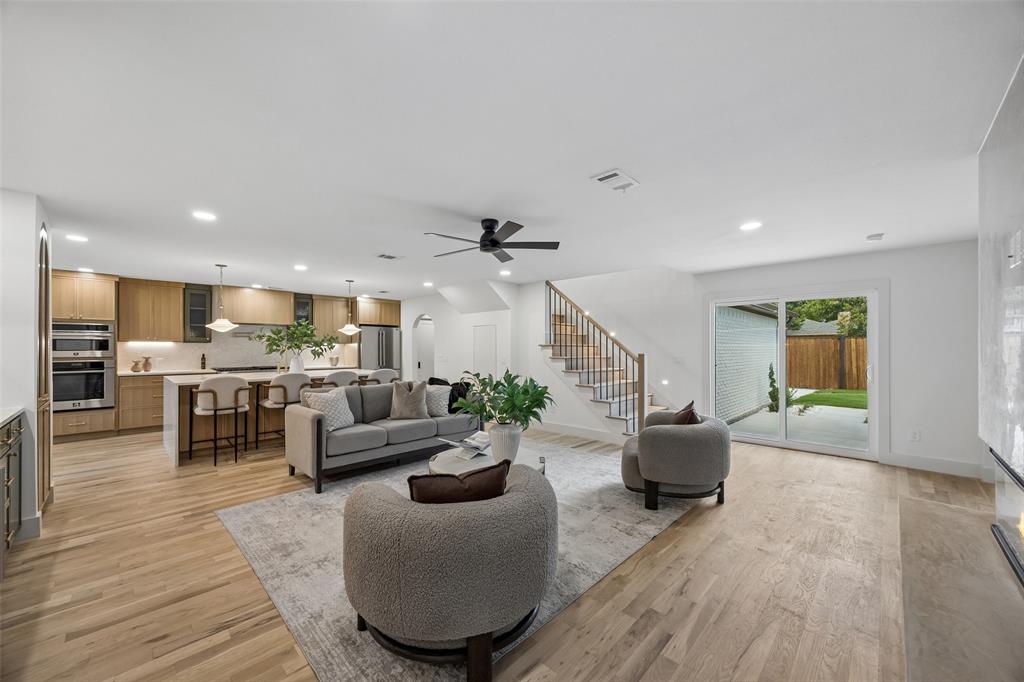
Enter an interest rate to see your estimated monthly payment.Welcome to a beautifully reimagined 4,101-square-foot home where modern style meets thoughtful craftsmanship. Extensively reconstructed by Alabrei Homes, the residence was taken down to the studs and rebuilt with care, offering the comfort and feel of new construction within an established Lake Highlands neighborhood!!! The bright, open layout is designed for everyday living and entertaining, with clean lines and a warm, modern feel throughout. The kitchen serves as the heart of the home, featuring generous workspace, quality finishes, and an inviting layout for gathering. The primary suite provides a peaceful retreat with a well-designed bathroom and ample storage. Additional bedrooms offer flexibility for family, guests, or a home office. Major improvements include a newly constructed second story and rear addition, along with new plumbing, electrical, roof, windows, insulation, and two HVAC systems. The foundation was evaluated and repaired according to structural engineering recommendations, with a new concrete slab added for the expansion. This is a rare opportunity to enjoy a thoughtfully reconstructed home that feels brand new in one of Dallas’ most established communities.
| 3 days ago | Listing updated with changes from the MLS® | |
| 3 days ago | Status changed to Active Under Contract | |
| 4 weeks ago | Listing first seen on site |

© 2020 North Texas Real Estate Information Systems. All rights reserved. Information is deemed reliable but is not guaranteed accurate by the MLS or NTREIS. The information being provided is for the consumer's personal, non-commercial use, and may not be reproduced, redistributed, or used for any purpose other than to identify prospective properties consumers may be interested in purchasing.
Last checked: 2026-09-28 03:52 PM CDT
Did you know? You can invite friends and family to your search. They can join your search, rate and discuss listings with you.