Search Dallas Homes For Sale

- Search Dallas Homes For Sale
Save
Ask
Tour
Hide
Share
$349,000
55 Days On Site

8125 Hunnicut Road
Dallas, TX 75228

For Sale|Single Family Residence|Active
2
Beds
2
Total Baths
2
Full Baths
1,462
SqFt
$239
/SqFt
1959
Built
Subdivision:
Claremont 01 Inst
County:
Dallas
8125 Hunnicut Road8125 Hunnicut Road8125 Hunnicut Road8125 Hunnicut Road
Save
Ask
Tour
Hide
Share

Mortgage Calculator

Monthly Payment (Est.)

$1,592
Calculator powered by Showcase IDX, a Constellation1 Company. Copyright ©2026 Information is deemed reliable but not guaranteed.

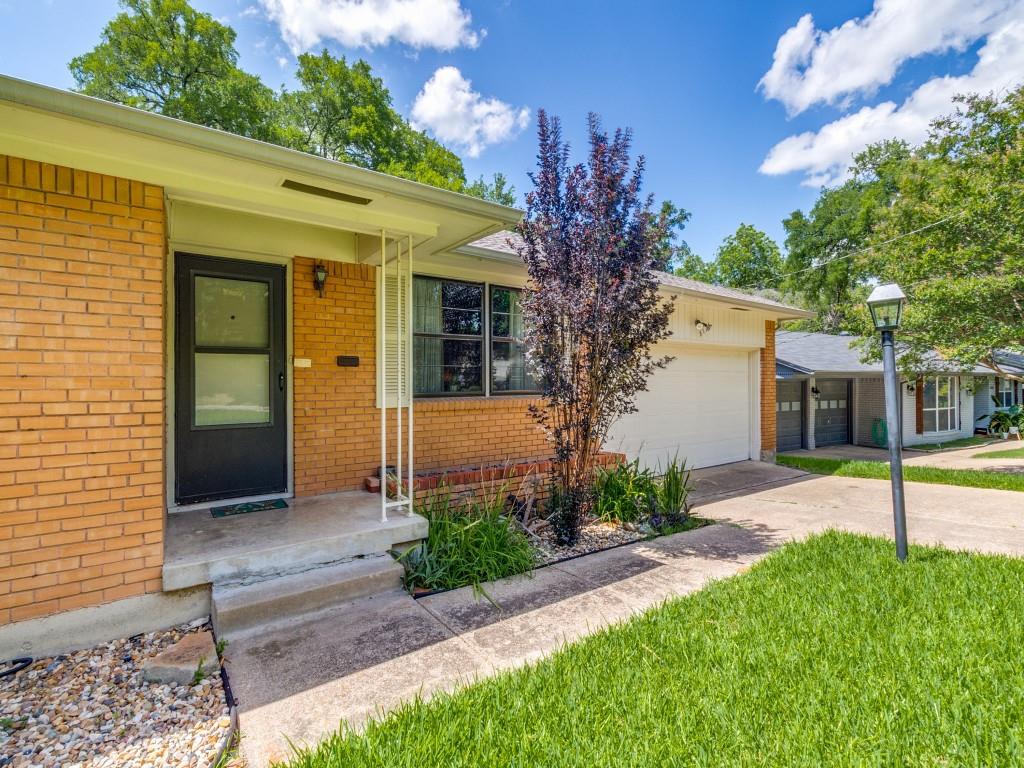
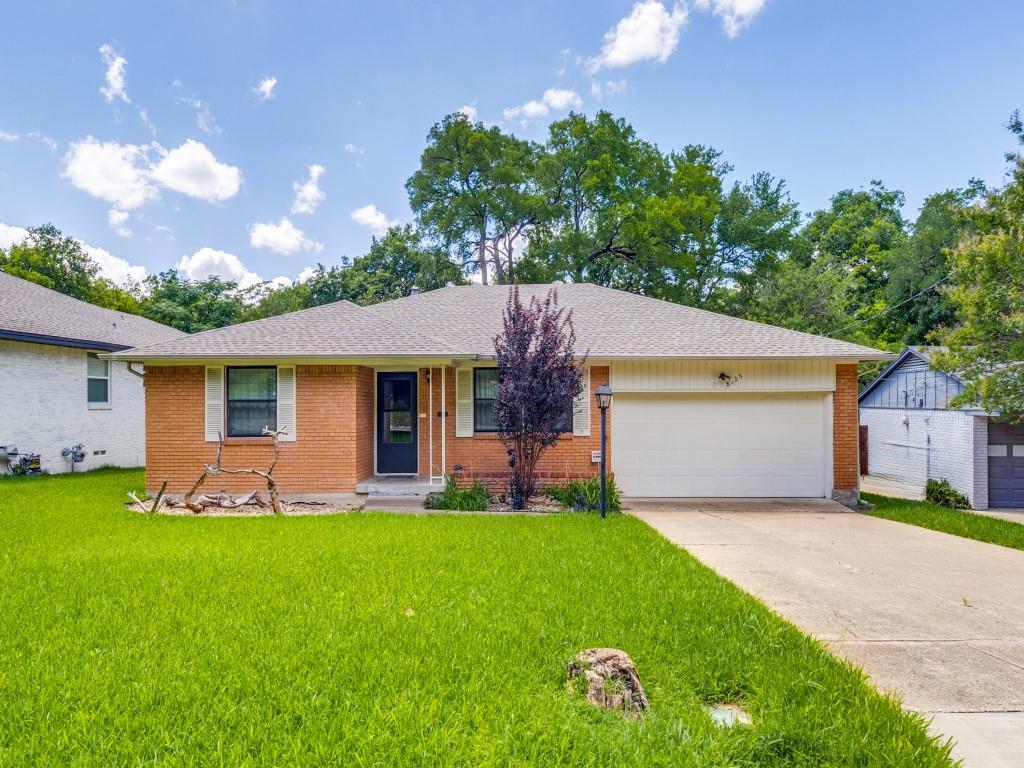
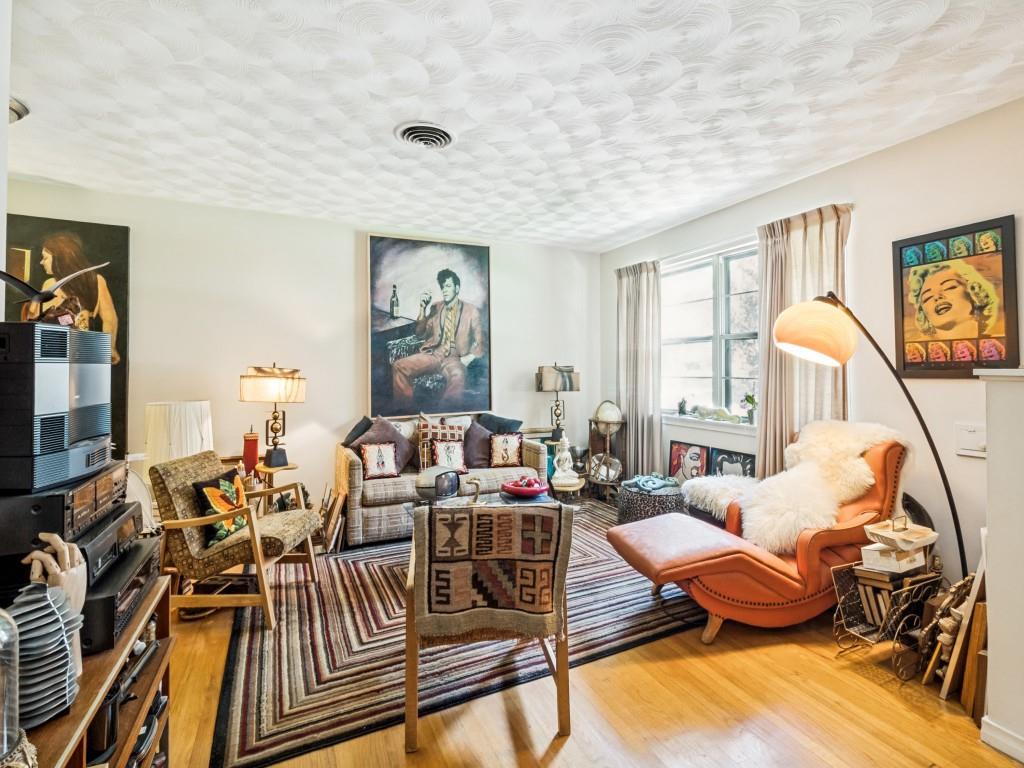
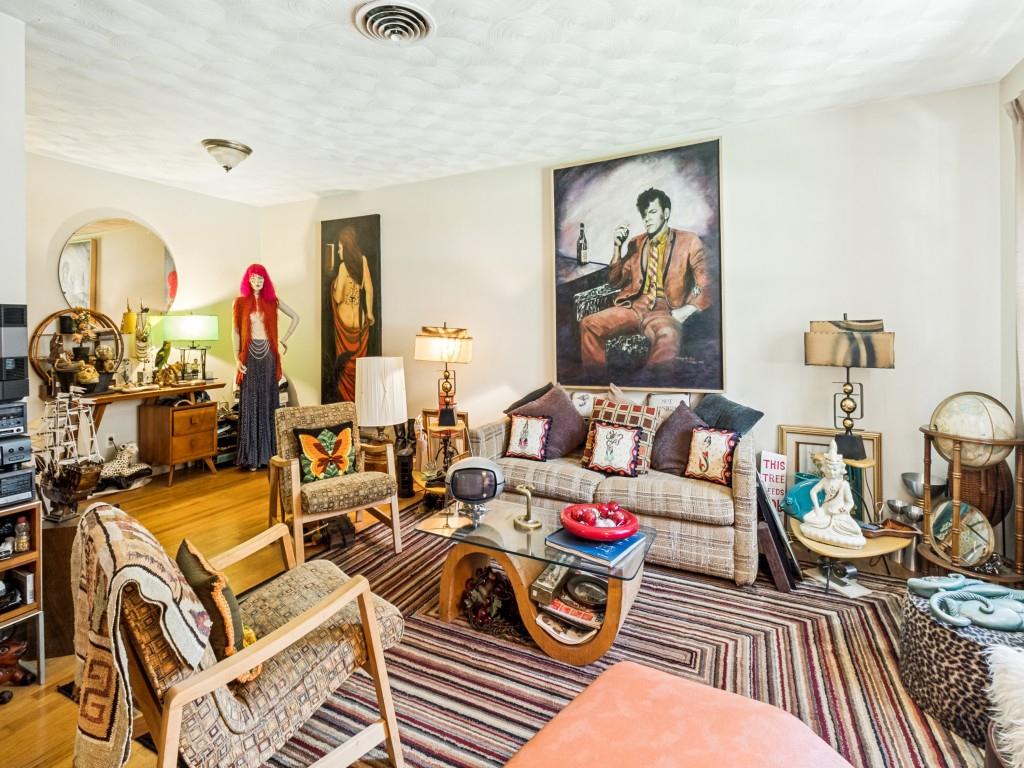
Incredible opportunity to be in sought after White Rock Lake area neighborhood, at an awesome price point, and on an oversized creek lot (73 X 209)! Delightful 50's Ranch complete with two bedrooms, two full baths, and two spacious living areas. This central hall design plan offers incredible possibilities and the kitchen-family room overlooks the creek and mature trees in the backyard. The home offers pristine hardwood flooring, wonderful drive-up, fenced backyard, sprinkler system, and is just minutes to White Rock Lake and Park, and Downtown Dallas! NOTE * Seller will only consider offers from buyers who have viewed the property in person. * Seller will not respond to any site unseen contract offers. * Seller has given written instructions to Broker to delete any contract offers of this type and not to present them.

Save
Ask
Tour
Hide
Share
Listing Snapshot
PriceĀ 
$349,000
Days On SiteĀ 
55 Days
BedroomsĀ 
2
Inside Area (SqFt)Ā 
1,462 sqft
Total BathsĀ 
2
Full BathsĀ 
2
Partial BathsĀ 
N/A
Lot SizeĀ 
0.324 Acres
Year BuiltĀ 
1959
MLSĀ® NumberĀ 
21338597
StatusĀ 
Active
Property TaxĀ 
N/A
HOA/Condo/Coop FeesĀ 
N/A
Sq Ft SourceĀ 
N/A
Friends & Family
Recent Activity
2 weeks agoListing updated with changes from the MLSĀ®
2 weeks agoPrice changed to $349,000
2 months agoListing first seen on site
General Features
AcresĀ 
0.324
Attached GarageĀ 
Yes
FoundationĀ 
Concrete PerimeterPillar/Post/Pier
GarageĀ 
Yes
Garage SpacesĀ 
2
LevelsĀ 
One
ParkingĀ 
ConcreteDrivewayGarageGarage Faces FrontKitchen LevelOn StreetAttached
Property Sub TypeĀ 
Single Family Residence
SewerĀ 
Public Sewer
Special CircumstancesĀ 
Standard
StyleĀ 
Ranch
UtilitiesĀ 
Natural Gas Available
Water SourceĀ 
Public
Interior Features
AppliancesĀ 
DishwasherDisposalElectric CooktopElectric Oven
CoolingĀ 
Central AirElectric
FlooringĀ 
Ceramic TileHardwoodLinoleum
HeatingĀ 
CentralNatural Gas
InteriorĀ 
Eat-in KitchenOtherHigh Speed Internet
Laundry FeaturesĀ 
In Garage
Window FeaturesĀ 
Window Coverings
BedroomĀ 
Dimensions - 13 x 13Level - First
Dining RoomĀ 
Dimensions - 7 x 9Level - First
Family RoomĀ 
Dimensions - 17 x 13Level - First
KitchenĀ 
Dimensions - 16 x 13Level - FirstFeatures - Eat-in Kitchen, Pantry
Living RoomĀ 
Dimensions - 17 x 14Level - First
Master BedroomĀ 
Dimensions - 13 x 13Level - First
Save
Ask
Tour
Hide
Share
Exterior Features
Construction DetailsĀ 
Brick
ExteriorĀ 
Rain Gutters
FencingĀ 
Chain Link
Lot FeaturesĀ 
Wooded
Patio And PorchĀ 
Covered
RoofĀ 
Composition
Waterfront FeaturesĀ 
Creek
Windows/DoorsĀ 
Window Coverings
Community Features
School DistrictĀ 
Dallas ISD
Financing Terms AvailableĀ 
CashConventionalFHA
Schools
School District
Dallas ISD
Elementary School
Conner
Middle School
H.W. Lang
High School
Skyline
Listing courtesy of David Bush of David Bush Realtors david@davidbushrealtors.com


Ā© 2020 North Texas Real Estate Information Systems. All rights reserved. Information is deemed reliable but is not guaranteed accurate by the MLS or NTREIS. The information being provided is for the consumer's personal, non-commercial use, and may not be reproduced, redistributed, or used for any purpose other than to identify prospective properties consumers may be interested in purchasing.
Last checked: 2026-09-20 08:02 PM CDT

Neighborhood & Commute
Source: Walkscore
Save
Ask
Tour
Hide
Share