
3240 Chapel Downs DriveDallas, TX 75229
Mortgage Calculator
Monthly Payment (Est.)
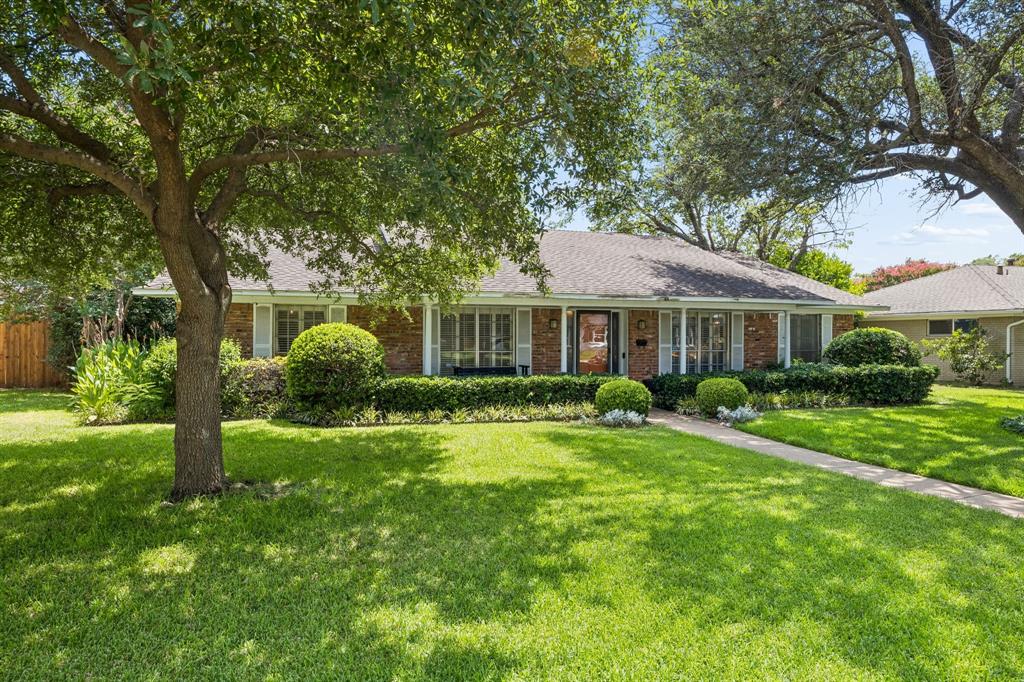
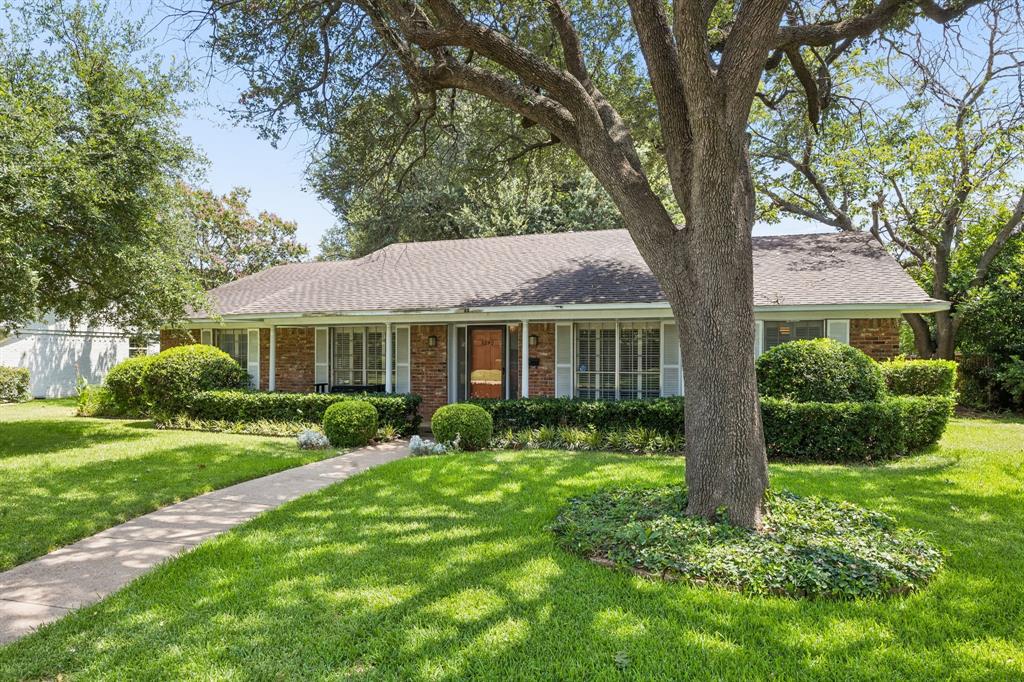
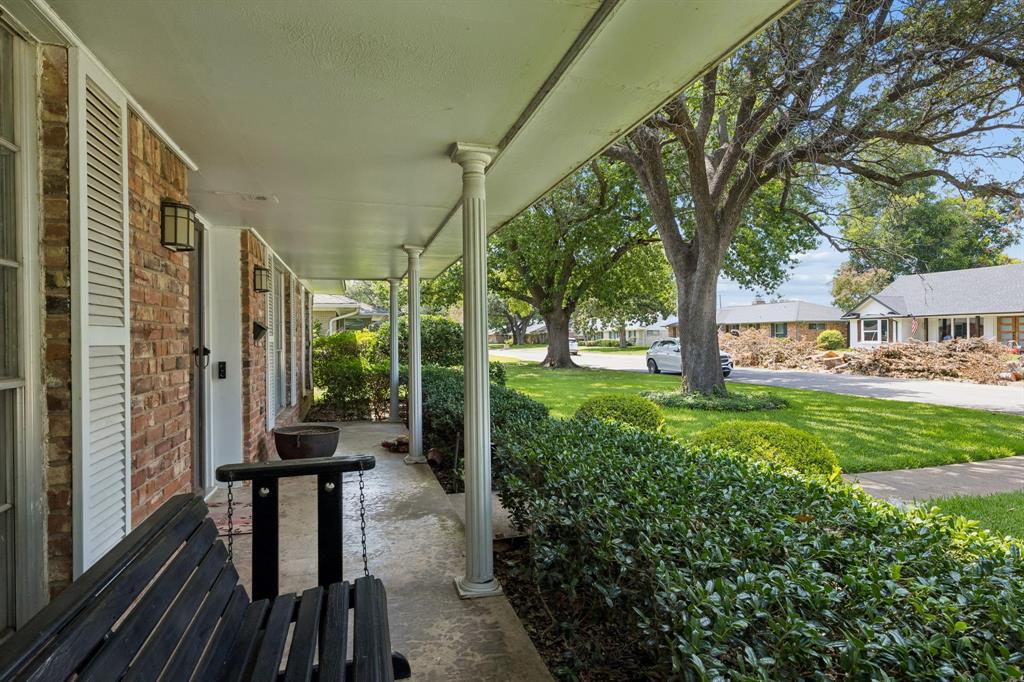
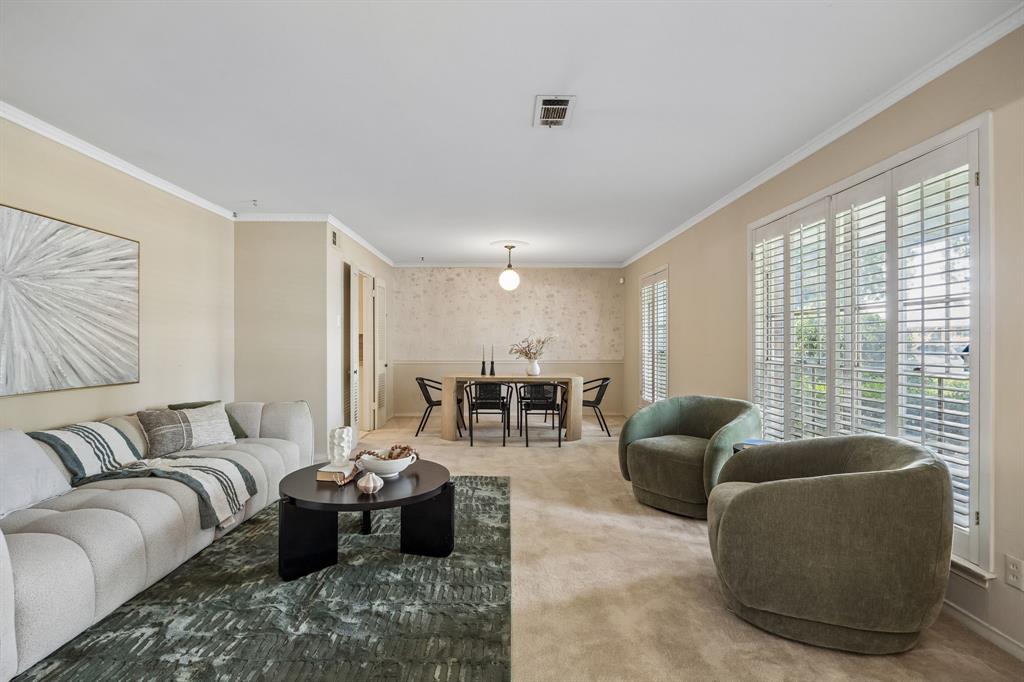
$2,231Homes like this are becoming increasingly difficult to find. Lovingly cared for by the same owner for decades, this spacious Chapel Downs ranch offers the kind of original character and craftsmanship that many buyers are searching for today. Whether you're drawn to the nostalgia of its vintage details or excited to thoughtfully update it over time, this is a home that invites you to imagine what's next. Set on a quiet interior lot in one of Northwest Dallas' most established neighborhoods, the home offers a larger floor plan than many nearby properties, providing exceptional flexibility for today's lifestyle. Multiple living and dining spaces create room to spread out, entertain, or simply enjoy everyday life. The fourth bedroom is thoughtfully positioned away from the other three, making it an ideal home office, hobby room, nursery, or private guest space. One of the home's standout features is the expansive sunroom overlooking the backyard. It's the perfect place to enjoy morning coffee, read a book, or gather with family while enjoying views of the beautiful mature shade tree that anchors the outdoor space. The sunroom extends your living area year-round while creating a comfortable connection to the outdoors. For buyers who appreciate original design elements, this home offers a wonderful opportunity to preserve the features you love while updating at your own pace. Rather than paying a premium for someone else's renovation, you'll have the chance to create a home that reflects your own style and priorities. Chapel Downs continues to be one of Northwest Dallas' hidden gems, known for its mature trees, welcoming atmosphere, convenient location, and easy access to shopping, dining, major highways, and the Northaven Trail. Priced to reflect the opportunity for future personalization, this is your chance to create something truly special in one of Dallas' most desirable established neighborhoods.
| a week ago | Listing updated with changes from the MLS® | |
| a week ago | Status changed to Active | |
| a month ago | Price changed to $489,000 | |
| 2 months ago | Listing first seen on site |

© 2020 North Texas Real Estate Information Systems. All rights reserved. Information is deemed reliable but is not guaranteed accurate by the MLS or NTREIS. The information being provided is for the consumer's personal, non-commercial use, and may not be reproduced, redistributed, or used for any purpose other than to identify prospective properties consumers may be interested in purchasing.
Last checked: 2026-09-08 04:38 AM CDT
Did you know? You can invite friends and family to your search. They can join your search, rate and discuss listings with you.