Search Dallas Homes For Sale

- Search Dallas Homes For Sale
Save
Ask
Tour
Hide
Share
$1,569,000
59 Days On Site

8930 Liptonshire Drive
Dallas, TX 75238

For Sale|Single Family Residence|Active
5
Beds
4
Total Baths
4
Full Baths
4,337
SqFt
$362
/SqFt
2026
Built
Subdivision:
Lake Highlands Estates No 10
County:
Dallas
8930 Liptonshire Drive8930 Liptonshire Drive8930 Liptonshire Drive8930 Liptonshire Drive
Save
Ask
Tour
Hide
Share

Mortgage Calculator

Monthly Payment (Est.)

$7,158
Calculator powered by Showcase IDX, a Constellation1 Company. Copyright ©2026 Information is deemed reliable but not guaranteed.

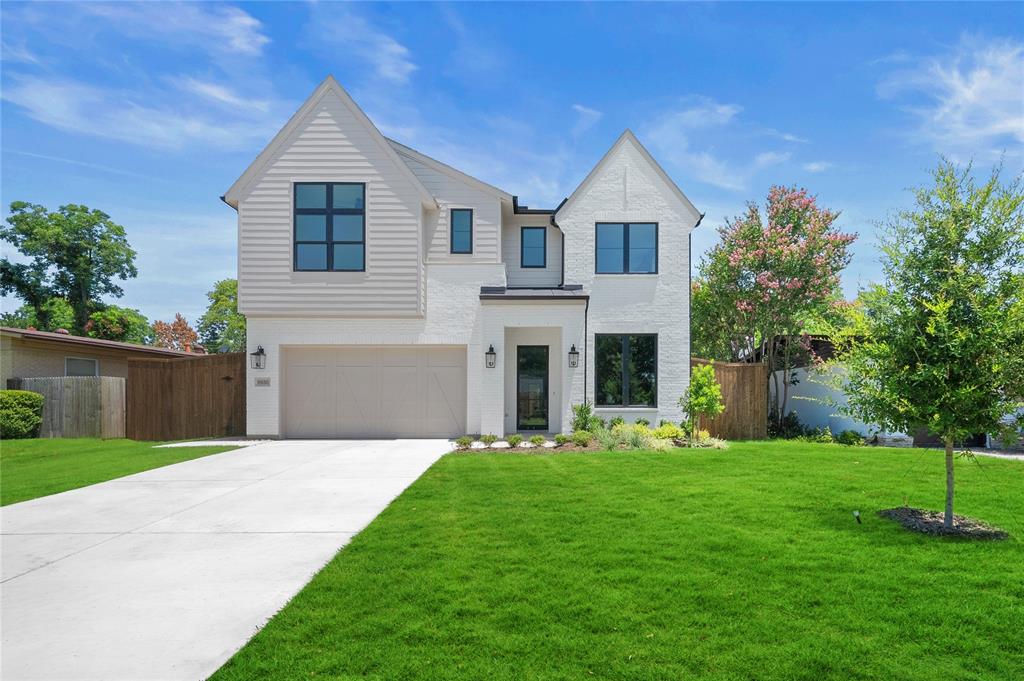
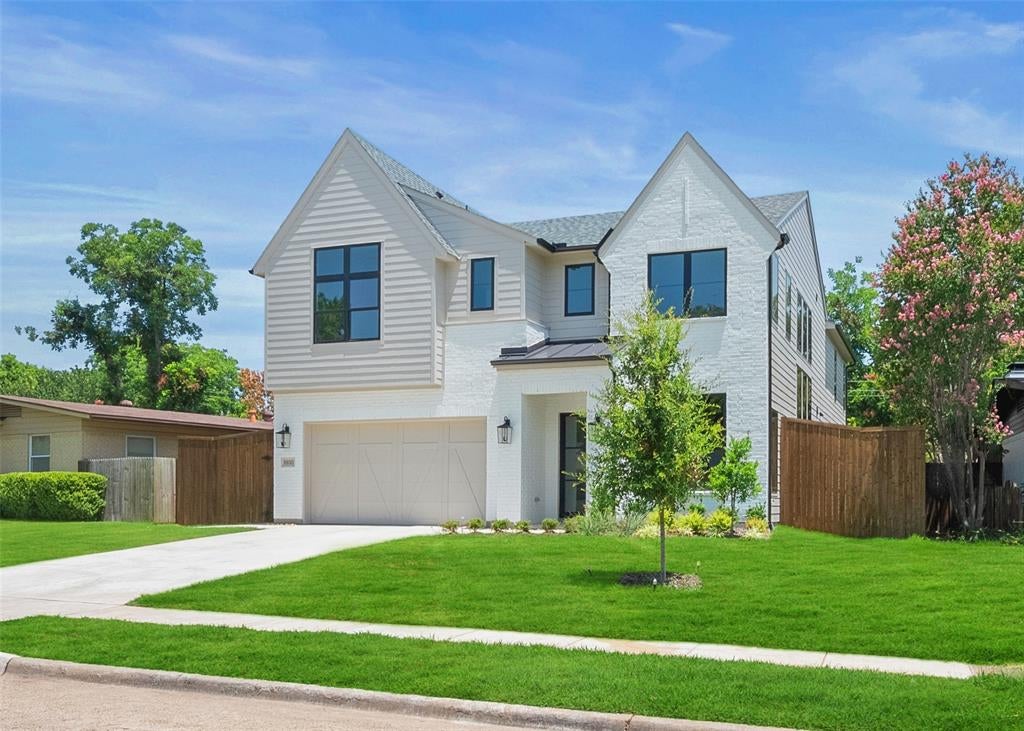
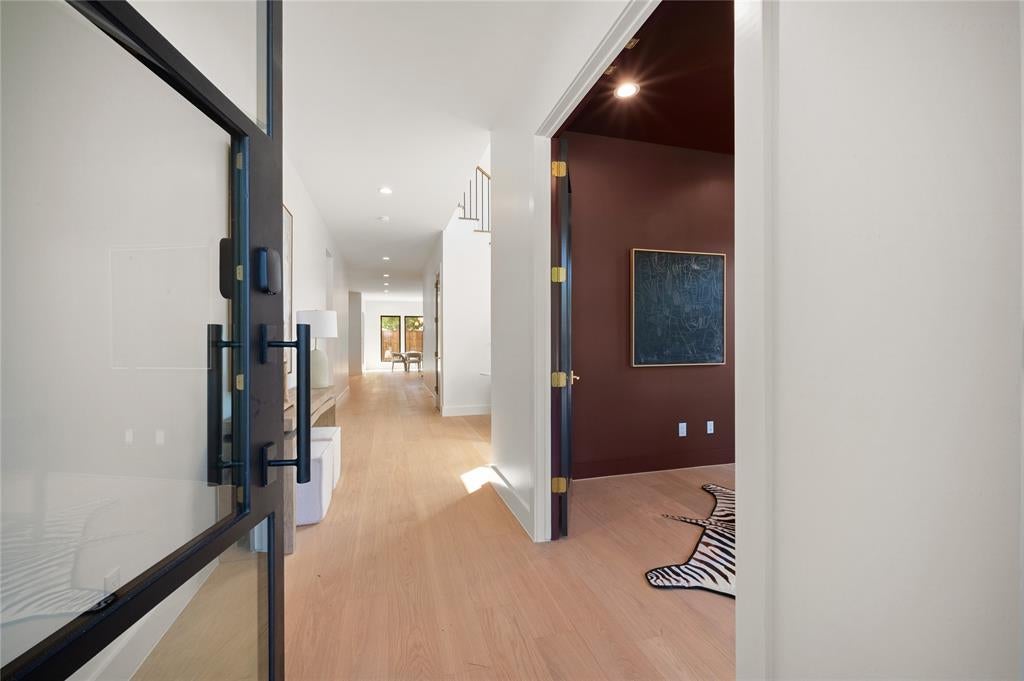
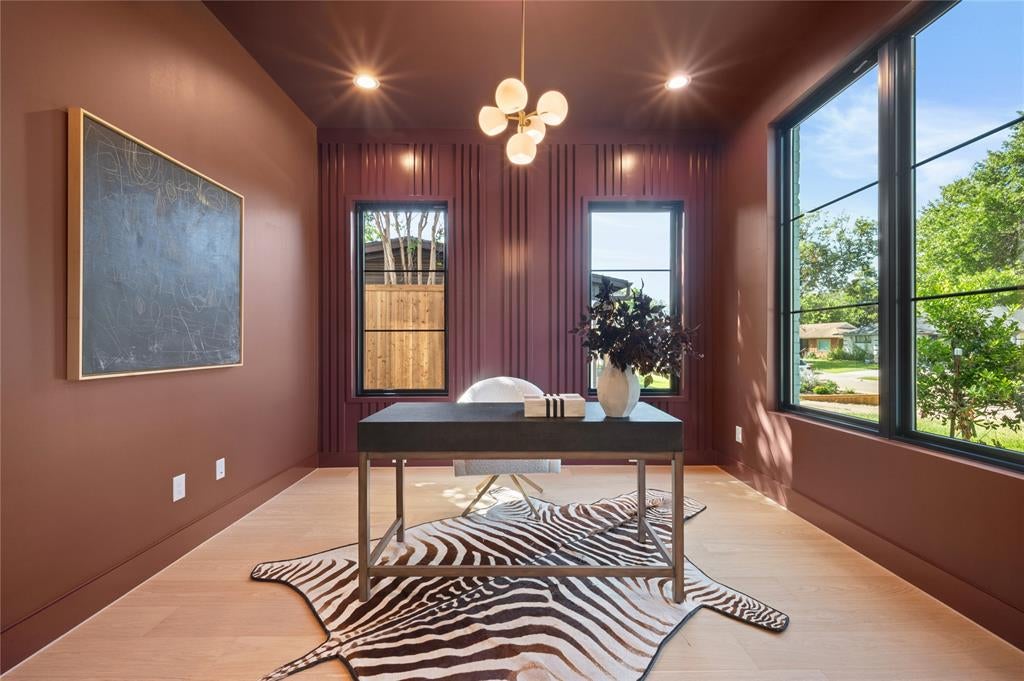
MLS# 21339660 - Built by Homebound - Ready Now! ~ Introducing the Emerson, one of Homebound’s stunning new floor plans in the highly desirable L - Streets neighborhood, wrapped in the Premium Transitional Organic design package! Located in the coveted Lakewood Heights neighborhood, this new construction home blends innovative design with a spacious, functional layout and luxurious finishes throughout. Step into a dramatic foyer with 20 - ft ceilings, a curated home office retreat with French doors, and a grand staircase. The heart of the home is the gourmet kitchen, featuring top - of - the - line JennAir appliances, double - stacked, rift - sawn white oak cabinetry, Silestone quartz countertops, a striking decorator vent hood, and a butler’s pantry with additional sink and built - in wine fridge. The kitchen flows seamlessly into the dining area and great room, where a custom fireplace surround and lime - washed accent wall create a designer focal point. Boxed beam ceilings in the great room and primary suite add architectural interest, while oversized Anderson windows bathe the space in natural light. Upstairs, the ensuite primary retreat offers vaulted ceilings, a spa - like bath, and a large walk - in closet. Three secondary bedrooms, a media room, pre - wired for sound with a built - in beverage fridge, an open loft, and a laundry room with built - ins and sink provide flexible living space. Thoughtfully curated finishes throughout include Delta plumbing fixtures, Visual Comfort lighting, and premium tile selections. Enjoy indoor - outdoor living with a covered patio, plus a 1 - 2 - 6 builder warranty and a 3 - year complimentary home automation package.

Save
Ask
Tour
Hide
Share
Listing Snapshot
Price 
$1,569,000
Days On Site 
59 Days
Bedrooms 
5
Inside Area (SqFt) 
4,337 sqft
Total Baths 
4
Full Baths 
4
Partial Baths 
N/A
Lot Size 
0.1764 Acres
Year Built 
2026
MLS® Number 
21339660
Status 
Active
Property Tax 
N/A
HOA/Condo/Coop Fees 
N/A
Sq Ft Source 
N/A
Friends & Family
Recent Activity
2 days agoListing updated with changes from the MLS®
3 days agoStatus changed to Active
a month agoPrice changed to $1,569,000
2 months agoListing first seen on site
General Features
Acres 
0.1764
Attached Garage 
Yes
Foundation 
Slab
Garage 
Yes
Garage Spaces 
2
Green Energy Efficient 
ConstructionDoorsHVACInsulationThermostatWindows
Levels 
Two
Parking 
Garage Door OpenerGarage Faces FrontAttached
Property Condition 
New Construction
Property Sub Type 
Single Family Residence
Security 
Carbon Monoxide Detector(s)Security ServiceSmoke Detector(s)
Sewer 
Public Sewer
Style 
Contemporary/Modern
Utilities 
Underground Utilities
Water Source 
Public
Interior Features
Appliances 
RefrigeratorBuilt-In RefrigeratorDishwasherDisposalGas RangeGas Water HeaterMicrowaveConvection OvenDouble OvenTankless Water HeaterVented Exhaust FanWine Cooler
Cooling 
Ceiling Fan(s)Central AirZoned
Fireplace 
Yes
Fireplace Features 
GasHeatilatorLiving RoomGas Log
Fireplaces 
1
Flooring 
CarpetTileWood
Heating 
Exhaust FanCentralFireplace(s)Zoned
Interior 
Double VanityDry BarKitchen IslandNatural WoodworkOpen FloorplanPantryVaulted Ceiling(s)Walk-In Closet(s)Wet BarWired for Sound
Laundry Features 
Electric Dryer HookupWasher Hookup
Bedroom 
Dimensions - 15 x 11Level - Second
Dining Room 
Dimensions - 17 x 10Level - First
Kitchen 
Dimensions - 17 x 18Level - FirstFeatures - Breakfast Bar, Kitchen Island
Living Room 
Dimensions - 21 x 18Level - First
Master Bedroom 
Dimensions - 17 x 18Level - SecondFeatures - Walk-In Closet(s)
Media Room 
Dimensions - 12 x 17Level - Second
Office 
Dimensions - 10 x 12Level - First
Save
Ask
Tour
Hide
Share
Exterior Features
Construction Details 
Brick
Exterior 
Rain GuttersLightingPrivate Yard
Fencing 
Back YardWood
Lot Features 
Interior Lot
Patio And Porch 
Covered
Roof 
CompositionMetal
Community Features
Association Fee Frequency 
Annually
School District 
Richardson ISD
Financing Terms Available 
CashConventionalFHAVA Loan
Schools
School District
Richardson ISD
Elementary School
Lake Highlands
Middle School
Lake Highlands
High School
Lake Highlands
Listing courtesy of Ben Caballero of HomesUSA.com caballero@homesusa.com


© 2020 North Texas Real Estate Information Systems. All rights reserved. Information is deemed reliable but is not guaranteed accurate by the MLS or NTREIS. The information being provided is for the consumer's personal, non-commercial use, and may not be reproduced, redistributed, or used for any purpose other than to identify prospective properties consumers may be interested in purchasing.
Last checked: 2026-09-20 06:05 PM CDT

Neighborhood & Commute
Source: Walkscore
Save
Ask
Tour
Hide
Share