Search Dallas Homes For Sale

- Search Dallas Homes For Sale
Save
Ask
Tour
Hide
Share
$369,000
58 Days On Site

2635 Gladstone Drive
Dallas, TX 75211

For Sale|Single Family Residence|Active
2
Beds
2
Total Baths
2
Full Baths
968
SqFt
$381
/SqFt
1940
Built
Subdivision:
Sunset Summit
County:
Dallas
2635 Gladstone Drive2635 Gladstone Drive2635 Gladstone Drive2635 Gladstone Drive
Save
Ask
Tour
Hide
Share

Mortgage Calculator

Monthly Payment (Est.)

$1,684
Calculator powered by Showcase IDX, a Constellation1 Company. Copyright ©2026 Information is deemed reliable but not guaranteed.

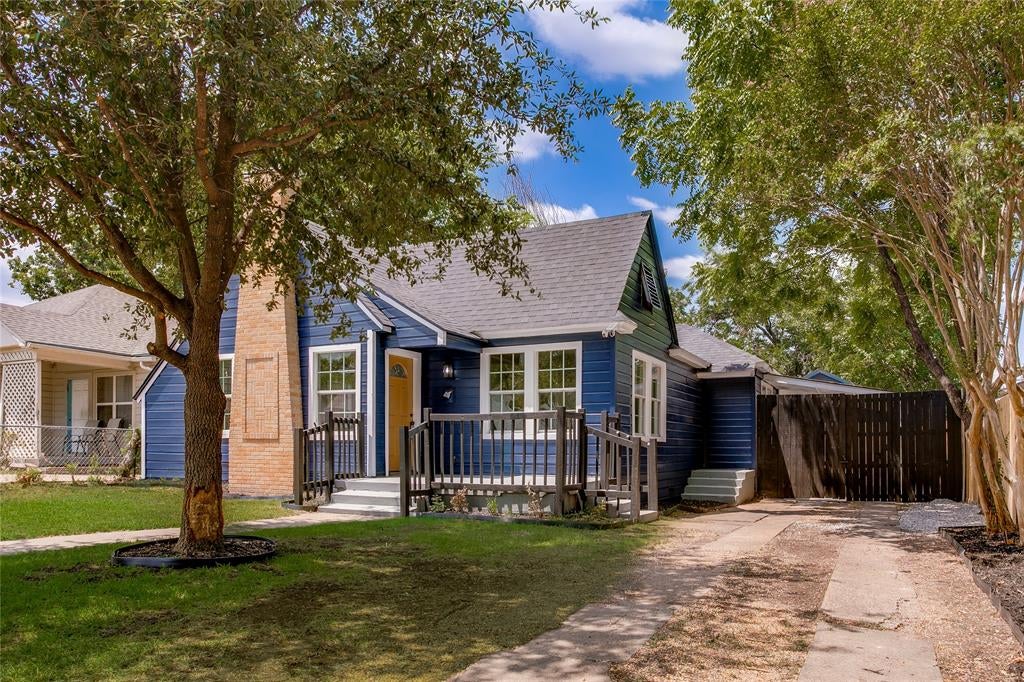
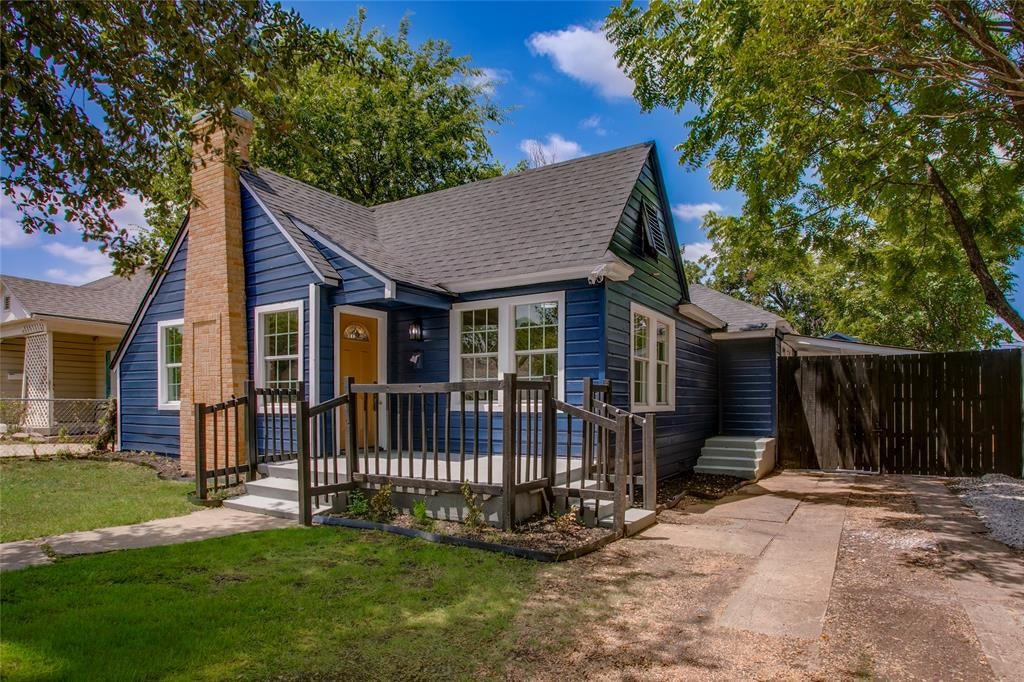
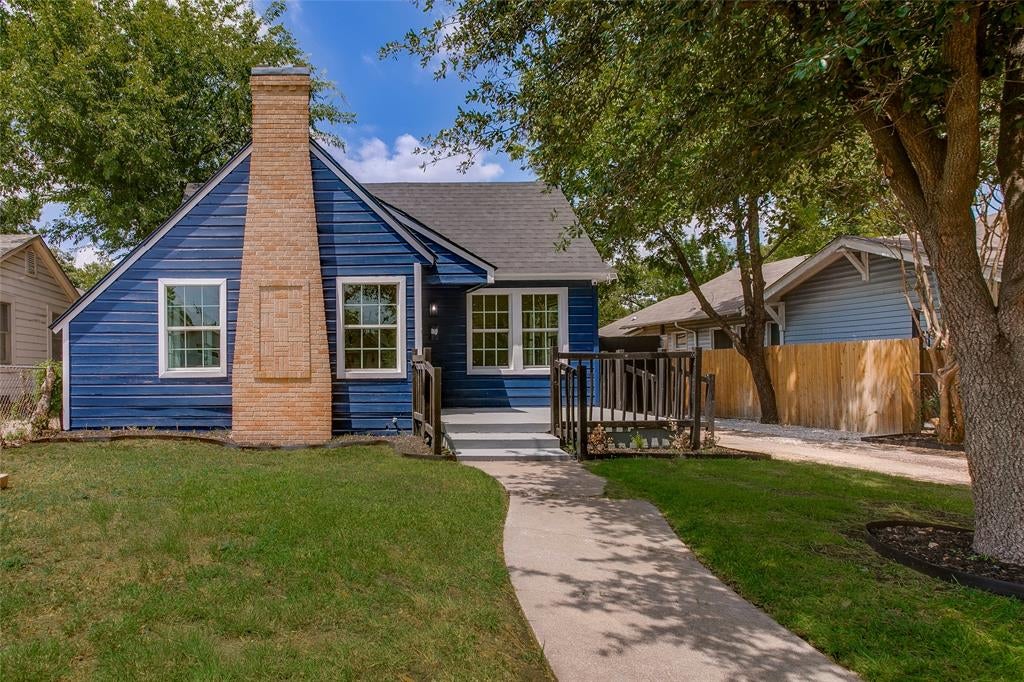
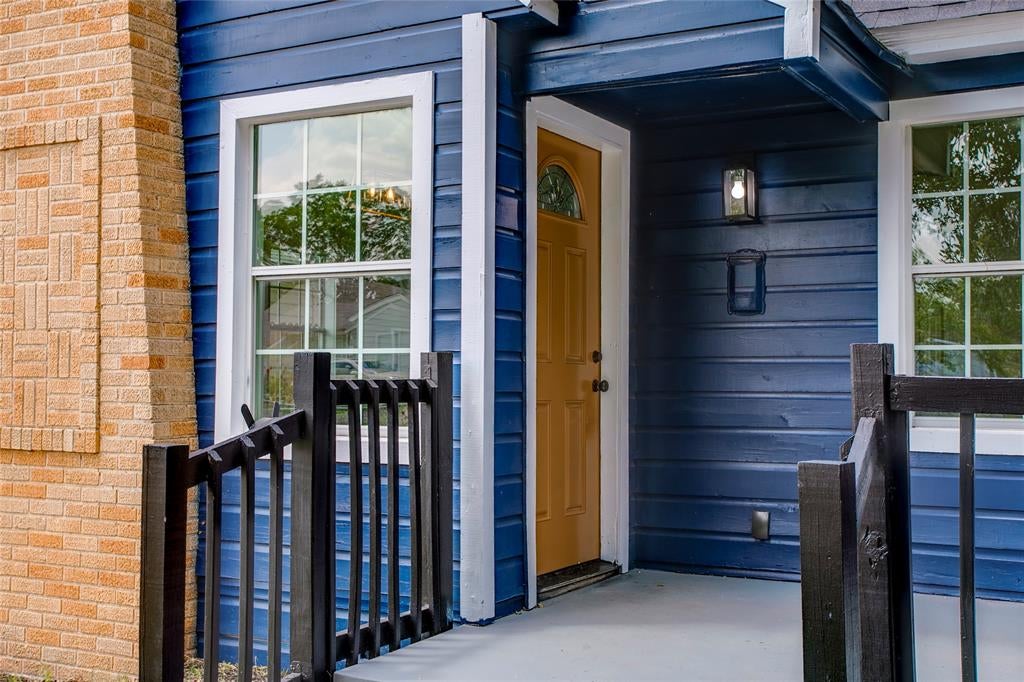
There's something special about a home that's been given a second life. Completely taken down to the studs and rebuilt with intention, this stunning renovation offers modern style while preserving the welcoming feel that makes a house feel like home. A bold navy exterior, mature shade trees, and charming front porch create instant curb appeal. Inside, an airy open floor plan welcomes you with sun-filled spaces, wide-plank flooring, and a beautifully refreshed fireplace that anchors the living room. The kitchen is equal parts beautiful and functional, featuring quartz countertops, custom navy cabinetry, elegant brass accents, floating shelves, stainless steel appliances, and carefully curated finishes that feel current without chasing trends. Out back, the approximately 450-square-foot detached ADU expands the possibilities—whether you're hosting guests, working from home, creating additional rental income, or accommodating multigenerational living. Additional storage space only adds to the home's practicality. Move-in ready from top to bottom, this is a home where every detail has already been thoughtfully completed—you simply get to enjoy it.

Save
Ask
Tour
Hide
Share
Listing Snapshot
Price 
$369,000
Days On Site 
58 Days
Bedrooms 
2
Inside Area (SqFt) 
968 sqft
Total Baths 
2
Full Baths 
2
Partial Baths 
N/A
Lot Size 
0.172 Acres
Year Built 
1940
MLS® Number 
21339899
Status 
Active
Property Tax 
$5,425
HOA/Condo/Coop Fees 
N/A
Sq Ft Source 
N/A
Friends & Family
Recent Activity
a week agoListing updated with changes from the MLS®
a month agoPrice changed to $369,000
2 months agoListing first seen on site
General Features
Acres 
0.172
Carport 
1
Foundation 
Pillar/Post/Pier
Levels 
One
Parking 
Driveway
Property Sub Type 
Single Family Residence
Sewer 
Public Sewer
Special Circumstances 
Standard
Style 
Tudor
Utilities 
Cable AvailableElectricity Connected
Water Source 
Public
Interior Features
Appliances 
Built-In Gas RangeDishwasher
Cooling 
Ceiling Fan(s)Central Air
Fireplace 
Yes
Fireplace Features 
Decorative
Fireplaces 
1
Flooring 
Vinyl
Interior 
Eat-in KitchenOpen FloorplanPantryWalk-In Closet(s)High Speed Internet
Bath-Full 
Dimensions - 7 x 5Level - First
Bedroom 
Dimensions - 15 x 14Level - First
Laundry 
Dimensions - 5 x 4Level - First
Living Room 
Dimensions - 18 x 13Level - First
Master Bathroom 
Dimensions - 7 x 4Level - First
Master Bedroom 
Dimensions - 10 x 9Level - First
Save
Ask
Tour
Hide
Share
Exterior Features
Construction Details 
StoneWood SidingStone Veneer
Fencing 
Back YardWood
Patio And Porch 
CoveredDeck
Roof 
Composition
Community Features
School District 
Dallas ISD
Financing Terms Available 
CashFHAVA Loan
Schools
School District
Dallas ISD
Elementary School
Hooe
Middle School
Greiner
High School
Sunset
Listing courtesy of Emily Ruth Cannon of Compass RE Texas, LLC emilyruthcannon@compass.com


© 2020 North Texas Real Estate Information Systems. All rights reserved. Information is deemed reliable but is not guaranteed accurate by the MLS or NTREIS. The information being provided is for the consumer's personal, non-commercial use, and may not be reproduced, redistributed, or used for any purpose other than to identify prospective properties consumers may be interested in purchasing.
Last checked: 2026-09-20 08:02 PM CDT

Neighborhood & Commute
Source: Walkscore
Save
Ask
Tour
Hide
Share