Search Dallas Homes For Sale

- Search Dallas Homes For Sale
Save
Ask
Tour
Hide
Share
$429,900
55 Days On Site

8100 Hillside Drive
Frisco, TX 75033

For Sale|Single Family Residence|Active
4
Beds
3
Total Baths
3
Full Baths
2,102
SqFt
$205
/SqFt
1968
Built
Subdivision:
First Instl Crestview Add
County:
Collin
8100 Hillside Drive8100 Hillside Drive8100 Hillside Drive8100 Hillside Drive
Save
Ask
Tour
Hide
Share

Mortgage Calculator

Monthly Payment (Est.)

$1,961
Calculator powered by Showcase IDX, a Constellation1 Company. Copyright ©2026 Information is deemed reliable but not guaranteed.

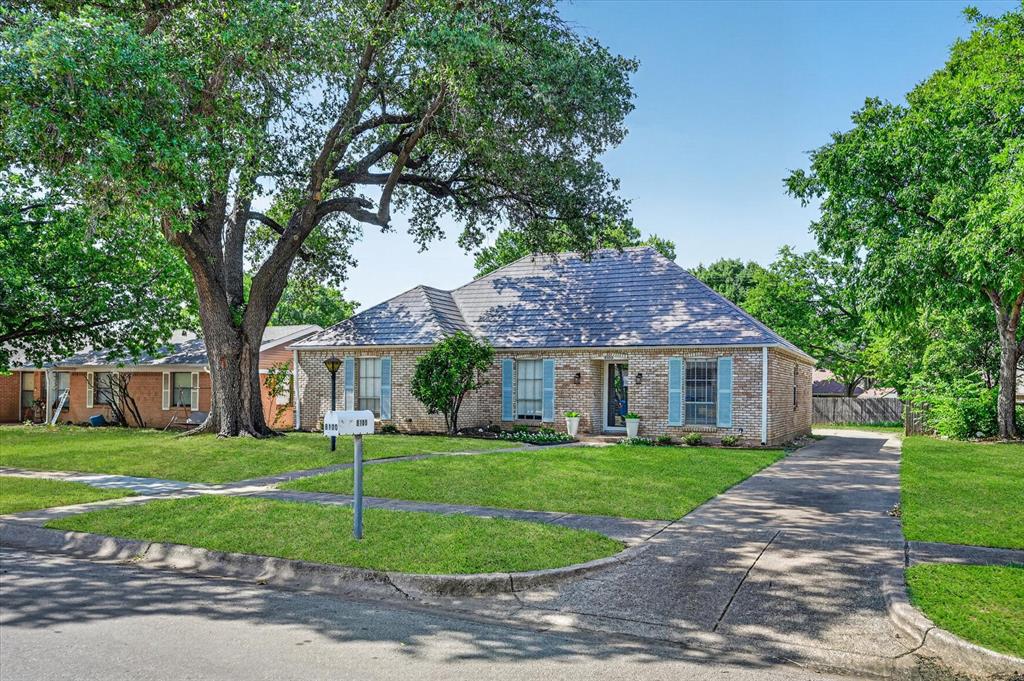
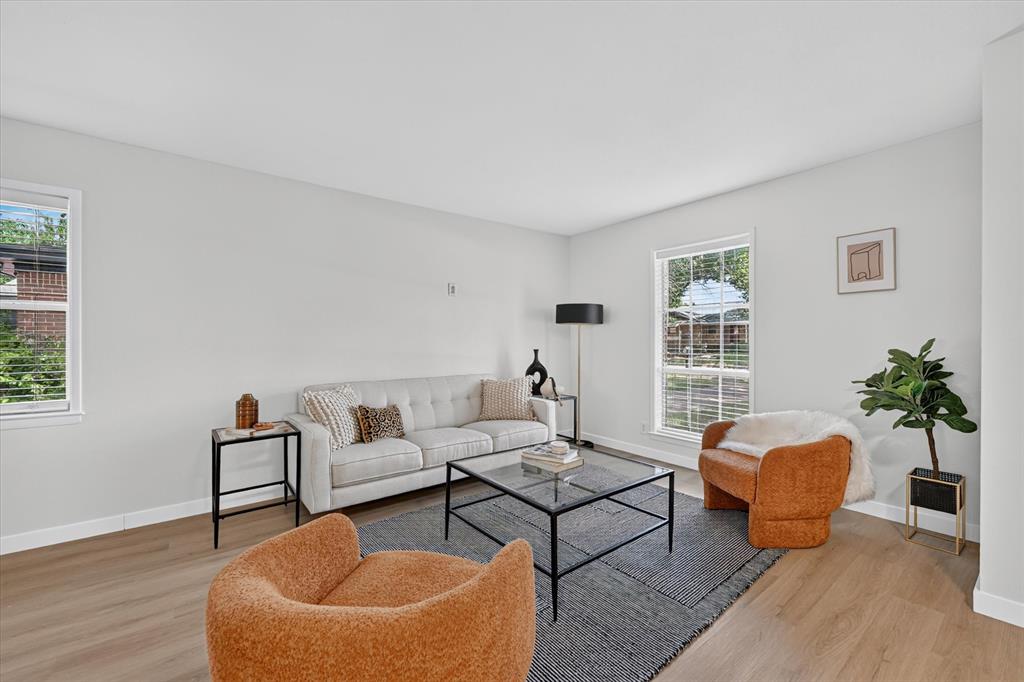
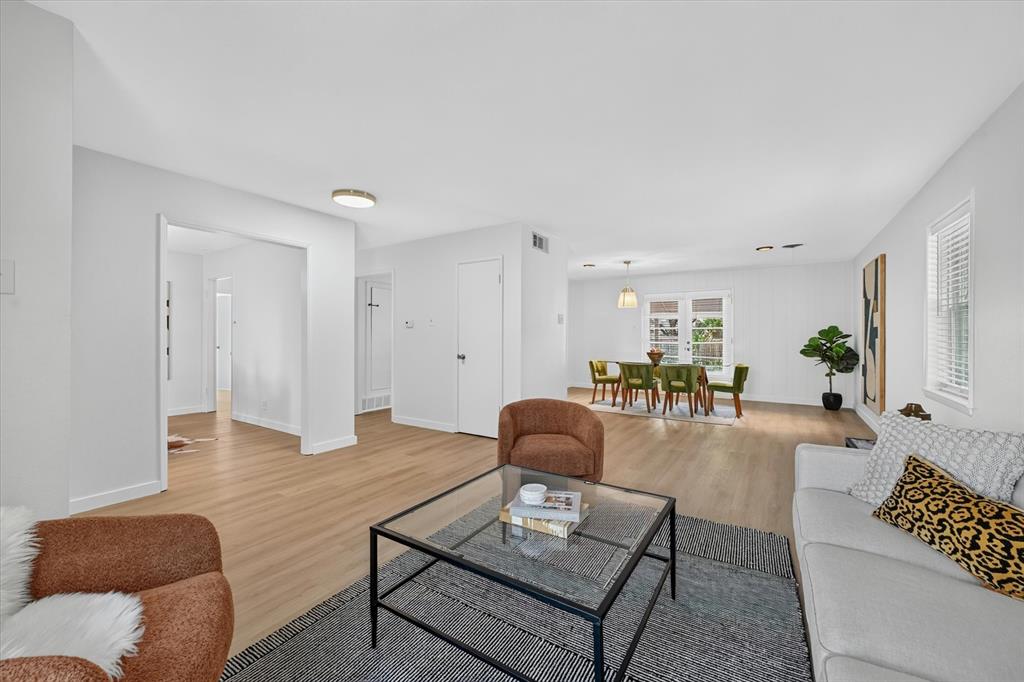
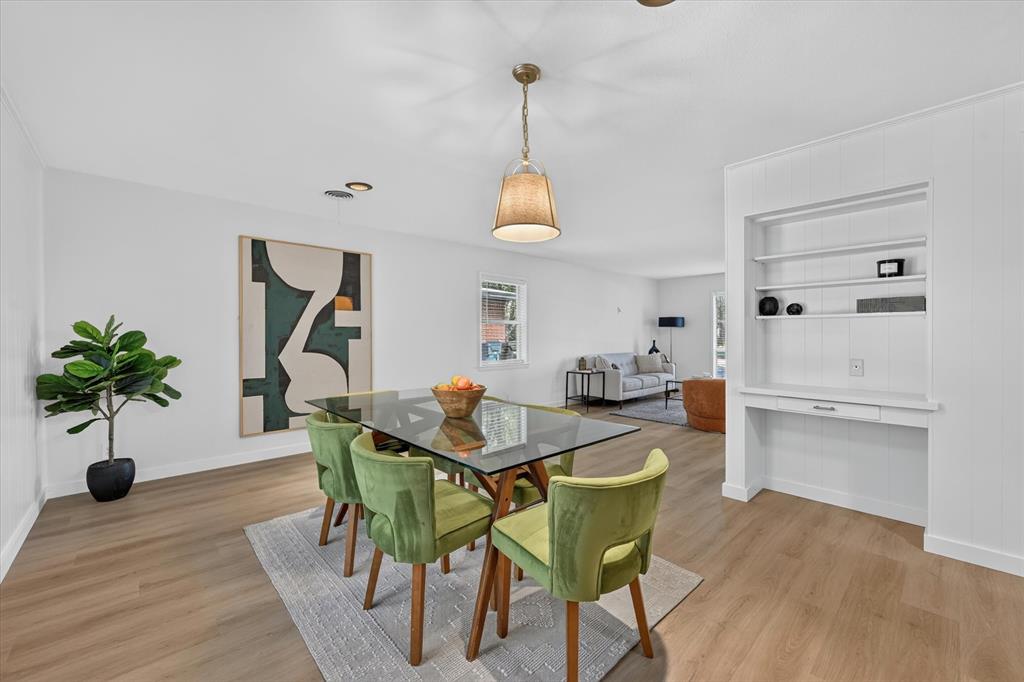
Prime Frisco STR and investment opportunity, or the perfect turnkey primary residence. Fully renovated 4-bed 3-full-bath, 2,102 SF in established Crestview, steps from Main Street entertainment and Toyota Stadium. No HOA. Frisco permits short-term rentals with annual registration. 4-bedroom STRs in this market average $35,000 to $45,000 gross annually. Unique dual-living layout: true single-story main floor with 3 beds and 2 baths, plus a private 480 SF upstairs suite with walk-in closet and full bath. Ideal as a lockable guest suite, Airbnb-friendly flex space, or in-law retreat. Layout comfortably accommodates groups of 8 to 10 guests. Renovated top to bottom: luxury vinyl plank flooring throughout, fresh interior paint, new baseboards, granite counters, tiled backsplash, updated lighting, and two fully remodeled baths. Investor-grade systems documentation available: brand-new sewer line with cast iron fully replaced, new electrical panel, hail-resistant metal roof approximately 12 years old, operational HVAC and water heater. No deferred maintenance, list on Airbnb Day 1. Sits on a 0.21-acre lot with mature shade trees, covered front porch, fenced backyard, open patio, and 2-car attached garage. Long-term rental demand also strong. Zillow Rental Zestimate approximately 3,240 per month. Frisco ISD: Rogers Elementary, Griffin Middle, Memorial High. Ask for invoices, floor plans, and STR registration info. Ask for systems documentation and floor plans.

Save
Ask
Tour
Hide
Share
Listing Snapshot
PriceĀ 
$429,900
Days On SiteĀ 
55 Days
BedroomsĀ 
4
Inside Area (SqFt)Ā 
2,102 sqft
Total BathsĀ 
3
Full BathsĀ 
3
Partial BathsĀ 
N/A
Lot SizeĀ 
0.21 Acres
Year BuiltĀ 
1968
MLSĀ® NumberĀ 
21340048
StatusĀ 
Active
Property TaxĀ 
$7,682
HOA/Condo/Coop FeesĀ 
N/A
Sq Ft SourceĀ 
N/A
Friends & Family
Recent Activity
a week agoListing updated with changes from the MLSĀ®
a week agoPrice changed to $429,900
2 months agoListing first seen on site
General Features
AcresĀ 
0.21
Attached GarageĀ 
Yes
FoundationĀ 
Slab
GarageĀ 
Yes
Garage SpacesĀ 
2
LevelsĀ 
Two
ParkingĀ 
CoveredDrivewayGarageGarage Door OpenerGarage Faces SideKitchen LevelAttached
Property Sub TypeĀ 
Single Family Residence
SewerĀ 
Public Sewer
Special CircumstancesĀ 
Standard
StyleĀ 
Ranch
UtilitiesĀ 
Cable AvailableElectricity AvailableElectricity ConnectedPhone AvailableSewer Available
Water SourceĀ 
Public
Interior Features
AppliancesĀ 
DishwasherDisposalElectric OvenElectric RangeElectric Water HeaterConvection OvenVented Exhaust Fan
CoolingĀ 
Attic FanCeiling Fan(s)Central AirElectric
FlooringĀ 
Ceramic TileTileVinyl
HeatingĀ 
Exhaust FanCentralElectric
InteriorĀ 
ChandelierGranite CountersOpen FloorplanPantryWalk-In Closet(s)High Speed InternetIn-Law Floorplan
Laundry FeaturesĀ 
Electric Dryer HookupIn GarageWasher Hookup
Bath-FullĀ 
Dimensions - 5 x 7Level - Second
BedroomĀ 
Dimensions - 14 x 10Level - First
Breakfast RoomĀ 
Dimensions - 17 x 14Level - First
Dining RoomĀ 
Dimensions - 12 x 10Level - First
Guest SuiteĀ 
Dimensions - 23 x 22Level - Second
KitchenĀ 
Dimensions - 16 x 8Level - First
Living RoomĀ 
Dimensions - 17 x 18Level - First
Master BathroomĀ 
Dimensions - 5 x 8Level - First
Master BedroomĀ 
Dimensions - 14 x 12Level - First
Save
Ask
Tour
Hide
Share
Exterior Features
Construction DetailsĀ 
Brick
ExteriorĀ 
Rain GuttersOutdoor Grill
FencingĀ 
Wood
Lot FeaturesĀ 
Few TreesInterior LotLandscapedLevelSubdivided
Patio And PorchĀ 
CoveredFront PorchRear Porch
RoofĀ 
Metal
Community Features
Community FeaturesĀ 
Sidewalks
School DistrictĀ 
Frisco ISD
Financing Terms AvailableĀ 
1031 ExchangeCashConventionalFHAOwner Will CarryVA Loan
Schools
School District
Frisco ISD
Elementary School
Rogers
Middle School
Griffin
High School
Memorial
Listing courtesy of Brett Davenport of OnDemand Realty brett@dpdfw.com


Ā© 2020 North Texas Real Estate Information Systems. All rights reserved. Information is deemed reliable but is not guaranteed accurate by the MLS or NTREIS. The information being provided is for the consumer's personal, non-commercial use, and may not be reproduced, redistributed, or used for any purpose other than to identify prospective properties consumers may be interested in purchasing.
Last checked: 2026-09-19 02:40 AM CDT

Neighborhood & Commute
Source: Walkscore
Save
Ask
Tour
Hide
Share