Search Dallas Homes For Sale

- Search Dallas Homes For Sale
Save
Ask
Tour
Hide
Share
$925,000
57 Days On Site

Emerson Manor
4108 Emerson Avenue 3
University Park, TX 75205

For Sale|Condominium|Active
3
Beds
3
Total Baths
3
Full Baths
1,908
SqFt
$485
/SqFt
2013
Built
Subdivision:
Emerson Manor Condo
County:
Dallas
4108 Emerson Avenue 34108 Emerson Avenue 34108 Emerson Avenue 34108 Emerson Avenue 3
Save
Ask
Tour
Hide
Share

Mortgage Calculator

Monthly Payment (Est.)

$4,220
Calculator powered by Showcase IDX, a Constellation1 Company. Copyright ©2026 Information is deemed reliable but not guaranteed.

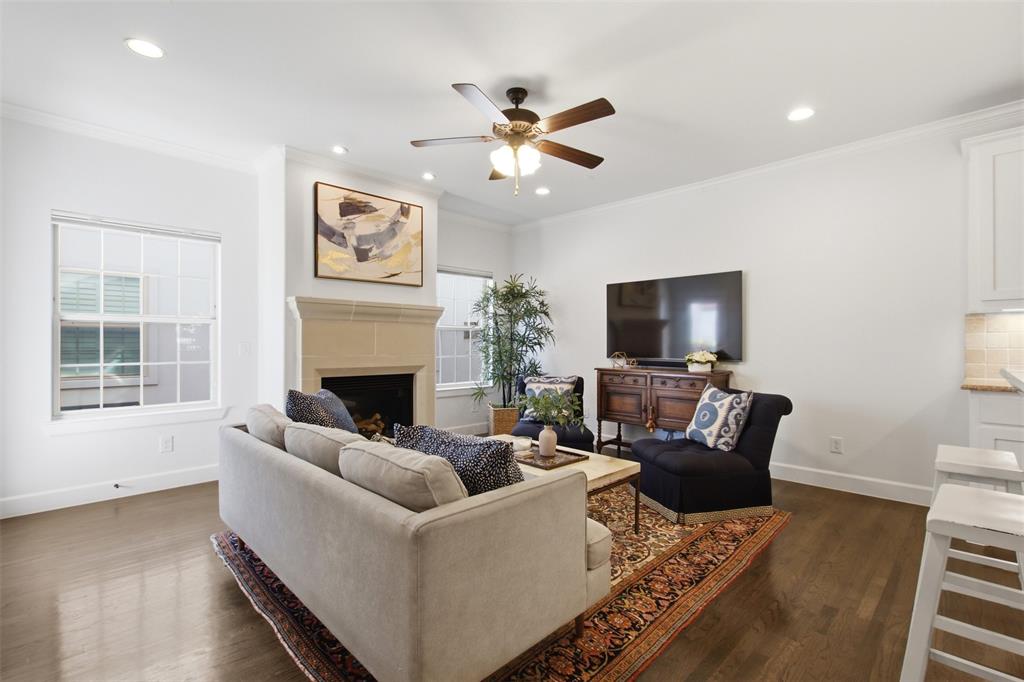
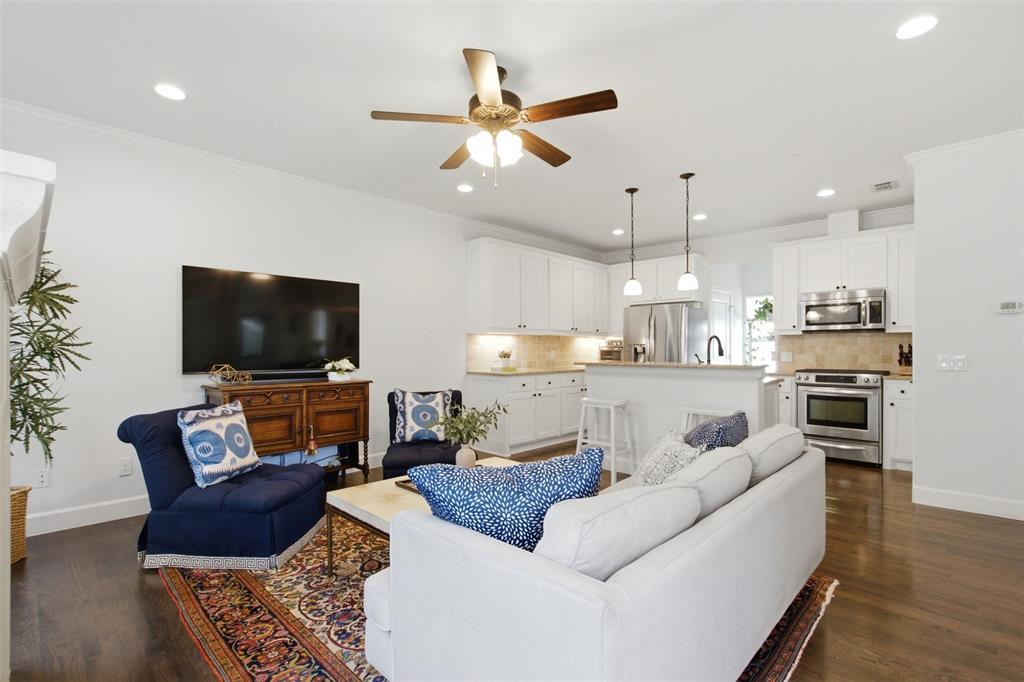
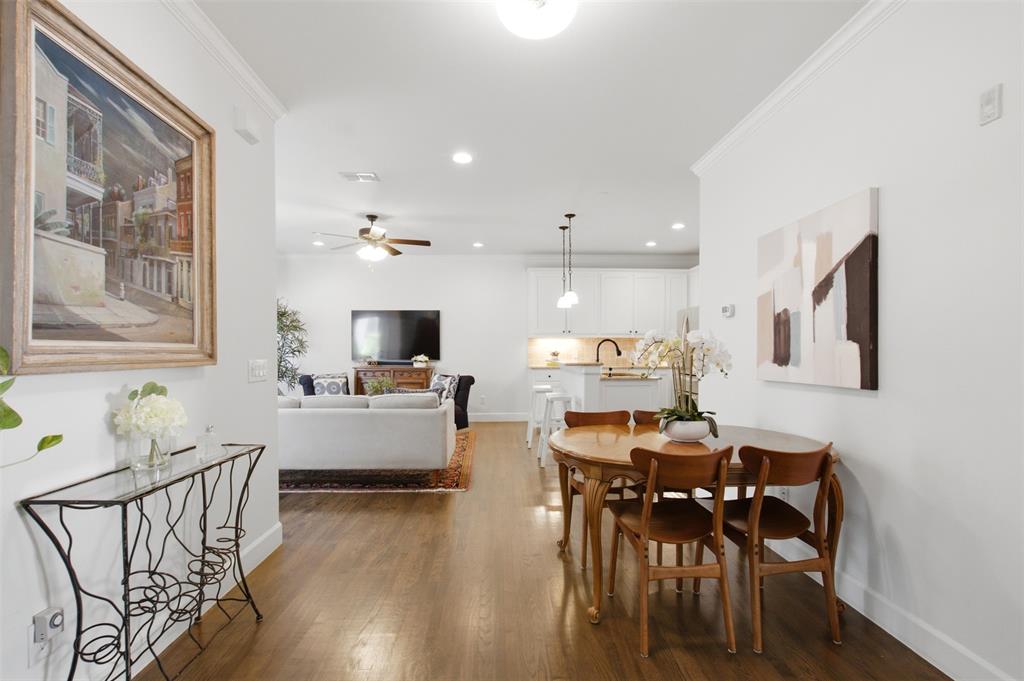
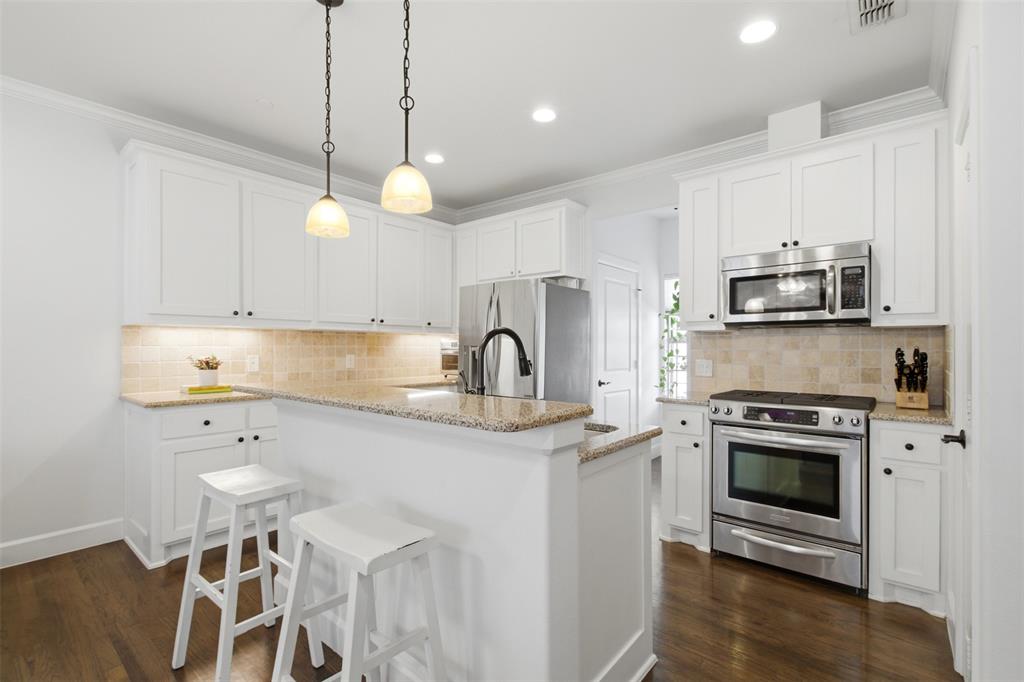
Convenience, style, and effortless living define this beautifully maintained three level, 3-bedroom, 3-bath townhome in one of Dallas' most desirable neighborhoods. Just a short walk to Highland Park High School and shopping this exceptional home also features the rare luxury of a three-car garage. The open-concept floor plan is enhanced by soaring ceilings, rich hardwood floors, a cast stone fireplace, and abundant natural light, creating an inviting space for both everyday living and entertaining. The gourmet kitchen is equipped with a gas range and high-end appliances, while the covered balcony provides the perfect spot to enjoy your morning coffee or unwind in the evening. Each spacious bedroom includes its own private bath, offering comfort and privacy for family members and guests alike. The generous primary suite features a spa-inspired bath with double vanities, a separate soaking tub and separate shower, and an oversized walk-in closet. A well-managed community with low HOA dues, combined with the home's outstanding location and thoughtful design, makes this an exceptional opportunity for those seeking a lock-and-leave lifestyle without sacrificing space or elegance. SEE TRANSACTION DESK FOR SELLERS DISCLOSURE & OFFER INSTRUCTIONS

Save
Ask
Tour
Hide
Share
Listing Snapshot
PriceĀ 
$925,000
Days On SiteĀ 
57 Days
BedroomsĀ 
3
Inside Area (SqFt)Ā 
1,908 sqft
Total BathsĀ 
3
Full BathsĀ 
3
Partial BathsĀ 
N/A
Lot SizeĀ 
0.638 Acres
Year BuiltĀ 
2013
MLSĀ® NumberĀ 
21340188
StatusĀ 
Active
Property TaxĀ 
$14,235
HOA/Condo/Coop FeesĀ 
$243 monthly
Sq Ft SourceĀ 
N/A
Friends & Family
Recent Activity
yesterdayListing updated with changes from the MLSĀ®
4 weeks agoStatus changed to Active
2 months agoListing first seen on site
General Features
AcresĀ 
0.638
Attached GarageĀ 
Yes
FoundationĀ 
Slab
GarageĀ 
Yes
Garage SpacesĀ 
3
LevelsĀ 
Three Or More
Number Of StoriesĀ 
3
ParkingĀ 
Alley AccessEnclosedGarageGarage Door OpenerGarage Faces RearInside EntranceLightedOversizedAttached
Property Sub TypeĀ 
Condominium
SecurityĀ 
Firewall(s)Smoke Detector(s)
Special CircumstancesĀ 
Standard
UtilitiesĀ 
Cable AvailableElectricity AvailableElectricity ConnectedPhone Available
Water SourceĀ 
Public
Interior Features
AppliancesĀ 
RefrigeratorBuilt-In Gas RangeBuilt-In RefrigeratorDishwasherDisposalGas Water HeaterMicrowaveVented Exhaust Fan
CoolingĀ 
Central AirElectric
FireplaceĀ 
Yes
Fireplace FeaturesĀ 
Family RoomGasGas StarterLiving RoomMetalGas Log
FireplacesĀ 
1
FlooringĀ 
CarpetCeramic TileHardwood
HeatingĀ 
Exhaust FanCentral
InteriorĀ 
Built-in FeaturesChandelierEat-in KitchenGranite CountersOpen FloorplanPantryVaulted Ceiling(s)Walk-In Closet(s)High Speed Internet
Laundry FeaturesĀ 
Electric Dryer Hookup
Window FeaturesĀ 
Window Coverings
BedroomĀ 
Dimensions - 11 x 11Level - SecondFeatures - Ceiling Fan(s)
Dining RoomĀ 
Dimensions - 8 x 10Level - Second
KitchenĀ 
Dimensions - 13 x 9Level - SecondFeatures - Breakfast Bar, Eat-in Kitchen, Pantry
Living RoomĀ 
Dimensions - 16 x 14Level - SecondFeatures - Ceiling Fan(s)
Master BedroomĀ 
Dimensions - 16 x 13Level - ThirdFeatures - Ceiling Fan(s), Walk-In Closet(s)
Save
Ask
Tour
Hide
Share
Exterior Features
Construction DetailsĀ 
BrickStucco
ExteriorĀ 
Balcony
Patio And PorchĀ 
Covered
RoofĀ 
Composition
Windows/DoorsĀ 
Window Coverings
Community Features
Association FeeĀ 
$243.0
Association Fee FrequencyĀ 
Monthly
Community FeaturesĀ 
CurbsSidewalks
School DistrictĀ 
Highland Park ISD
Financing Terms AvailableĀ 
CashConventional
Schools
School District
Highland Park ISD
Elementary School
Bradfield
Middle School
Highland Park
High School
Highland Park
Listing courtesy of Buff Amis of Allie Beth Allman & Assoc. buff.amis@alliebeth.com


Ā© 2020 North Texas Real Estate Information Systems. All rights reserved. Information is deemed reliable but is not guaranteed accurate by the MLS or NTREIS. The information being provided is for the consumer's personal, non-commercial use, and may not be reproduced, redistributed, or used for any purpose other than to identify prospective properties consumers may be interested in purchasing.
Last checked: 2026-09-19 05:42 AM CDT

Neighborhood & Commute
Source: Walkscore
Save
Ask
Tour
Hide
Share