Search Dallas Homes For Sale

- Search Dallas Homes For Sale
Save
Ask
Tour
Hide
Share
$1,149,000
44 Days On Site

1711 Wichita Drive
Prosper, TX 75078

For Sale|Single Family Residence|Active
5
Beds
6
Total Baths
5
Full Baths
1
Partial Bath
4,640
SqFt
$248
/SqFt
2019
Built
Subdivision:
Frontier Estates Ph 3
County:
Collin
1711 Wichita Drive1711 Wichita Drive1711 Wichita Drive1711 Wichita Drive
Save
Ask
Tour
Hide
Share

Mortgage Calculator

Monthly Payment (Est.)

$5,242
Calculator powered by Showcase IDX, a Constellation1 Company. Copyright ©2026 Information is deemed reliable but not guaranteed.

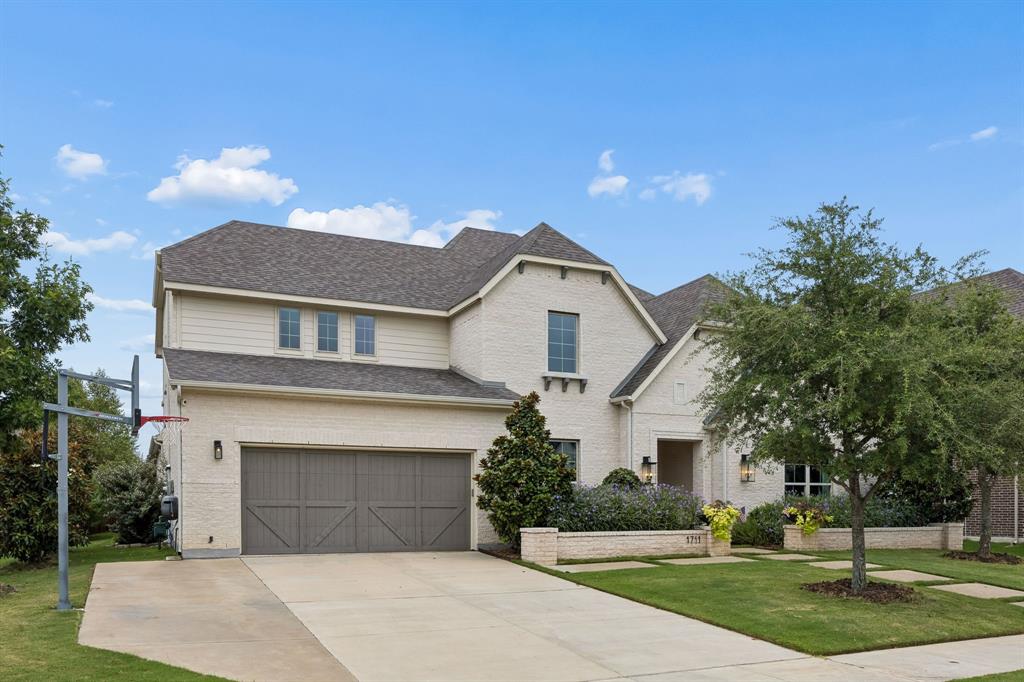
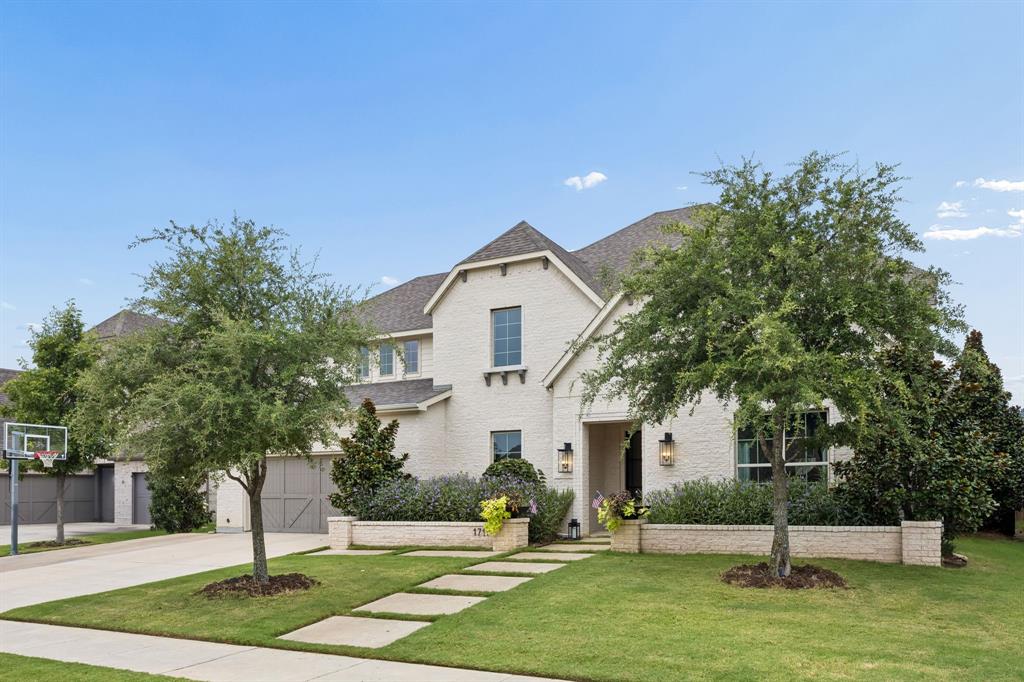
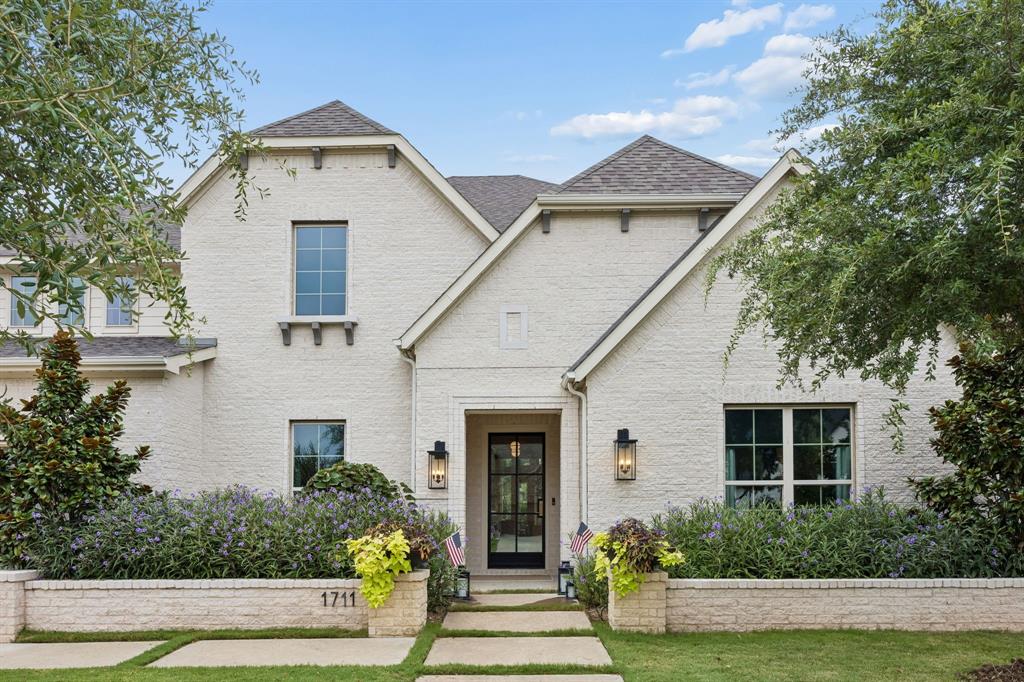
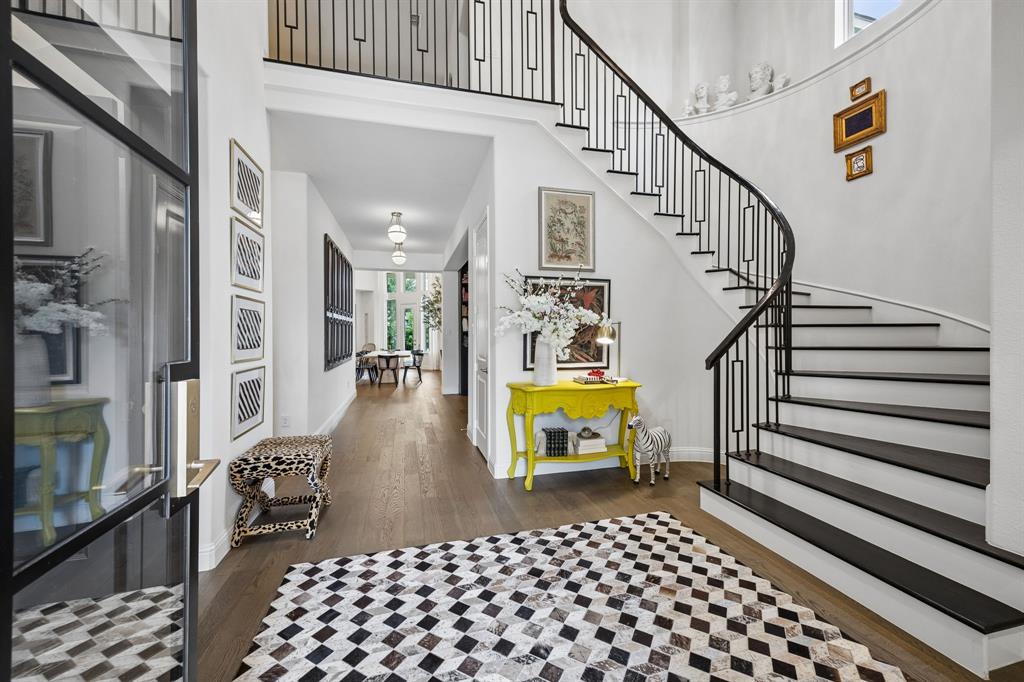
Stately and sophisticated, this exceptional 5-bedroom residence in the heart of Prosper is nothing short of a showstopper. Every detail has been thoughtfully curated to create a home that is both elegant and inviting. Upon entry, a grand curved staircase makes a striking first impression, while the private home office is tucked to the left and a charming library or parlor awaits to the right, complete with custom built-in bookshelves and a cozy fireplace. The updated kitchen is designed for both everyday living and entertaining, featuring a spectacular 10-foot island, abundant storage cabinetry, mirrored upper cabinet fronts, and a convenient coffee bar. Open to the dining area and family room, the main living space is enhanced by matching statement chandeliers, rich wood beams, and beautiful hardwood flooring that flows throughout the downstairs main living areas and primary suite. The family room centers around a dramatic fireplace framed by board-and-batten detailing extending to the ceiling, creating an impressive focal point. The spacious primary retreat offers crown molding, warm wood accents, and a tray ceiling, while the luxurious ensuite bath provides a relaxing escape. A downstairs media room and secondary bedroom add flexibility for guests, family, or entertaining. Upstairs, three additional bedrooms each feature their own ensuite bath, providing comfort and privacy for everyone. The generously sized game room overlooks the family room and offers an ideal space for gathering and recreation. Throughout the home, custom draperies and designer light fixtures add an elevated finishing touch. Step outside to discover a private backyard oasis where a sparkling swimming pool is surrounded by mature trees, creating a peaceful and secluded setting. Truly one of a kind, this remarkable Prosper home seamlessly blends timeless elegance, sophisticated design, and exceptional livability.

Save
Ask
Tour
Hide
Share
Listing Snapshot
PriceĀ 
$1,149,000
Days On SiteĀ 
44 Days
BedroomsĀ 
5
Inside Area (SqFt)Ā 
4,640 sqft
Total BathsĀ 
6
Full BathsĀ 
5
Partial BathsĀ 
1
Lot SizeĀ 
0.29 Acres
Year BuiltĀ 
2019
MLSĀ® NumberĀ 
21340640
StatusĀ 
Active
Property TaxĀ 
$17,654
HOA/Condo/Coop FeesĀ 
$110.5 monthly
Sq Ft SourceĀ 
N/A
Friends & Family
Recent Activity
3 weeks agoListing updated with changes from the MLSĀ®
3 weeks agoPrice changed to $1,149,000
a month agoListing first seen on site
General Features
AcresĀ 
0.29
Attached GarageĀ 
Yes
FoundationĀ 
Slab
GarageĀ 
Yes
Garage SpacesĀ 
3
LevelsĀ 
Two
ParkingĀ 
Garage Door OpenerTandemAttached
Property Sub TypeĀ 
Single Family Residence
SecurityĀ 
Carbon Monoxide Detector(s)Smoke Detector(s)
SewerĀ 
Public Sewer
Special CircumstancesĀ 
Standard
StyleĀ 
Traditional
UtilitiesĀ 
Cable AvailableElectricity AvailableNatural Gas AvailableUnderground Utilities
Water SourceĀ 
Public
Interior Features
AppliancesĀ 
DishwasherDisposalElectric OvenGas CooktopMicrowaveTankless Water Heater
CoolingĀ 
Ceiling Fan(s)Central AirElectric
FireplaceĀ 
Yes
Fireplace FeaturesĀ 
DenFamily Room
FireplacesĀ 
2
FlooringĀ 
CarpetCeramic TileWood
HeatingĀ 
CentralFireplace(s)Heat PumpZoned
InteriorĀ 
ChandelierKitchen IslandOpen FloorplanWalk-In Closet(s)High Speed Internet
Window FeaturesĀ 
Window Coverings
BedroomĀ 
Dimensions - 15 x 11Level - Second
Dining RoomĀ 
Dimensions - 14 x 15Level - First
Family RoomĀ 
Dimensions - 17 x 15Level - FirstFeatures - Ceiling Fan(s)
Game RoomĀ 
Dimensions - 19 x 20Level - First
KitchenĀ 
Dimensions - 24 x 14Level - FirstFeatures - Kitchen Island, Pantry
Living RoomĀ 
Dimensions - 23 x 13Level - FirstFeatures - Ceiling Fan(s)
Master BedroomĀ 
Dimensions - 20 x 16Level - FirstFeatures - Walk-In Closet(s)
OfficeĀ 
Dimensions - 12 x 14Level - First
Save
Ask
Tour
Hide
Share
Exterior Features
Construction DetailsĀ 
BrickConcrete
ExteriorĀ 
Rain Gutters
FencingĀ 
Wood
Lot FeaturesĀ 
Interior Lot
Patio And PorchĀ 
CoveredPatio
Pool FeaturesĀ 
GuniteIn GroundPool Sweep
RoofĀ 
Composition
Windows/DoorsĀ 
Window Coverings
Community Features
Association FeeĀ 
$1326.0
Association Fee FrequencyĀ 
Annually
Community FeaturesĀ 
PoolCurbsFishingPlaygroundSidewalks
School DistrictĀ 
Prosper ISD
Schools
School District
Prosper ISD
Elementary School
Lilyana
Middle School
Lorene Rogers
High School
Prosper
Listing courtesy of Sherri Burlison of Pinnacle Realty Advisors sherriburlison@gmail.com


Ā© 2020 North Texas Real Estate Information Systems. All rights reserved. Information is deemed reliable but is not guaranteed accurate by the MLS or NTREIS. The information being provided is for the consumer's personal, non-commercial use, and may not be reproduced, redistributed, or used for any purpose other than to identify prospective properties consumers may be interested in purchasing.
Last checked: 2026-09-08 04:33 AM CDT

Neighborhood & Commute
Source: Walkscore
Save
Ask
Tour
Hide
Share