Search Dallas Homes For Sale

- Search Dallas Homes For Sale
Save
Ask
Tour
Hide
Share
$559,000
51 Days On Site

3320 Lacebark Lane
Celina, TX 75009

For Sale|Single Family Residence|Active
4
Beds
3
Total Baths
3
Full Baths
2,400
SqFt
$233
/SqFt
2025
Built
Subdivision:
North Sky Celina Ph 1
County:
Collin
3320 Lacebark Lane3320 Lacebark Lane3320 Lacebark Lane3320 Lacebark Lane
Save
Ask
Tour
Hide
Share

Mortgage Calculator

Monthly Payment (Est.)

Enter an interest rate to see your estimated monthly payment.
Calculator powered by Showcase IDX, a Constellation1 Company. Copyright ©2026 Information is deemed reliable but not guaranteed.

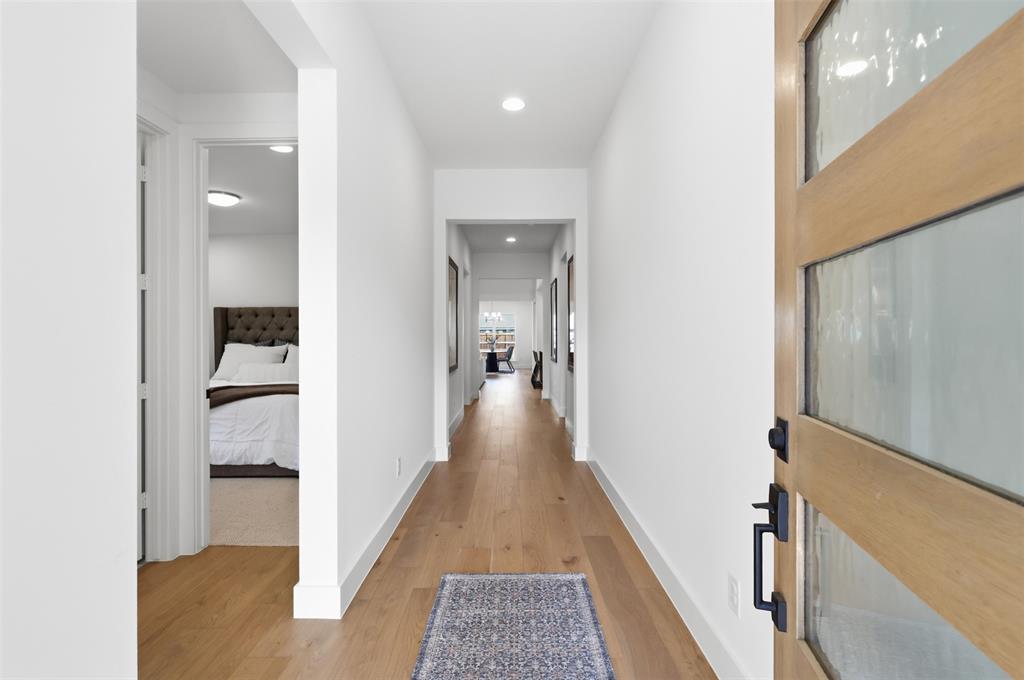
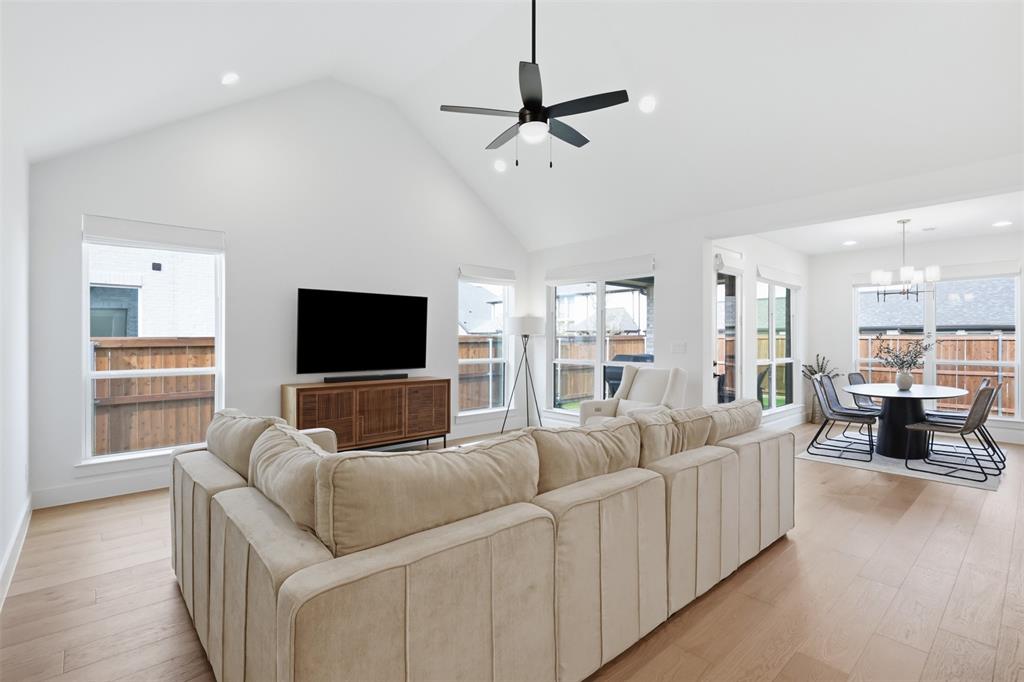
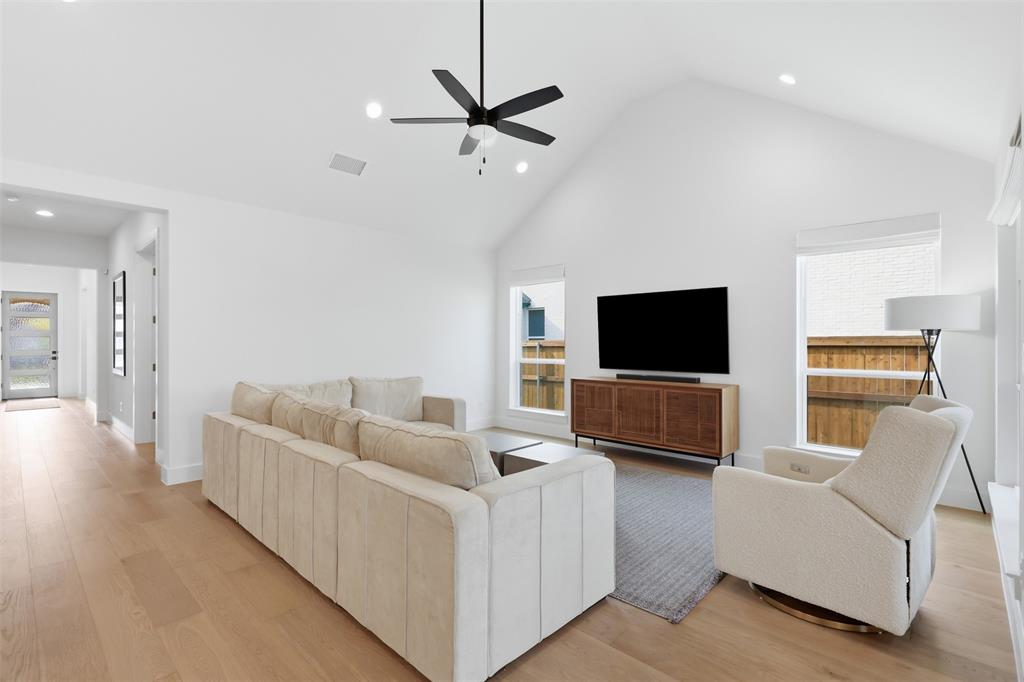
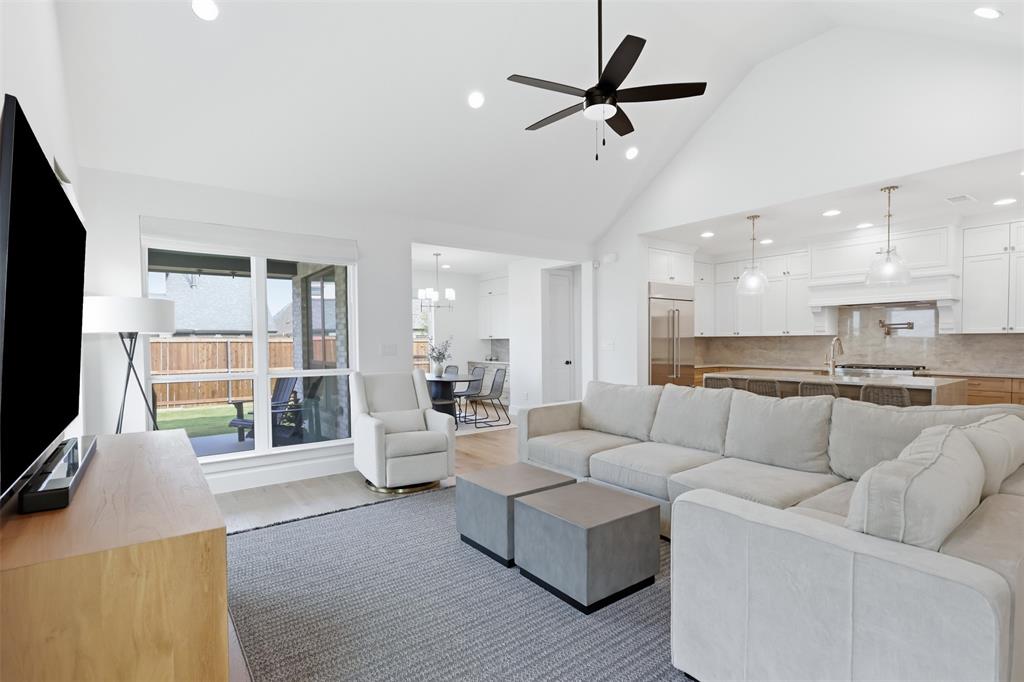
SELLER IS OFFERING A $10,000. CASH CREDIT TO BUYER! This can be used to buy down the interest rate or towards closing costs! Built in 2025 and filled with exceptional upgrades, this 4-bedroom, 3-bathroom home with a 3-car garage blends elevated design with thoughtful functionality. Designer finishes create a polished and inviting atmosphere throughout. The split-bedroom floor plan offers privacy, with two secondary bedrooms sharing access to a full bath and another featuring its own ensuite. A private study with French doors provides a workspace. At the heart of the home, the striking kitchen showcases a Taj Mahal quartz waterfall island, with the same elegant stone carried through the countertops, walk-in pantry, and built-in dining buffet for a cohesive designer look. Satin bronze hardware, stainless steel appliances including a high-end built-in refrigerator, a 6-burner gas range, and cabinetry extending to the ceiling complete the space. The kitchen and living room flow seamlessly together for everyday living and entertaining. Wood flooring extends through the main areas and primary suite, with carpet in the secondary bedrooms and tile in the bathrooms. Custom blinds, plantation shutters, extra outlets, under-cabinet kitchen outlets, and recessed lighting in every room, including the closets, add comfort and function. A water softener and purification system enhances everyday comfort and water quality. The spacious primary suite includes a sitting area, and the spa-like bathroom features leathered-quartz countertops, a double-sink vanity, a spacious shower with dual showerheads, and a large walk-in closet. Outside, a covered patio overlooks the expansive backyard. Community amenities are within walking distance and include a pool, playground, lounge area, open green space, and walking and jogging trails. With impressive upgrades and exceptional design, this home offers refined living inside and out.

Save
Ask
Tour
Hide
Share
Listing Snapshot
PriceĀ 
$559,000
Days On SiteĀ 
51 Days
BedroomsĀ 
4
Inside Area (SqFt)Ā 
2,400 sqft
Total BathsĀ 
3
Full BathsĀ 
3
Partial BathsĀ 
N/A
Lot SizeĀ 
0.179 Acres
Year BuiltĀ 
2025
MLSĀ® NumberĀ 
21340759
StatusĀ 
Active
Property TaxĀ 
$1,905
HOA/Condo/Coop FeesĀ 
$91.67 monthly
Sq Ft SourceĀ 
N/A
Friends & Family
Recent Activity
2 weeks agoListing updated with changes from the MLSĀ®
2 months agoListing first seen on site
General Features
AcresĀ 
0.179
Attached GarageĀ 
Yes
FoundationĀ 
Slab
GarageĀ 
Yes
Garage SpacesĀ 
3
LevelsĀ 
One
ParkingĀ 
DrivewayGarage Faces FrontInside EntranceLightedAttached
Property Sub TypeĀ 
Single Family Residence
SecurityĀ 
Carbon Monoxide Detector(s)Smoke Detector(s)
SewerĀ 
Public Sewer
Special CircumstancesĀ 
Standard
StyleĀ 
Traditional
UtilitiesĀ 
Cable AvailableElectricity Connected
Water SourceĀ 
Public
Interior Features
AppliancesĀ 
RefrigeratorBuilt-In RefrigeratorDishwasherDisposalGas CooktopMicrowaveConvection OvenTankless Water HeaterVented Exhaust Fan
CoolingĀ 
Ceiling Fan(s)Central AirElectric
FlooringĀ 
CarpetTileWood
HeatingĀ 
Exhaust FanCentralNatural Gas
InteriorĀ 
Cathedral Ceiling(s)Kitchen IslandOpen FloorplanWalk-In Closet(s)High Speed Internet
Window FeaturesĀ 
ShuttersWindow Coverings
Bath-FullĀ 
Dimensions - 5 x 8Level - First
BedroomĀ 
Dimensions - 13 x 12Level - FirstFeatures - Walk-In Closet(s)
Dining RoomĀ 
Dimensions - 12 x 12Level - First
KitchenĀ 
Dimensions - 8 x 18Level - FirstFeatures - Breakfast Bar, Kitchen Island
LaundryĀ 
Dimensions - 7 x 7Level - First
Living RoomĀ 
Dimensions - 19 x 18Level - FirstFeatures - Ceiling Fan(s)
Master BathroomĀ 
Dimensions - 10 x 15Level - First
Master BedroomĀ 
Dimensions - 16 x 13Level - FirstFeatures - Ceiling Fan(s), Walk-In Closet(s)
OfficeĀ 
Dimensions - 13 x 11Level - First
Save
Ask
Tour
Hide
Share
Exterior Features
Construction DetailsĀ 
Brick
ExteriorĀ 
Rain GuttersLighting
FencingĀ 
Back YardPerimeterWood
Lot FeaturesĀ 
Subdivided
Patio And PorchĀ 
CoveredPatio
RoofĀ 
Shingle
Windows/DoorsĀ 
ShuttersWindow Coverings
Community Features
Association FeeĀ 
$1100.0
Association Fee FrequencyĀ 
Annually
Community FeaturesĀ 
ClubhousePlaygroundPoolSidewalksOther
School DistrictĀ 
Celina ISD
Financing Terms AvailableĀ 
CashConventionalFHAVA Loan
Schools
School District
Celina ISD
Elementary School
Bobby Ray-Afton Martin
Middle School
Jerry & Linda Moore
High School
Celina
Listing courtesy of Tracy Higgins of eXp Realty LLC tracy.higgins@exprealty.com


Ā© 2020 North Texas Real Estate Information Systems. All rights reserved. Information is deemed reliable but is not guaranteed accurate by the MLS or NTREIS. The information being provided is for the consumer's personal, non-commercial use, and may not be reproduced, redistributed, or used for any purpose other than to identify prospective properties consumers may be interested in purchasing.
Last checked: 2026-09-26 03:35 PM CDT

Neighborhood & Commute
Source: Walkscore
Save
Ask
Tour
Hide
Share