Search Dallas Homes For Sale

- Search Dallas Homes For Sale
Save
Ask
Tour
Hide
Share
$549,000
56 Days On Site

10014 Hickory Crossing
Dallas, TX 75243

For Sale|Single Family Residence|Active
4
Beds
3
Total Baths
3
Full Baths
2,821
SqFt
$195
/SqFt
1980
Built
Subdivision:
Country Forest Ph 02
County:
Dallas
10014 Hickory Crossing10014 Hickory Crossing10014 Hickory Crossing10014 Hickory Crossing
Save
Ask
Tour
Hide
Share

Mortgage Calculator

Monthly Payment (Est.)

Enter an interest rate to see your estimated monthly payment.
Calculator powered by Showcase IDX, a Constellation1 Company. Copyright ©2026 Information is deemed reliable but not guaranteed.

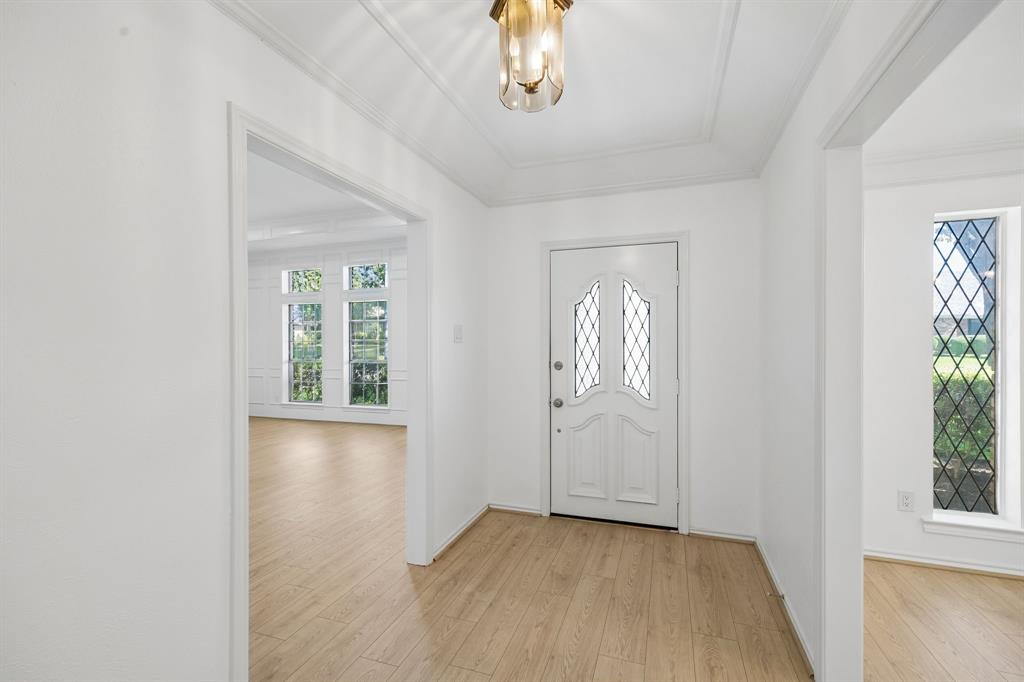
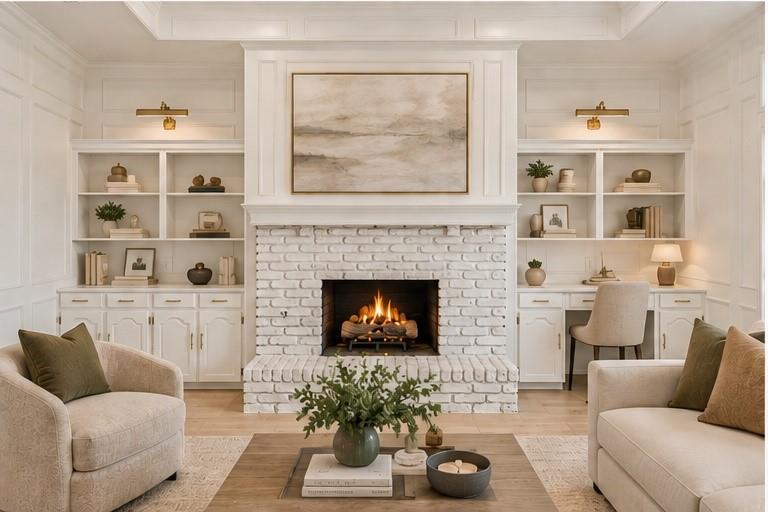
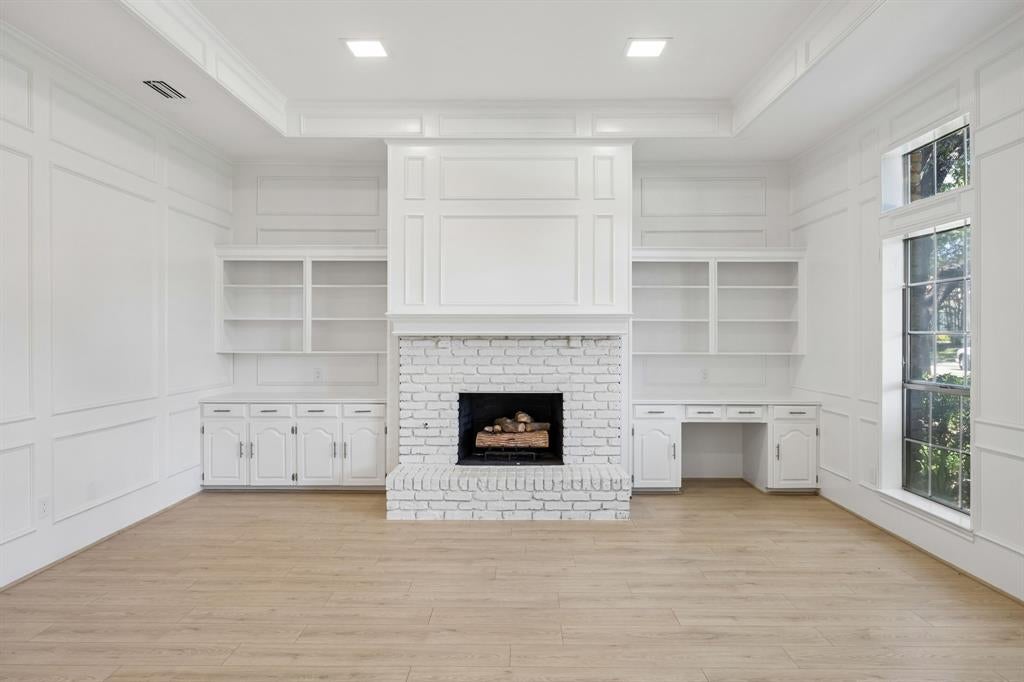
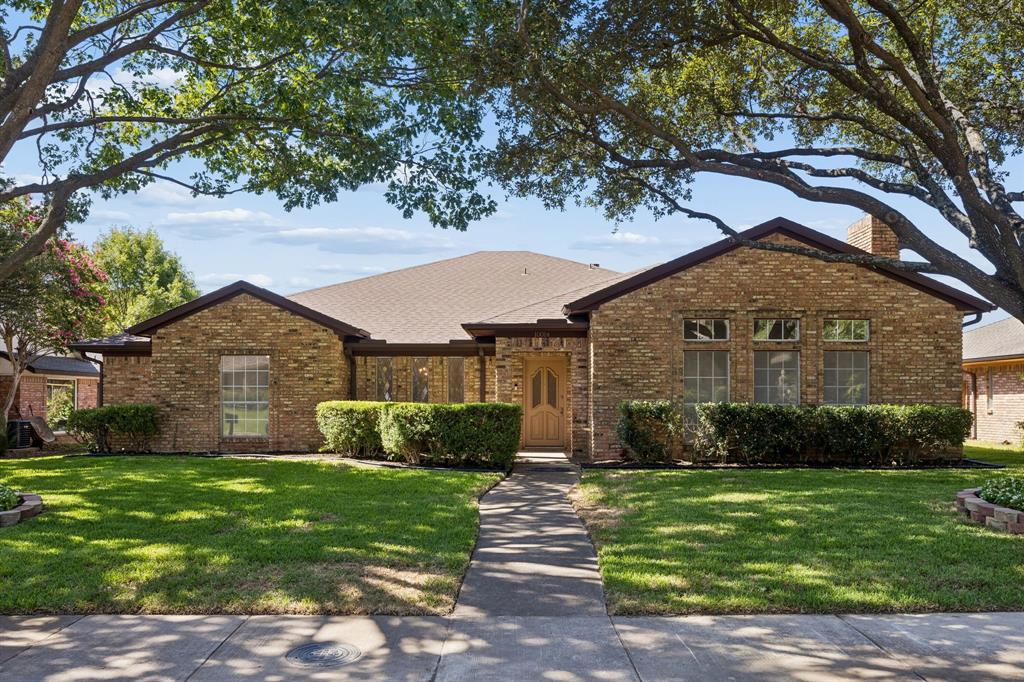
Beautifully updated single-story home in the highly sought-after Richardson ISD featuring flexible living spaces, modern finishes, and an unbeatable location just minutes from US-75 and I-635. Fresh white interiors, new luxury vinyl plank flooring, new quartz countertops in the kitchen and laundry room, and abundant natural light create a bright, move-in ready home designed for today's lifestyle. All new GE stainless steel appliances in the kitchen. The inviting living room is centered around a cozy fireplace, creating the perfect gathering space for relaxing or entertaining. The thoughtfully designed floor plan includes a versatile fourth room with window and closet just off the kitchen with an adjacent full bathroom, making it ideal as a guest suite, home office, media room, or playroom. This is a FOUR bedroom 3 bath but DCAD reflects 3 bed 3 bath. The updated kitchen opens to a spacious sunroom, offering additional living space perfect for morning coffee, casual dining, hobbies, or entertaining throughout the year. Skylights in the bathrooms fill the home with beautiful natural light, creating a bright and welcoming atmosphere. Mature trees provide timeless curb appeal, while the location offers the perfect blend of neighborhood charm and everyday convenience. Aikin Elementary School is located at the end of the street, making it a wonderful option for those seeking the convenience of walking to school. With quick access to US-75 and I-635, commuting to Downtown Dallas, Richardson, Plano, and major employment centers is effortless. Offering stylish updates, flexible living spaces, and an exceptional location in Richardson ISD, this move-in ready home is ready to welcome its next owner.

Save
Ask
Tour
Hide
Share
Listing Snapshot
PriceĀ 
$549,000
Days On SiteĀ 
56 Days
BedroomsĀ 
4
Inside Area (SqFt)Ā 
2,821 sqft
Total BathsĀ 
3
Full BathsĀ 
3
Partial BathsĀ 
N/A
Lot SizeĀ 
0.209 Acres
Year BuiltĀ 
1980
MLSĀ® NumberĀ 
21341065
StatusĀ 
Active
Property TaxĀ 
$10,840
HOA/Condo/Coop FeesĀ 
N/A
Sq Ft SourceĀ 
N/A
Friends & Family
Recent Activity
3 days agoListing updated with changes from the MLSĀ®
a week agoPrice changed to $549,000
2 months agoListing first seen on site
General Features
AcresĀ 
0.209
Attached GarageĀ 
Yes
FoundationĀ 
Slab
GarageĀ 
Yes
Garage SpacesĀ 
2
LevelsĀ 
One
ParkingĀ 
Alley AccessGarageGarage Faces RearAttached
Property Sub TypeĀ 
Single Family Residence
SewerĀ 
Public Sewer
Special CircumstancesĀ 
Standard
StyleĀ 
Traditional
UtilitiesĀ 
Cable Available
Interior Features
AppliancesĀ 
DishwasherDryerElectric CooktopElectric OvenRefrigeratorWasher
CoolingĀ 
Ceiling Fan(s)Central Air
FireplaceĀ 
Yes
Fireplace FeaturesĀ 
Living RoomWood Burning
FireplacesĀ 
1
FlooringĀ 
CarpetVinyl
InteriorĀ 
Built-in FeaturesDouble VanityEat-in KitchenNatural WoodworkVaulted Ceiling(s)
Laundry FeaturesĀ 
In Kitchen
Window FeaturesĀ 
Skylight(s)
Bath-FullĀ 
Dimensions - 0 x 0Level - First
BedroomĀ 
Dimensions - 0 x 0Level - FirstFeatures - Ceiling Fan(s)
DenĀ 
Dimensions - 0 x 0Level - FirstFeatures - Ceiling Fan(s)
Dining RoomĀ 
Dimensions - 0 x 0Level - First
KitchenĀ 
Dimensions - 0 x 0Level - FirstFeatures - Breakfast Bar, Eat-in Kitchen
LaundryĀ 
Dimensions - 0 x 0Level - First
Living RoomĀ 
Dimensions - 0 x 0Level - FirstFeatures - Ceiling Fan(s)
Master BathroomĀ 
Dimensions - 0 x 0Level - First
Master BedroomĀ 
Dimensions - 0 x 0Level - FirstFeatures - Ceiling Fan(s)
Solarium/SunrmĀ 
Dimensions - 0 x 0Level - FirstFeatures - Ceiling Fan(s)
Save
Ask
Tour
Hide
Share
Exterior Features
Construction DetailsĀ 
Brick
FencingĀ 
Back YardWood
Lot FeaturesĀ 
Few TreesLandscaped
Patio And PorchĀ 
Rear Porch
RoofĀ 
Composition
Windows/DoorsĀ 
Skylight(s)
Community Features
Community FeaturesĀ 
PlaygroundSidewalks
School DistrictĀ 
Richardson ISD
Financing Terms AvailableĀ 
CashConventional
Schools
School District
Richardson ISD
Elementary School
Aikin
Middle School
Forest Meadow
High School
Lake Highlands
Listing courtesy of Kendall Travis of Dave Perry Miller Real Estate kendalltravis@daveperrymiller.com


Ā© 2020 North Texas Real Estate Information Systems. All rights reserved. Information is deemed reliable but is not guaranteed accurate by the MLS or NTREIS. The information being provided is for the consumer's personal, non-commercial use, and may not be reproduced, redistributed, or used for any purpose other than to identify prospective properties consumers may be interested in purchasing.
Last checked: 2026-09-23 08:34 PM CDT

Neighborhood & Commute
Source: Walkscore
Save
Ask
Tour
Hide
Share