Search Dallas Homes For Sale

- Search Dallas Homes For Sale
Save
Ask
Tour
Hide
Share
$1,250,000
40 Days On Site

2205 Boll Street A
Dallas, TX 75204

For Sale|Single Family Residence|Active Under Contract
3
Beds
4
Total Baths
3
Full Baths
1
Partial Bath
3,480
SqFt
$359
/SqFt
1998
Built
Subdivision:
Thomas Boll & Colby Add Ph I
County:
Dallas
2205 Boll Street A2205 Boll Street A2205 Boll Street A2205 Boll Street A
Save
Ask
Tour
Hide
Share

Mortgage Calculator

Monthly Payment (Est.)

$5,703
Calculator powered by Showcase IDX, a Constellation1 Company. Copyright ©2026 Information is deemed reliable but not guaranteed.

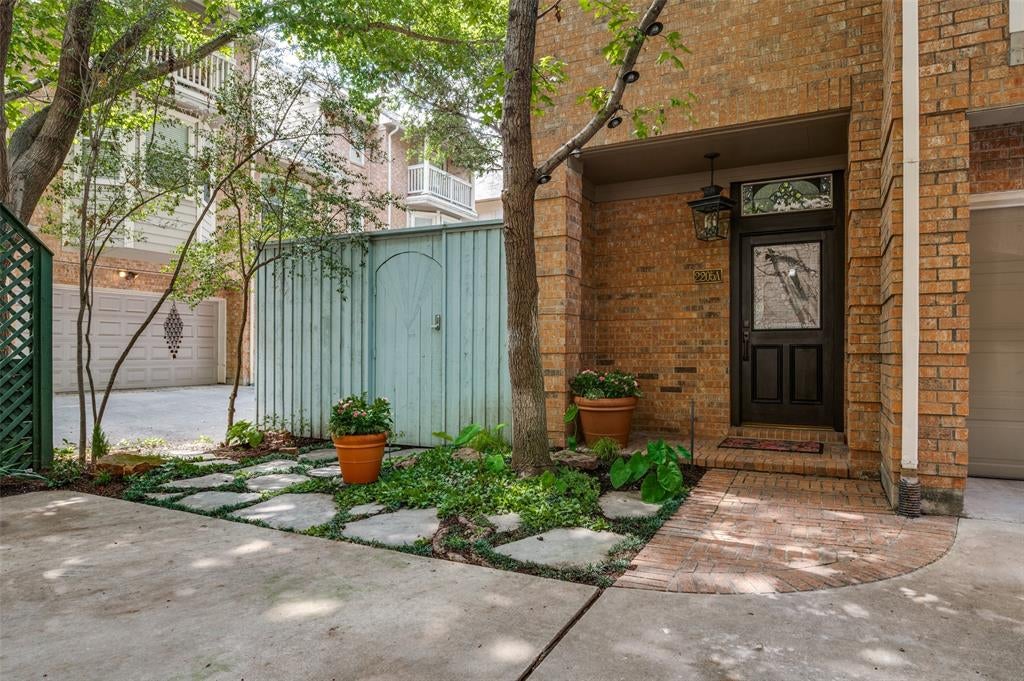
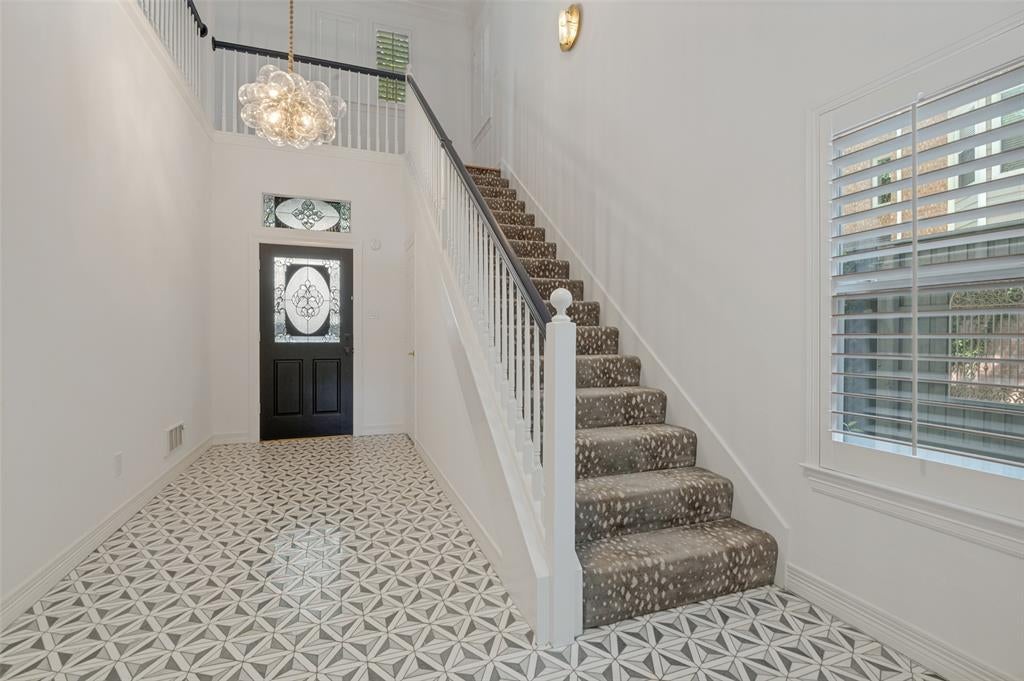
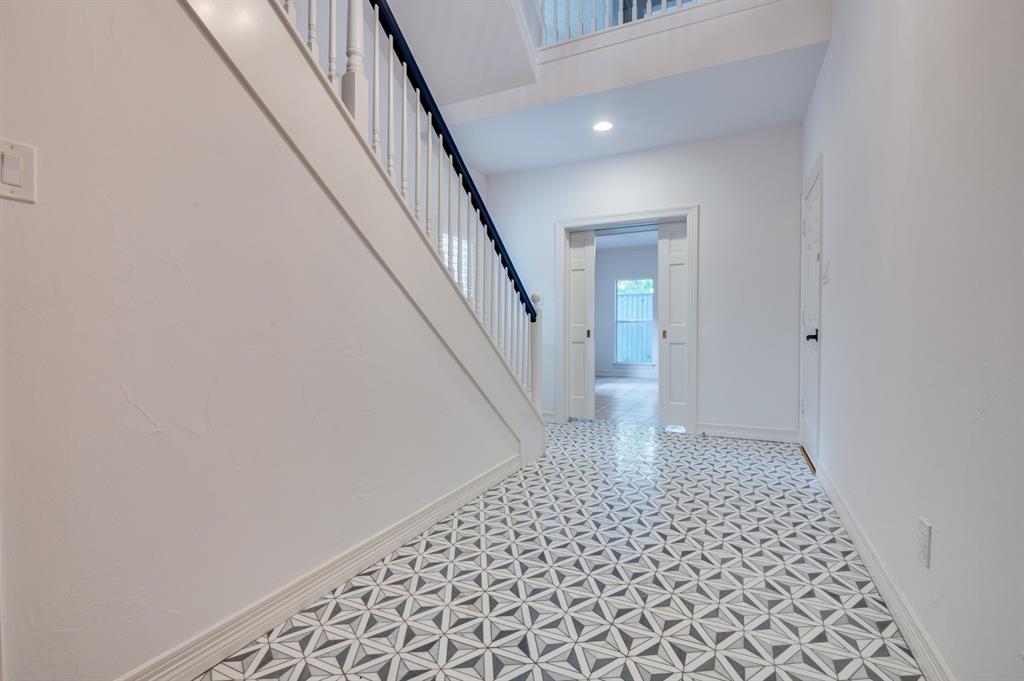
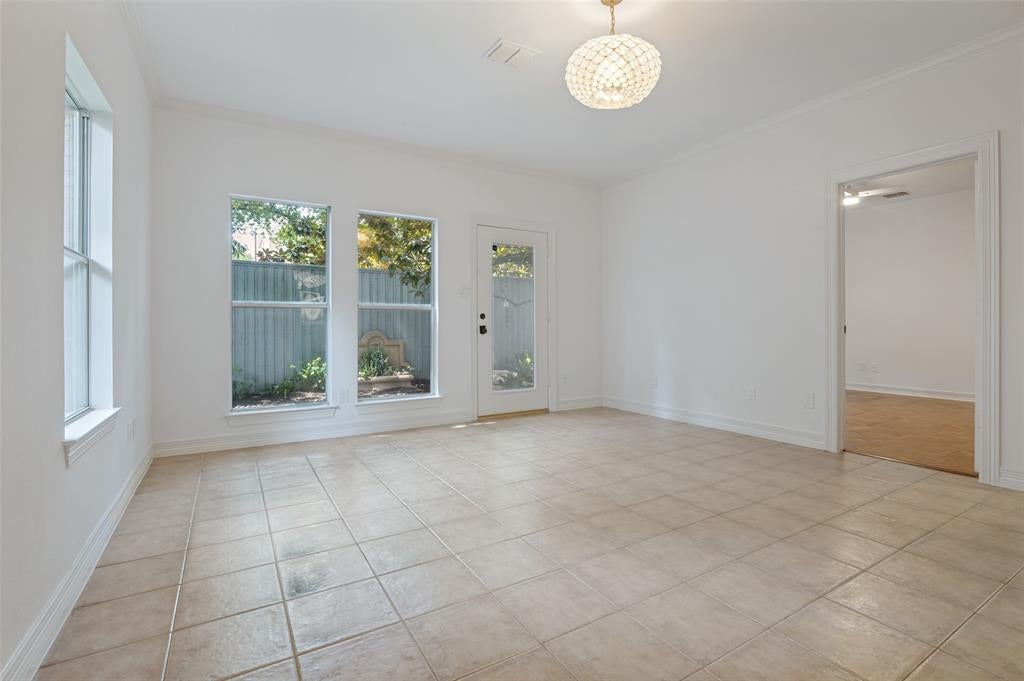
Located in the heart of the State Thomas section of Uptown, this amazing 3-story townhome features an open floor plan, recent interior paint, hardwood floors, crown molding, and designer touches. The 1st floor features a bedroom, bath, living area, and an outdoor patio, offering a great place for relaxing or entertaining. The 2nd floor boasts a spacious living room, dining room, updated kitchen, breakfast area & half bath. On the 3rd floor, you'll find the Master bedroom & bath featuring dual vanities, a jetted tub, a separate shower, and walk-in closets. The 3rd floor also features an additional bedroom & bath, and a separate utility room with storage. It is close to the Whole Foods and the McKinney Avenue Trolley. All of this and more make this home the one to see.

Save
Ask
Tour
Hide
Share
Listing Snapshot
PriceĀ 
$1,250,000
Days On SiteĀ 
40 Days
BedroomsĀ 
3
Inside Area (SqFt)Ā 
3,480 sqft
Total BathsĀ 
4
Full BathsĀ 
3
Partial BathsĀ 
1
Lot SizeĀ 
0.085 Acres
Year BuiltĀ 
1998
MLSĀ® NumberĀ 
21341440
StatusĀ 
Active Under Contract
Property TaxĀ 
$21,240
HOA/Condo/Coop FeesĀ 
N/A
Sq Ft SourceĀ 
N/A
Friends & Family
Recent Activity
3 days agoListing updated with changes from the MLSĀ®
3 days agoStatus changed to Active Under Contract
a month agoListing first seen on site
General Features
AcresĀ 
0.085
Attached GarageĀ 
Yes
FoundationĀ 
Slab
GarageĀ 
Yes
Garage SpacesĀ 
2
LevelsĀ 
Three Or More
ParkingĀ 
GarageAttached
Property Sub TypeĀ 
Single Family Residence
SecurityĀ 
Fire AlarmSecurity SystemSmoke Detector(s)
SewerĀ 
Public Sewer
Special CircumstancesĀ 
Standard
StyleĀ 
Traditional
UtilitiesĀ 
Cable Available
Water SourceĀ 
Public
Interior Features
AppliancesĀ 
DishwasherDisposalGas CooktopMicrowaveRefrigerator
CoolingĀ 
Ceiling Fan(s)Central Air
FireplaceĀ 
Yes
Fireplace FeaturesĀ 
Gas Starter
FireplacesĀ 
1
FlooringĀ 
Ceramic TileWood
HeatingĀ 
CentralFireplace(s)
InteriorĀ 
High Speed Internet
Window FeaturesĀ 
Bay Window(s)
BedroomĀ 
Dimensions - 12 x 11Level - ThirdFeatures - Walk-In Closet(s)
Bonus RoomĀ 
Dimensions - 6 x 4Level - Third
Breakfast RoomĀ 
Dimensions - 12 x 11Level - Second
Dining RoomĀ 
Dimensions - 16 x 14Level - Second
KitchenĀ 
Dimensions - 15 x 11Level - SecondFeatures - Breakfast Bar, Kitchen Island
LaundryĀ 
Dimensions - 6 x 6Level - Third
Living RoomĀ 
Dimensions - 16 x 14Level - Second
Master BedroomĀ 
Dimensions - 16 x 21Level - ThirdFeatures - Walk-In Closet(s)
Save
Ask
Tour
Hide
Share
Exterior Features
Construction DetailsĀ 
Wood SidingBrick
FencingĀ 
Back YardFencedWood
Lot FeaturesĀ 
Corner LotInterior LotIrregular LotLandscaped
RoofĀ 
Composition
Windows/DoorsĀ 
Bay Window(s)
Community Features
School DistrictĀ 
Dallas ISD
Financing Terms AvailableĀ 
CashConventional
Schools
School District
Dallas ISD
Elementary School
Ray
Middle School
Spence
High School
North Dallas
Listing courtesy of Rosemary Campbell of Coldwell Banker Realty rosecbdfw@aol.com


Ā© 2020 North Texas Real Estate Information Systems. All rights reserved. Information is deemed reliable but is not guaranteed accurate by the MLS or NTREIS. The information being provided is for the consumer's personal, non-commercial use, and may not be reproduced, redistributed, or used for any purpose other than to identify prospective properties consumers may be interested in purchasing.
Last checked: 2026-09-20 06:00 AM CDT

Neighborhood & Commute
Source: Walkscore
Save
Ask
Tour
Hide
Share