Search Dallas Homes For Sale

- Search Dallas Homes For Sale
Save
Ask
Tour
Hide
Share
$449,000
56 Days On Site

8635 Strathmore Drive
Dallas, TX 75238

For Sale|Single Family Residence|Active
5
Beds
3
Total Baths
3
Full Baths
2,212
SqFt
$203
/SqFt
1963
Built
Subdivision:
Barkley Square
County:
Dallas
8635 Strathmore Drive8635 Strathmore Drive8635 Strathmore Drive8635 Strathmore Drive
Save
Ask
Tour
Hide
Share

Mortgage Calculator

Monthly Payment (Est.)

Enter an interest rate to see your estimated monthly payment.
Calculator powered by Showcase IDX, a Constellation1 Company. Copyright ©2026 Information is deemed reliable but not guaranteed.

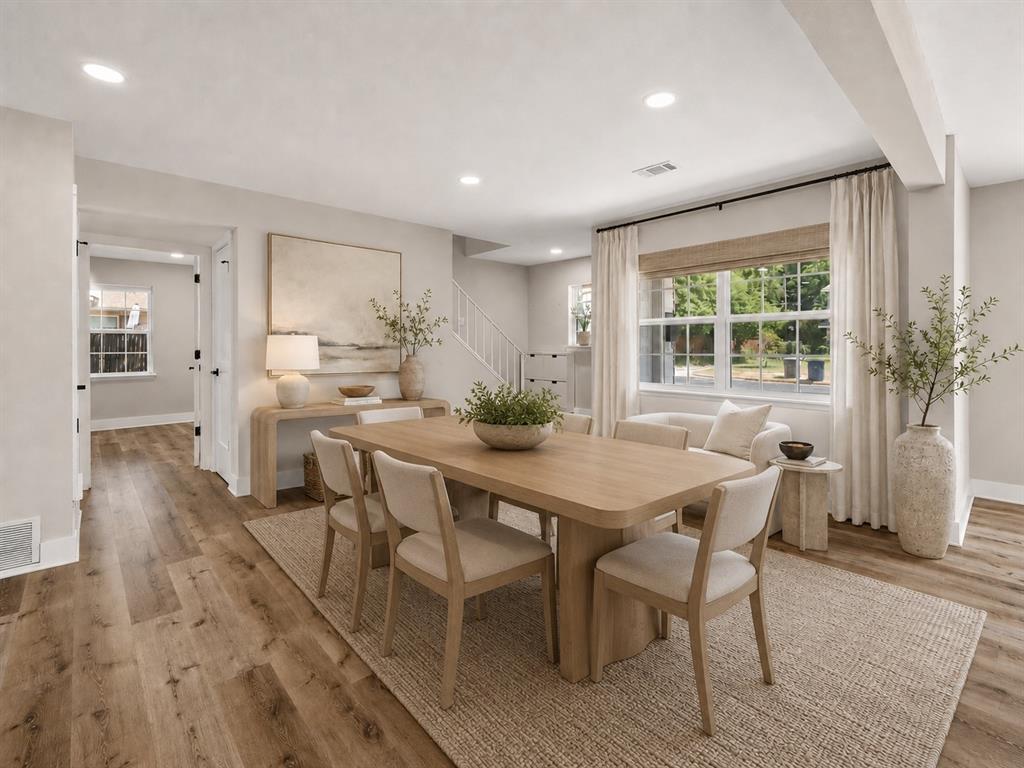
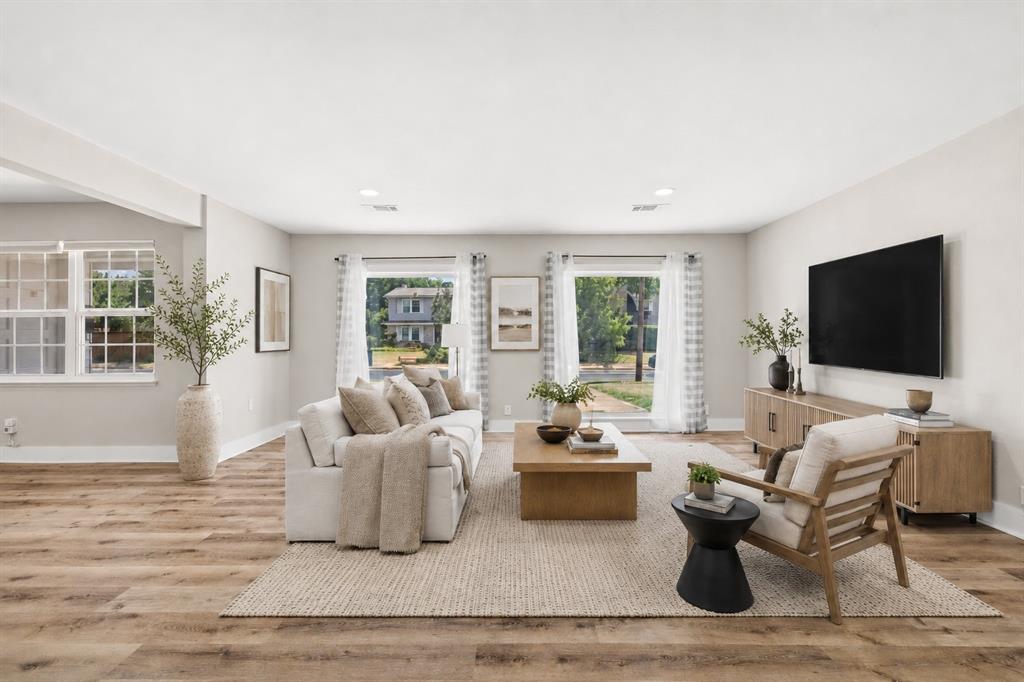
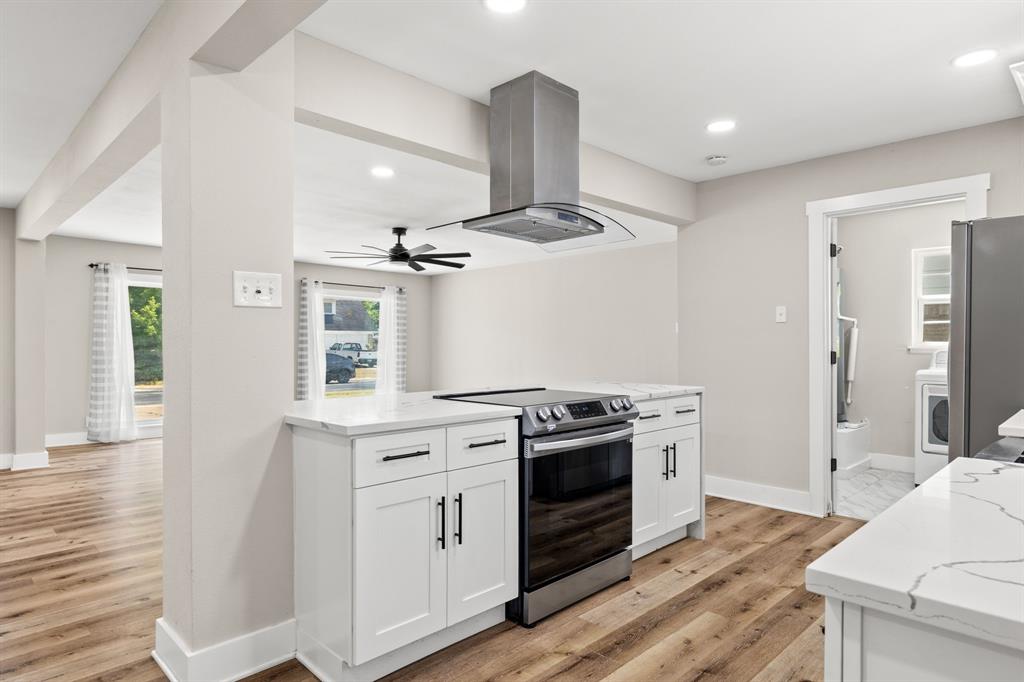
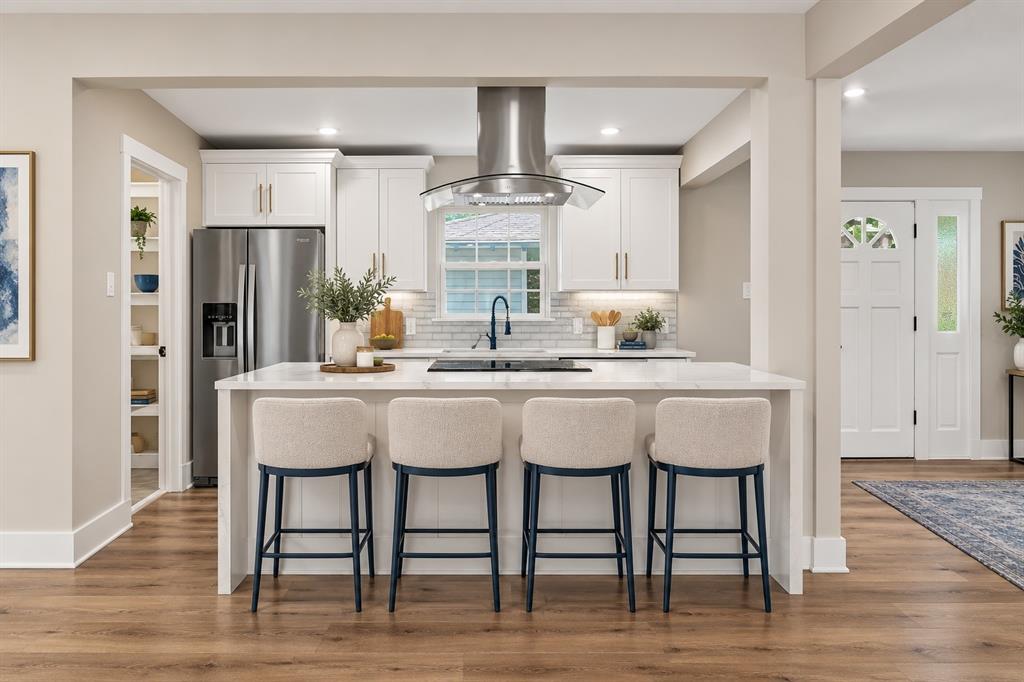
Welcome to 8635 Strathmore Drive, a beautifully updated 5 bedroom, 3 bath home in Lake Highlands, located on a tree-lined street in Barkley Square near White Rock Lake and Lake Highlands Town Center! The bright, open main level features wide-plank LVP flooring, oversized picture windows, matte-black accents, and a fresh modern palette. The renovated kitchen includes quartz countertops, shaker cabinetry, subway tile backsplash, farmhouse sink, stainless steel hood, matte-black hardware, and an island cooktop. A dedicated laundry room is located just off the kitchen. The first-floor primary suite offers a walk-in closet and spa-inspired bath with dual vanities, black fixtures, and a glass-enclosed shower. Upstairs are four additional bedrooms and two full baths, offering flexible space for guests, home offices, a playroom, or media room. Outside, enjoy a privacy-fenced backyard with an oversized covered patio, stock tank pool, electric-gated motor court, two-car carport, and attached exterior storage. Recent updates include a roof replaced in July 2024 and an active Lifetime Transferable Foundation Warranty. Refrigerator, washer, and dryer convey. Conveniently located near White Rock Lake, shopping, dining, parks, trails, and Lake Highlands Town Center, this move-in-ready East Dallas home combines location, space, and extensive updates. Schedule your private showing today.

Save
Ask
Tour
Hide
Share
Listing Snapshot
PriceĀ 
$449,000
Days On SiteĀ 
56 Days
BedroomsĀ 
5
Inside Area (SqFt)Ā 
2,212 sqft
Total BathsĀ 
3
Full BathsĀ 
3
Partial BathsĀ 
N/A
Lot SizeĀ 
0.191 Acres
Year BuiltĀ 
1963
MLSĀ® NumberĀ 
21341898
StatusĀ 
Active
Property TaxĀ 
N/A
HOA/Condo/Coop FeesĀ 
N/A
Sq Ft SourceĀ 
N/A
Friends & Family
Recent Activity
3 weeks agoListing updated with changes from the MLSĀ®
3 weeks agoPrice changed to $449,000
2 months agoListing first seen on site
General Features
AcresĀ 
0.191
CarportĀ 
2
FoundationĀ 
Pillar/Post/Pier
LevelsĀ 
Two
ParkingĀ 
CarportCoveredOn Street
Property Sub TypeĀ 
Single Family Residence
SecurityĀ 
Carbon Monoxide Detector(s)Smoke Detector(s)
SewerĀ 
Public Sewer
Special CircumstancesĀ 
Standard
StyleĀ 
Traditional
UtilitiesĀ 
Electricity Connected
Water SourceĀ 
Public
Interior Features
AppliancesĀ 
DishwasherDisposalElectric RangeMicrowaveRefrigerator
CoolingĀ 
Ceiling Fan(s)Central AirElectric
FlooringĀ 
Ceramic TileVinyl
HeatingĀ 
CentralNatural Gas
InteriorĀ 
Double VanityEat-in KitchenKitchen IslandOpen FloorplanPantryWalk-In Closet(s)High Speed Internet
KitchenĀ 
Dimensions - 11 x 9Level - FirstFeatures - Breakfast Bar, Eat-in Kitchen, Kitchen Island, Pantry
Living RoomĀ 
Dimensions - 20 x 18Level - FirstFeatures - Ceiling Fan(s)
Master BedroomĀ 
Dimensions - 17 x 11Level - FirstFeatures - Ceiling Fan(s), Walk-In Closet(s)
Save
Ask
Tour
Hide
Share
Exterior Features
Construction DetailsĀ 
Brick
ExteriorĀ 
Rain GuttersLightingPrivate YardStorageGarden
Lot FeaturesĀ 
Few TreesInterior LotLandscapedLevel
Other StructuresĀ 
Shed(s)
Patio And PorchĀ 
CoveredPatio
RoofĀ 
Composition
Community Features
School DistrictĀ 
Dallas ISD
Financing Terms AvailableĀ 
CashConventionalFHAVA Loan
Schools
School District
Dallas ISD
Elementary School
Highland Meadows
Middle School
Sam Tasby
High School
Conrad
Listing courtesy of Trey Stewart of Agency Dallas Park Cities, LLC trey.stewart@theagencyre.com


Ā© 2020 North Texas Real Estate Information Systems. All rights reserved. Information is deemed reliable but is not guaranteed accurate by the MLS or NTREIS. The information being provided is for the consumer's personal, non-commercial use, and may not be reproduced, redistributed, or used for any purpose other than to identify prospective properties consumers may be interested in purchasing.
Last checked: 2026-09-21 09:08 AM CDT

Neighborhood & Commute
Source: Walkscore
Save
Ask
Tour
Hide
Share