Search Dallas Homes For Sale

- Search Dallas Homes For Sale
Save
Ask
Tour
Hide
Share
$1,100,000
40 Days On Site

6015 Shetland Drive
Dallas, TX 75230

For Sale|Single Family Residence|Active
4
Beds
3
Total Baths
3
Full Baths
3,369
SqFt
$327
/SqFt
1980
Built
Subdivision:
Twelve Thousand 05 Hundred Pres
County:
Dallas
6015 Shetland Drive6015 Shetland Drive6015 Shetland Drive6015 Shetland Drive
Save
Ask
Tour
Hide
Share

Mortgage Calculator

Monthly Payment (Est.)

Enter an interest rate to see your estimated monthly payment.
Calculator powered by Showcase IDX, a Constellation1 Company. Copyright ©2026 Information is deemed reliable but not guaranteed.

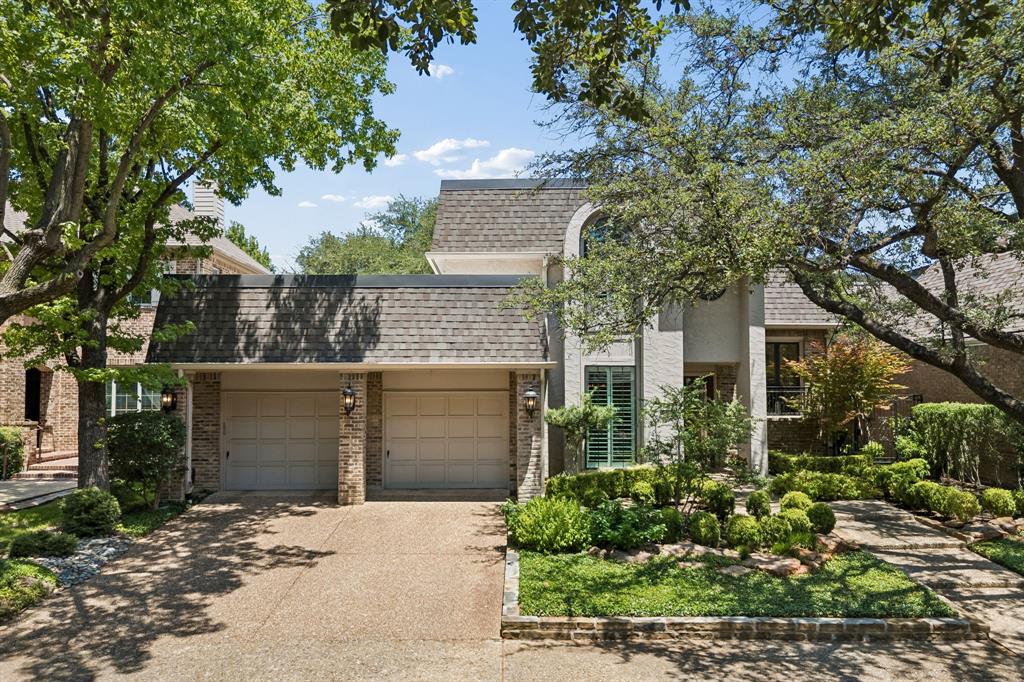
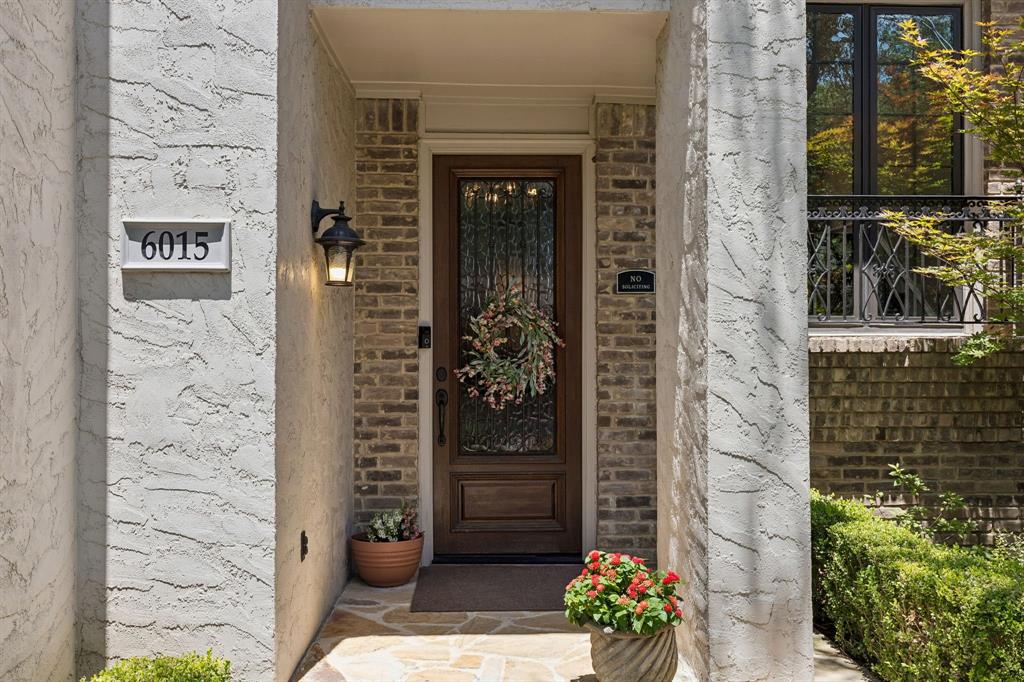
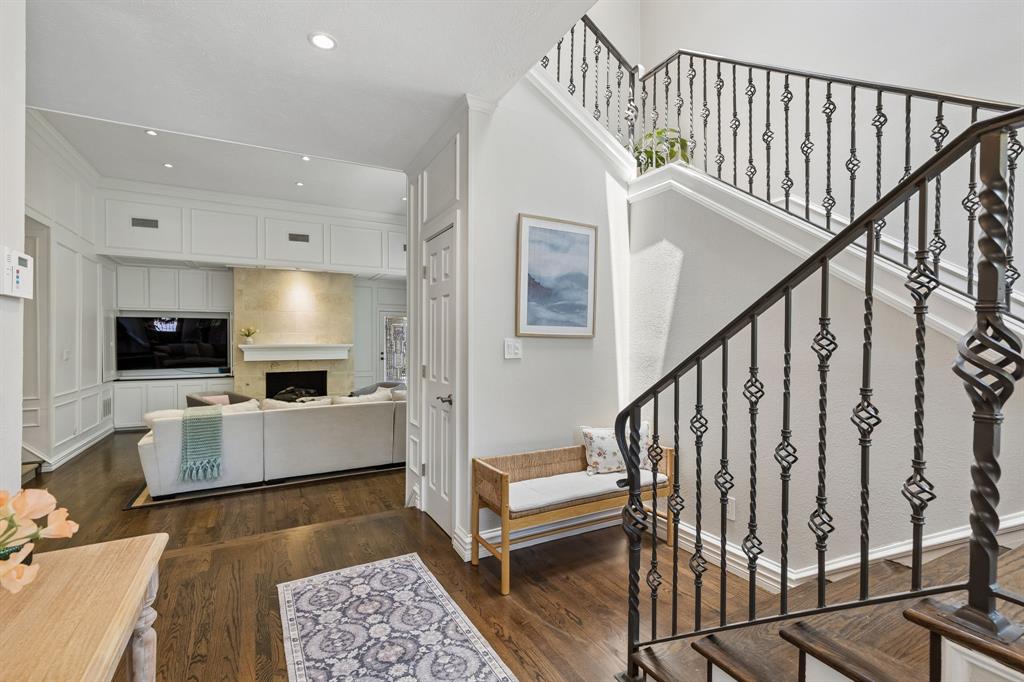
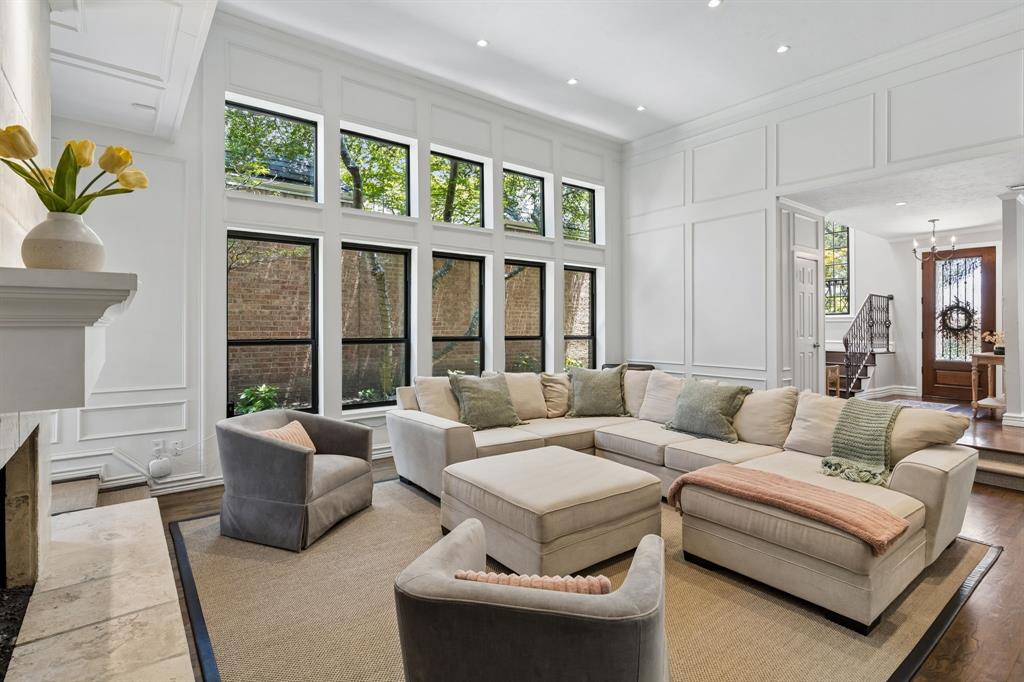
Nestled on a lovely tree-lined street in sought after 12500 Preston, 6015 Shetland is the perfect blend of timeless style, functional living, and a great location in Preston Hollow. The home has been beautifully maintained and thoughtfully updated. The layout is ideal with great flow between the entertaining spaces, and both the primary and a secondary bedroom downstairs. The secondary bedroom is versatile, and would also make a great home office or exercise room as it has access to a private patio. The elevated finishes include nailed down hardwoods and plantation shutters throughout, luxury appliances, travertine fireplace surround, skylight, built-ins, designer color palette, and updated lighting. Our favorite features include the sunk-in living room with the wall of windows, spa-like primary bath, large secondary bedrooms, the turfed backyard beneath the canopy of gorgeous oak trees, spacious utility room, and the fabulous storage throughout the home. 12500 Preston is an enclave of mature homes that infrequently hit the market, with wonderful community amenities (pool and tennis & pickleball courts) and the best location!

Save
Ask
Tour
Hide
Share
Listing Snapshot
PriceĀ 
$1,100,000
Days On SiteĀ 
40 Days
BedroomsĀ 
4
Inside Area (SqFt)Ā 
3,369 sqft
Total BathsĀ 
3
Full BathsĀ 
3
Partial BathsĀ 
N/A
Lot SizeĀ 
0.141 Acres
Year BuiltĀ 
1980
MLSĀ® NumberĀ 
21341933
StatusĀ 
Active
Property TaxĀ 
$15,142
HOA/Condo/Coop FeesĀ 
$187.5 monthly
Sq Ft SourceĀ 
N/A
Friends & Family
Recent Activity
a week agoListing updated with changes from the MLSĀ®
a month agoListing first seen on site
General Features
AcresĀ 
0.141
Attached GarageĀ 
Yes
FoundationĀ 
Slab
GarageĀ 
Yes
Garage SpacesĀ 
2
LevelsĀ 
Two
ParkingĀ 
Garage Door OpenerGarage Faces FrontAttached
Property Sub TypeĀ 
Single Family Residence
SecurityĀ 
Security SystemSmoke Detector(s)
SewerĀ 
Public Sewer
Special CircumstancesĀ 
Standard
StyleĀ 
Contemporary/Modern
UtilitiesĀ 
Electricity Available
Water SourceĀ 
Public
Interior Features
AppliancesĀ 
Built-In Gas RangeDishwasherDisposalGas RangeMicrowaveRefrigeratorTankless Water HeaterWine Cooler
CoolingĀ 
Ceiling Fan(s)Central AirElectric
FireplaceĀ 
Yes
Fireplace FeaturesĀ 
BedroomFamily RoomGasGas Log
FireplacesĀ 
2
FlooringĀ 
CarpetCeramic TileHardwood
HeatingĀ 
CentralNatural Gas
InteriorĀ 
Built-in FeaturesCathedral Ceiling(s)ChandelierDouble VanityGranite CountersNatural WoodworkOpen FloorplanWalk-In Closet(s)High Speed Internet
Window FeaturesĀ 
Shutters
Save
Ask
Tour
Hide
Share
Exterior Features
Construction DetailsĀ 
Brick
ExteriorĀ 
CourtyardRain Gutters
FencingĀ 
Wrought IronStone
Lot FeaturesĀ 
Interior LotLandscapedMany Trees
Patio And PorchĀ 
CoveredPatio
RoofĀ 
Composition
Windows/DoorsĀ 
Shutters
Community Features
Association FeeĀ 
$2250.0
Association Fee FrequencyĀ 
Annually
School DistrictĀ 
Dallas ISD
Schools
School District
Dallas ISD
Elementary School
Pershing
Middle School
Benjamin Franklin
High School
Hillcrest
Listing courtesy of Jeff Reinhard of Reinhard Real Estate LLC jeff@reinhardrealestate.com


Ā© 2020 North Texas Real Estate Information Systems. All rights reserved. Information is deemed reliable but is not guaranteed accurate by the MLS or NTREIS. The information being provided is for the consumer's personal, non-commercial use, and may not be reproduced, redistributed, or used for any purpose other than to identify prospective properties consumers may be interested in purchasing.
Last checked: 2026-09-22 07:11 AM CDT

Neighborhood & Commute
Source: Walkscore
Save
Ask
Tour
Hide
Share