Search Dallas Homes For Sale

- Search Dallas Homes For Sale
Save
Ask
Tour
Hide
Share
$640,000
49 Days On Site

4215 Firebrick Lane
Dallas, TX 75287

For Sale|Single Family Residence|Active
3
Beds
3
Total Baths
2
Full Baths
1
Partial Bath
2,560
SqFt
$250
/SqFt
1981
Built
Subdivision:
Country Brook Sec One
County:
Collin
4215 Firebrick Lane4215 Firebrick Lane4215 Firebrick Lane4215 Firebrick Lane
Save
Ask
Tour
Hide
Share

Mortgage Calculator

Monthly Payment (Est.)

Enter an interest rate to see your estimated monthly payment.
Calculator powered by Showcase IDX, a Constellation1 Company. Copyright ©2026 Information is deemed reliable but not guaranteed.

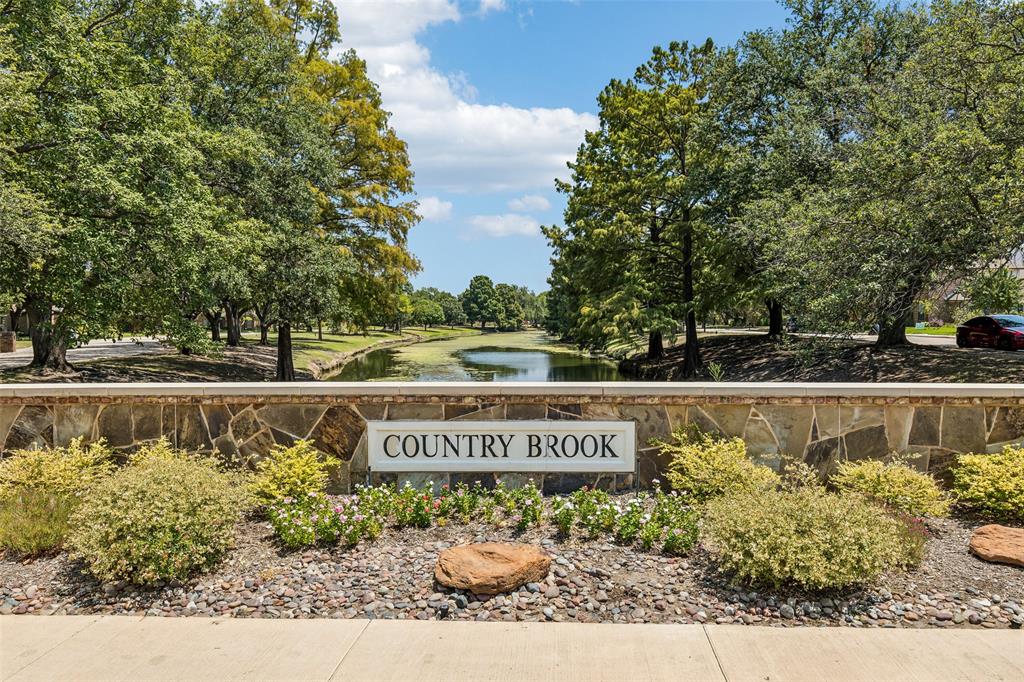
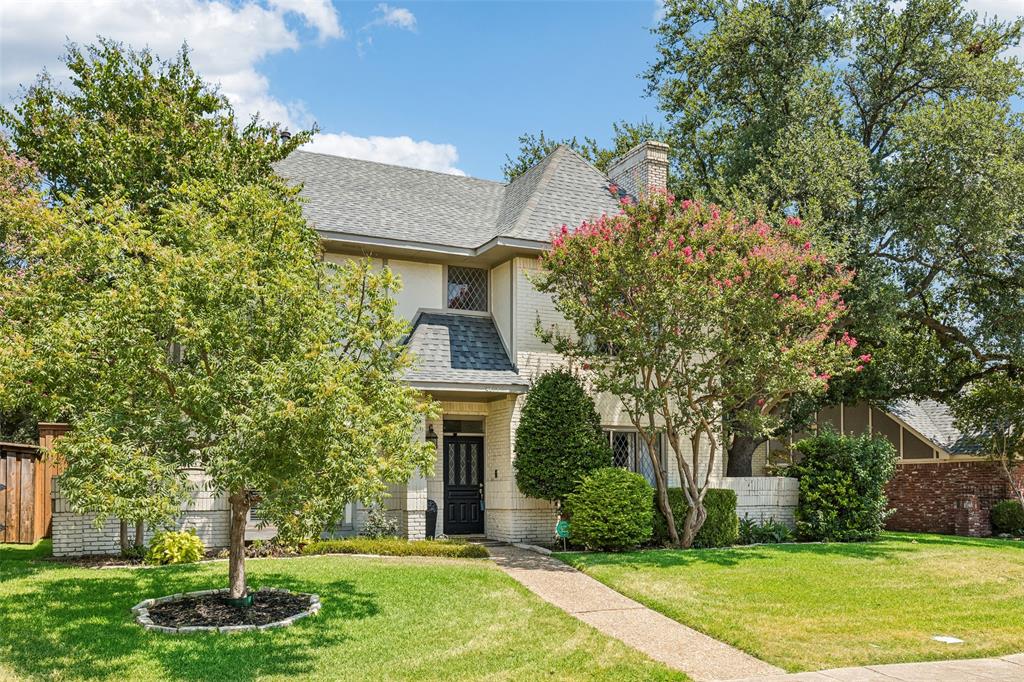
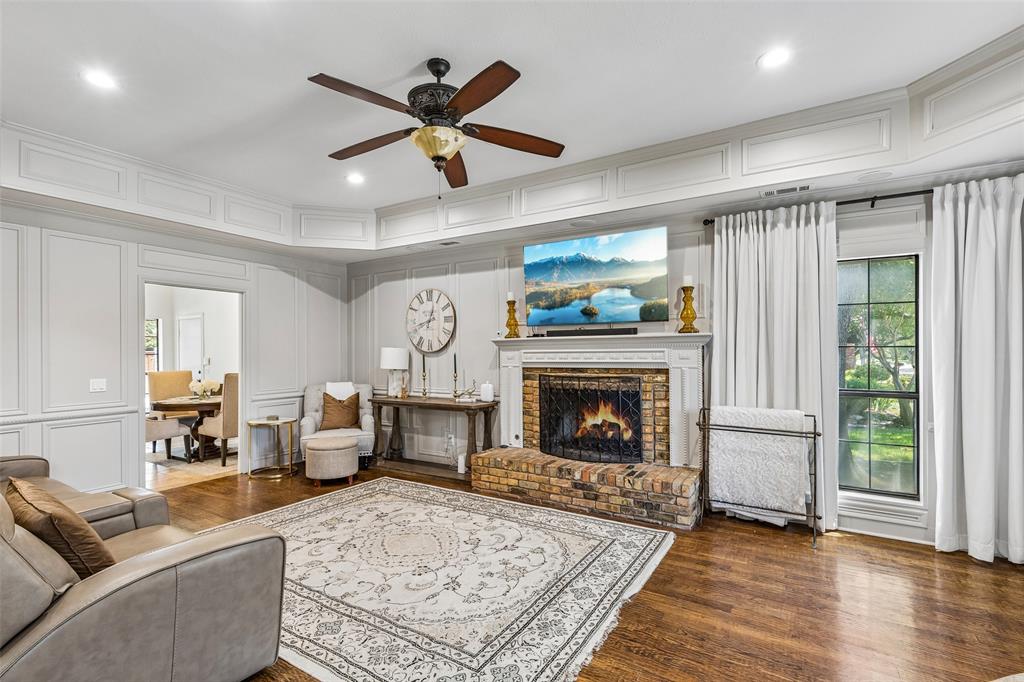
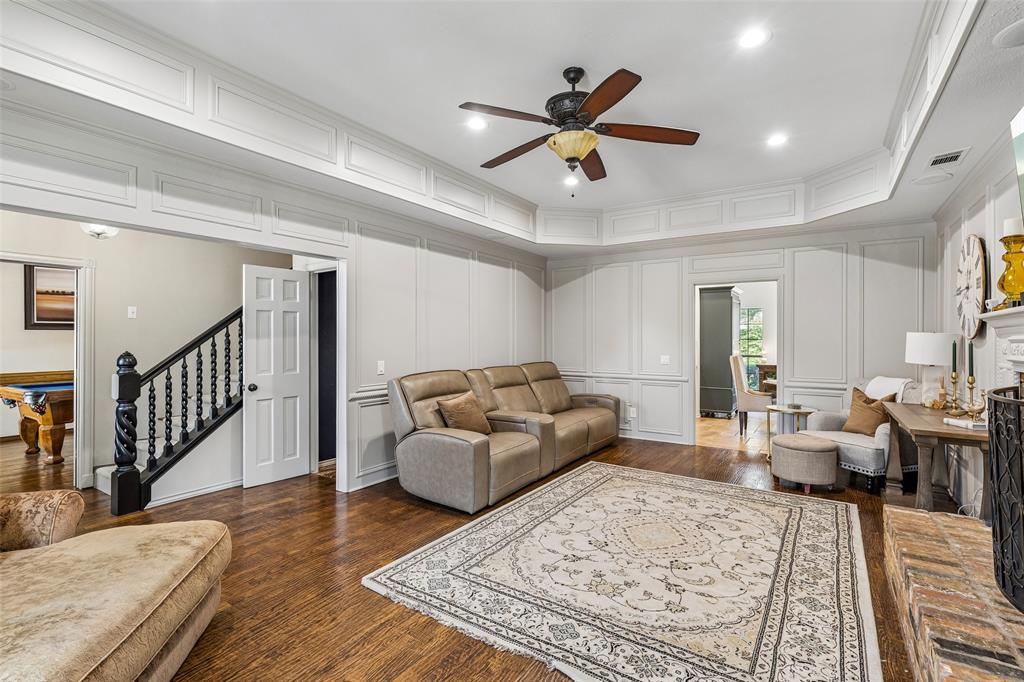
Welcome to this beautifully remodeled home in the quiet, established Country Brook neighborhood, where timeless architecture meets modern updates. Extensively renovated in 2024, this custom-built residence showcases quality craftsmanship, abundant natural light, and a classic interior designed to complement any style. The thoughtfully designed floor plan features custom cabinetry throughout, while the spacious kitchen offers generous storage, ample workspace, and a convenient butler's pantry—ideal for everyday living and entertaining. Step outside to enjoy the large backyard complete with an electric fence, providing a versatile outdoor space for recreation, gardening, or relaxing evenings. Just down the street, enjoy peaceful walks to the neighborhood pond, a serene setting that adds to the charm of this desirable community. Located within highly regarded Plano ISD, this home offers exceptional convenience with easy access to the Dallas North Tollway, making commuting simple while placing you just minutes from shopping, dining, entertainment, parks, and major employers. Blending quality construction, tasteful 2024 updates, a sought-after location, and custom features throughout, this move-in-ready home is a rare opportunity in one of the area's most desirable neighborhoods. This home is also available For Rent for $3,700 per month under MLS # 21374755. Schedule your private showing today and discover everything this exceptional home has to offer!

Save
Ask
Tour
Hide
Share
Listing Snapshot
Price 
$640,000
Days On Site 
49 Days
Bedrooms 
3
Inside Area (SqFt) 
2,560 sqft
Total Baths 
3
Full Baths 
2
Partial Baths 
1
Lot Size 
0.2 Acres
Year Built 
1981
MLS® Number 
21342010
Status 
Active
Property Tax 
$10,518
HOA/Condo/Coop Fees 
$50.42 monthly
Sq Ft Source 
N/A
Friends & Family
Recent Activity
a week agoListing updated with changes from the MLS®
a week agoPrice changed to $640,000
2 months agoListing first seen on site
General Features
Acres 
0.2
Attached Garage 
Yes
Foundation 
Slab
Garage 
Yes
Garage Spaces 
2
Levels 
Two
Parking 
EnclosedGarageGarage Door OpenerGarage Faces RearPrivateSecuredStorageAttached
Property Sub Type 
Single Family Residence
Security 
Security SystemSecurity System OwnedSmoke Detector(s)
Special Circumstances 
Standard
Style 
TraditionalTudor
Utilities 
Cable AvailableElectricity Connected
Interior Features
Appliances 
DishwasherDisposalElectric OvenGas CooktopGas Water HeaterMicrowave
Cooling 
Ceiling Fan(s)Central AirElectric
Fireplace 
Yes
Fireplace Features 
Living RoomWood Burning
Fireplaces 
1
Flooring 
Ceramic TileHardwoodTileWood
Heating 
CentralFireplace(s)Natural Gas
Interior 
Built-in FeaturesOtherWalk-In Closet(s)High Speed Internet
Laundry Features 
Electric Dryer HookupWasher HookupOther
Window Features 
ShuttersWindow Coverings
Bath-Full 
Dimensions - 9 x 7Level - Second
Bath-Half 
Dimensions - 6 x 5Level - First
Bedroom 
Dimensions - 12 x 12Level - SecondFeatures - Ceiling Fan(s)
Breakfast Room 
Dimensions - 17 x 9Level - First
Dining Room 
Dimensions - 17 x 12Level - FirstFeatures - Ceiling Fan(s)
Family Room 
Dimensions - 23 x 14Level - FirstFeatures - Ceiling Fan(s)
Kitchen 
Dimensions - 12 x 9Level - First
Laundry 
Dimensions - 8 x 7Level - First
Living Room 
Dimensions - 12 x 11Level - First
Master Bathroom 
Dimensions - 14 x 13Level - Second
Master Bedroom 
Dimensions - 15 x 14Level - SecondFeatures - Ceiling Fan(s), Walk-In Closet(s)
Office 
Dimensions - 14 x 11Level - SecondFeatures - Ceiling Fan(s)
Save
Ask
Tour
Hide
Share
Exterior Features
Construction Details 
Brick
Fencing 
Back YardPrivacyWood
Lot Features 
ClearedCorner LotLandscapedLevelSubdivided
Patio And Porch 
Patio
Roof 
Composition
Waterfront Features 
Lake Privileges
Windows/Doors 
ShuttersWindow Coverings
Community Features
Association Fee 
$605.0
Association Fee Frequency 
Annually
Community Features 
Lake
School District 
Plano ISD
Financing Terms Available 
CashConventionalFHAVA Loan
Schools
School District
Plano ISD
Elementary School
Mitchell
Middle School
Frankford
High School
Shepton
Listing courtesy of Jared Moss of Redfin Corporation jared.moss@redfin.com


© 2020 North Texas Real Estate Information Systems. All rights reserved. Information is deemed reliable but is not guaranteed accurate by the MLS or NTREIS. The information being provided is for the consumer's personal, non-commercial use, and may not be reproduced, redistributed, or used for any purpose other than to identify prospective properties consumers may be interested in purchasing.
Last checked: 2026-09-23 07:17 PM CDT

Neighborhood & Commute
Source: Walkscore
Save
Ask
Tour
Hide
Share