Search Dallas Homes For Sale

- Search Dallas Homes For Sale
Save
Ask
Tour
Hide
Share
$365,000
53 Days On Site

2245 San Medina Avenue
Dallas, TX 75228

For Sale|Single Family Residence|Active
3
Beds
2
Total Baths
2
Full Baths
1,341
SqFt
$272
/SqFt
1953
Built
Subdivision:
Casa View Oaks 01
County:
Dallas
2245 San Medina Avenue2245 San Medina Avenue2245 San Medina Avenue2245 San Medina Avenue
Save
Ask
Tour
Hide
Share

Mortgage Calculator

Monthly Payment (Est.)

$1,665
Calculator powered by Showcase IDX, a Constellation1 Company. Copyright ©2026 Information is deemed reliable but not guaranteed.

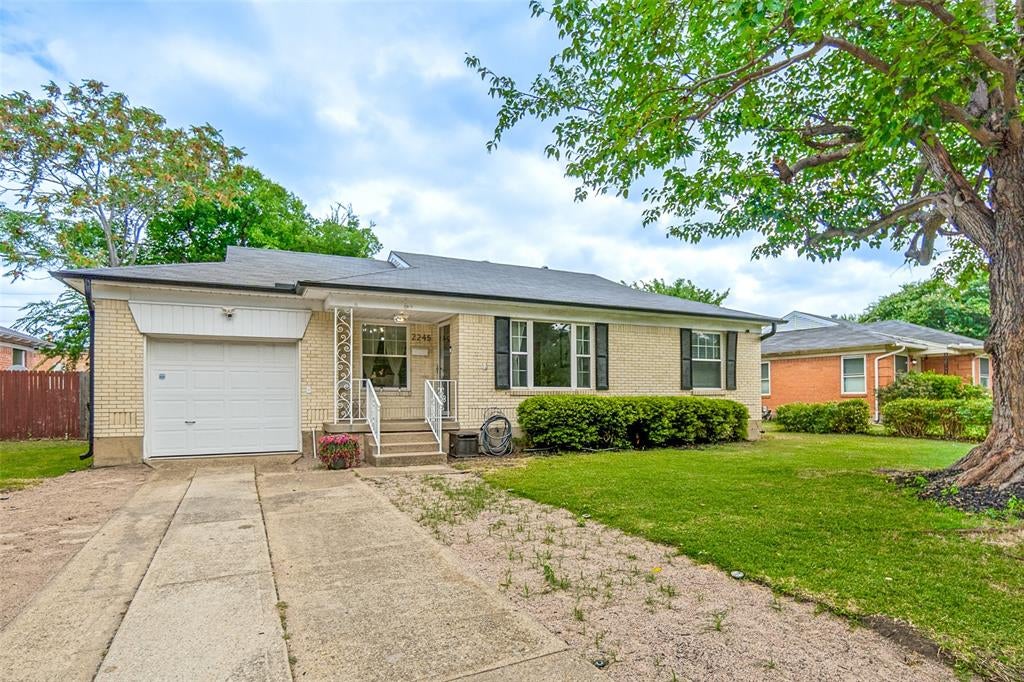
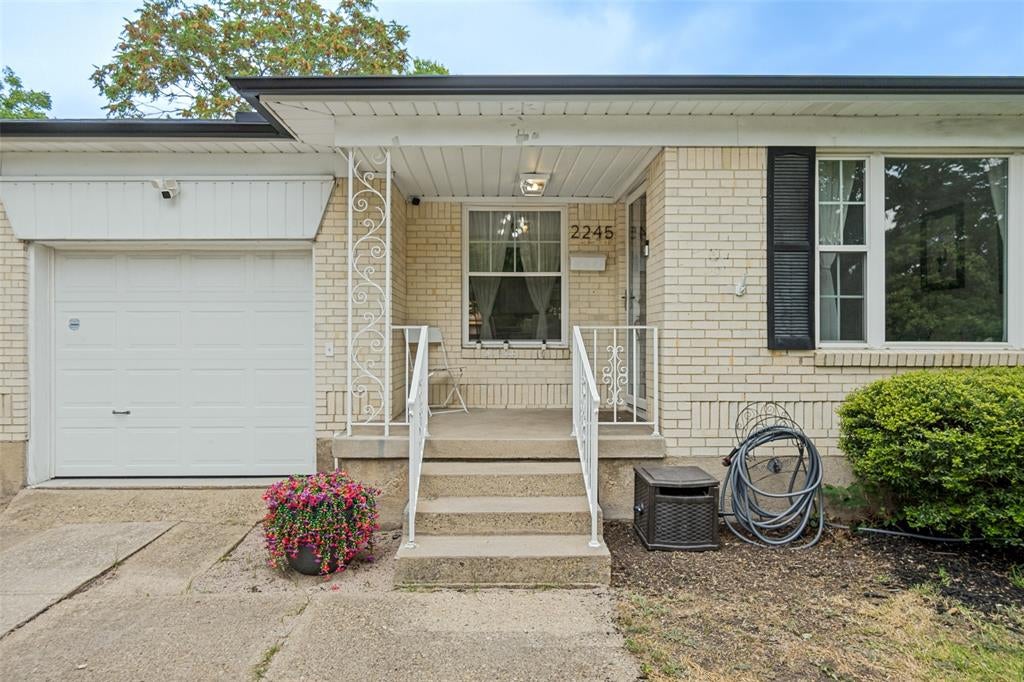
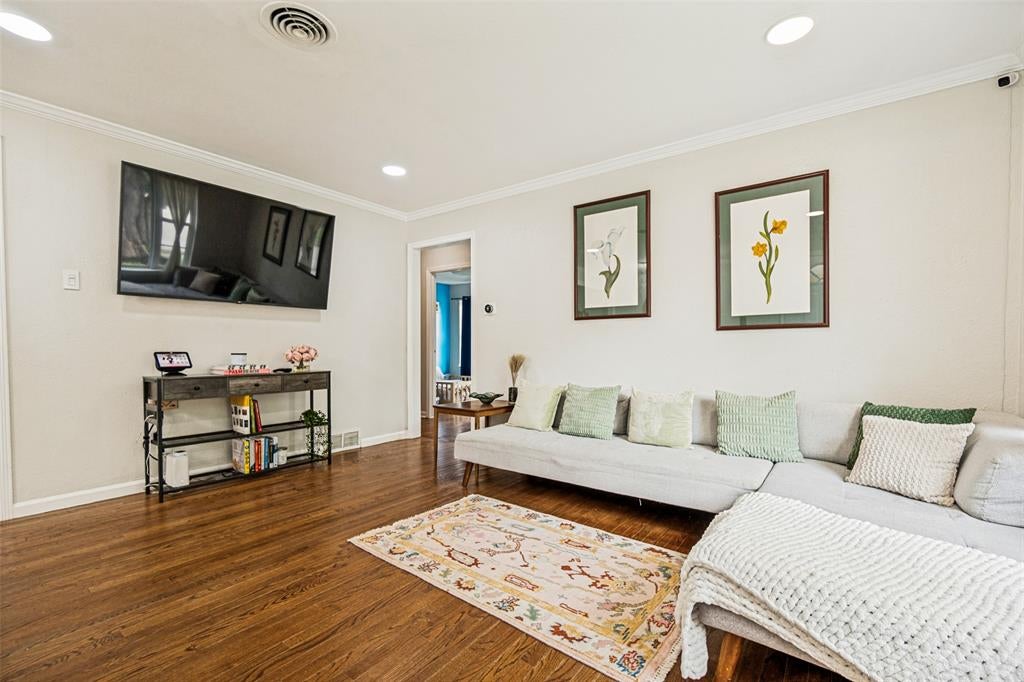
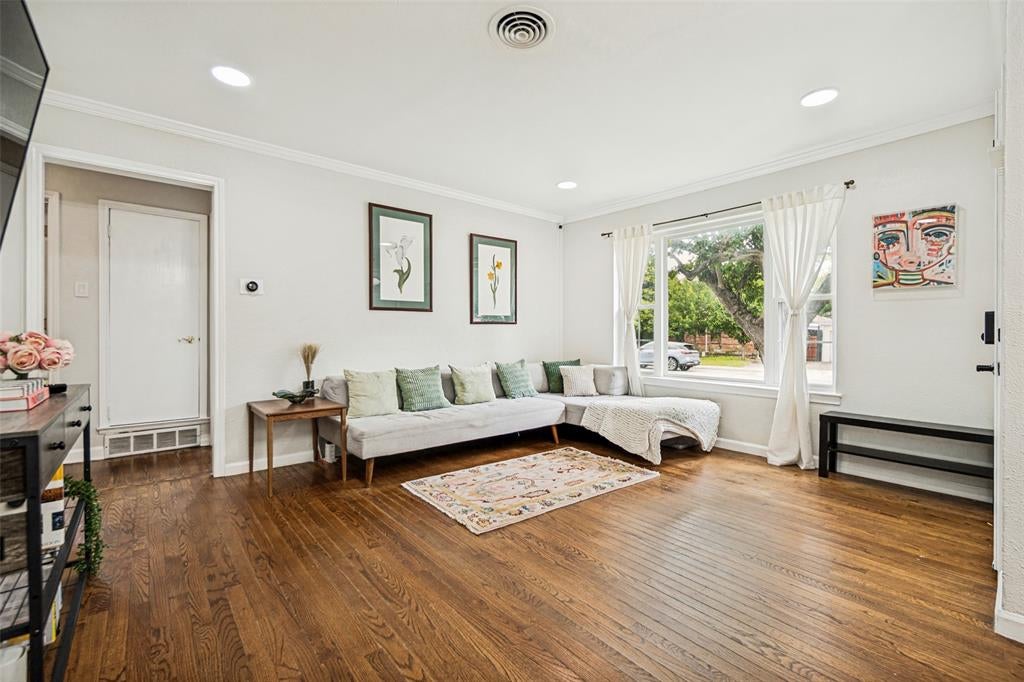
Beautifully updated 3 bed 2 bath home just minutes from White Rock Lake & Dallas Arboretum. Enjoy the open concept floor plan equipped with stunning 1953 original hardwood floors throughout. Upon entering, the open living floods into the dining and kitchen making this home perfect for entertaining or gathering. The kitchen features SS appliances, breakfast bar and quartz countertops with white cabinets. Primary bathroom keeps the original charm of the home with stunning colored tile. All closets have been built out as well as upgraded HVAC, new water heater, nest thermostats, custom built-in office, double pane windows and quartz kitchen countertops. Enjoy the huge backyard from the large covered patio where opportunity abounds to make it your own. Tuff shed in Backyard to convey along with fridge. A truly charming and special home awaits.

Save
Ask
Tour
Hide
Share
Listing Snapshot
PriceĀ 
$365,000
Days On SiteĀ 
53 Days
BedroomsĀ 
3
Inside Area (SqFt)Ā 
1,341 sqft
Total BathsĀ 
2
Full BathsĀ 
2
Partial BathsĀ 
N/A
Lot SizeĀ 
0.177 Acres
Year BuiltĀ 
1953
MLSĀ® NumberĀ 
21342447
StatusĀ 
Active
Property TaxĀ 
$6,872
HOA/Condo/Coop FeesĀ 
N/A
Sq Ft SourceĀ 
N/A
Friends & Family
Recent Activity
a month agoListing updated with changes from the MLSĀ®
2 months agoListing first seen on site
General Features
AcresĀ 
0.177
FoundationĀ 
Pillar/Post/Pier
LevelsĀ 
One
ParkingĀ 
DrivewayGarage Faces Front
Property Sub TypeĀ 
Single Family Residence
SecurityĀ 
Smoke Detector(s)
SewerĀ 
Public Sewer
Special CircumstancesĀ 
Standard
StyleĀ 
Ranch
Water SourceĀ 
Public
Interior Features
AppliancesĀ 
DishwasherDisposalElectric RangeGas Water HeaterMicrowaveRefrigerator
CoolingĀ 
Ceiling Fan(s)Central AirElectric
FlooringĀ 
Ceramic TileWood
HeatingĀ 
CentralNatural Gas
InteriorĀ 
High Speed Internet
BedroomĀ 
Dimensions - 11 x 11Level - First
Dining RoomĀ 
Dimensions - 10 x 9Level - First
KitchenĀ 
Dimensions - 13 x 11Level - FirstFeatures - Breakfast Bar
Living RoomĀ 
Dimensions - 14 x 13Level - First
Master BathroomĀ 
Dimensions - 11 x 13Level - First
Master BedroomĀ 
Dimensions - 12 x 10Level - First
Utility RoomĀ 
Dimensions - 10 x 7Level - First
Save
Ask
Tour
Hide
Share
Exterior Features
Construction DetailsĀ 
Brick
FencingĀ 
Back YardWood
Lot FeaturesĀ 
Few TreesInterior Lot
Patio And PorchĀ 
CoveredFront PorchPatio
RoofĀ 
Composition
Community Features
School DistrictĀ 
Dallas ISD
Financing Terms AvailableĀ 
CashConventionalFHAVA Loan
Schools
School District
Dallas ISD
Elementary School
Reinhardt
Middle School
Gaston
High School
Adams
Listing courtesy of Claire Khoury of Compass RE Texas, LLC. Claire.khoury@compass.com


Ā© 2020 North Texas Real Estate Information Systems. All rights reserved. Information is deemed reliable but is not guaranteed accurate by the MLS or NTREIS. The information being provided is for the consumer's personal, non-commercial use, and may not be reproduced, redistributed, or used for any purpose other than to identify prospective properties consumers may be interested in purchasing.
Last checked: 2026-09-20 08:08 AM CDT

Neighborhood & Commute
Source: Walkscore
Save
Ask
Tour
Hide
Share