
5831 London LaneDallas, TX 75252

Mortgage Calculator
Monthly Payment (Est.)
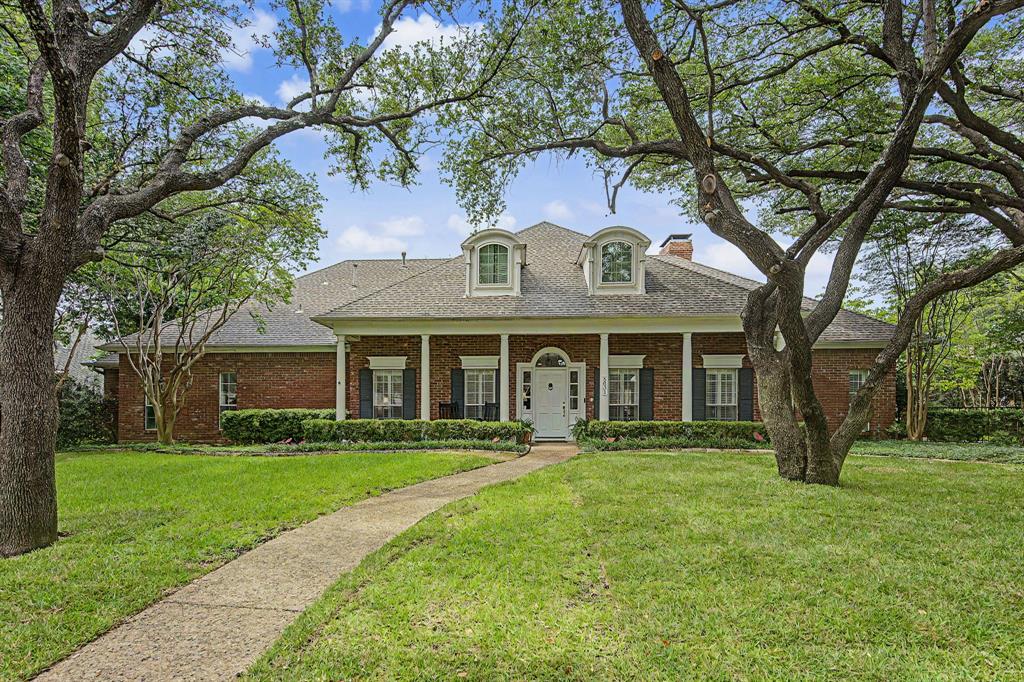
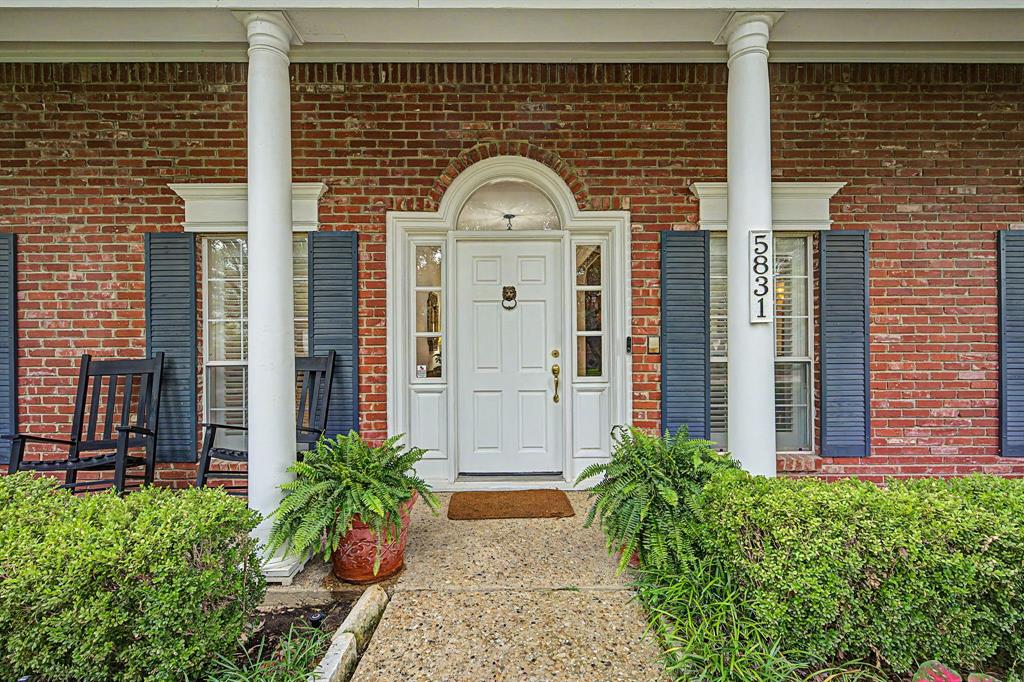
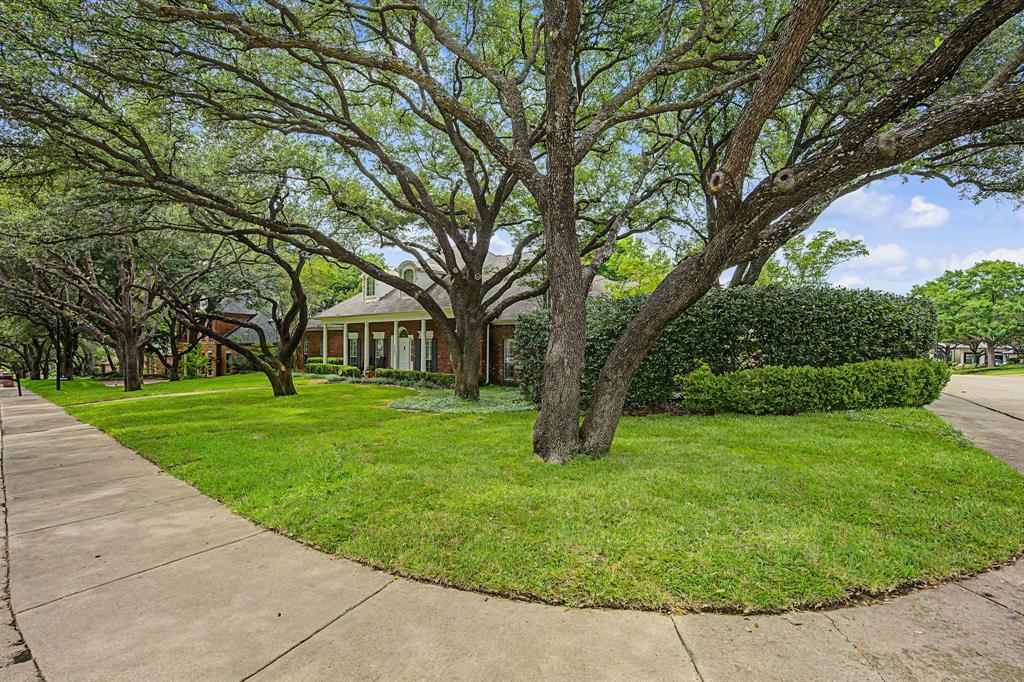
$4,238Nestled on a beautifully landscaped one-third-acre lot, this exceptional home combines generous indoor and outdoor living with the rare convenience of a three-car garage. A gracious formal entry welcomes you into the elegant living room, where one of three gas fireplaces creates a warm focal point before flowing effortlessly into the formal dining room. Rich hardwood floors extend throughout the main living areas, adding timeless character and warmth. Designed for entertaining and everyday living, the spacious kitchen features dual ovens, a built-in refrigerator, gas cooktop, breakfast bar, and sunny breakfast area with direct access to a charming patio—an ideal spot for morning coffee or al fresco dining. The adjacent family room offers a second gas fireplace, wet bar, and opens to the sparkling pool and expansive backyard, creating seamless indoor-outdoor living. A convenient pool bath and oversized laundry room are located just off the garage. The private first-floor primary suite is a true retreat with a sitting area, the home's third gas fireplace, and a spacious en suite bath featuring dual vanities, a separate tub and shower, an oversized walk-in closet, and direct access to a handsome study with custom built-ins. The study shares a Jack-and-Jill bath with a secondary first-floor bedroom, making it ideal for guests or a home office. Upstairs, two generously sized bedrooms, each with its own sitting area, share a Jack-and-Jill bath. An additional cedar closet provides exceptional storage. Don't miss the opportunity to own this thoughtfully designed home offering timeless finishes, exceptional functionality, and an unbeatable combination of indoor and outdoor living. Schedule your private tour today!
| yesterday | Listing updated with changes from the MLS® | |
| yesterday | Status changed to Active Under Contract | |
| a month ago | Price changed to $929,000 | |
| 2 months ago | Listing first seen on site |

© 2020 North Texas Real Estate Information Systems. All rights reserved. Information is deemed reliable but is not guaranteed accurate by the MLS or NTREIS. The information being provided is for the consumer's personal, non-commercial use, and may not be reproduced, redistributed, or used for any purpose other than to identify prospective properties consumers may be interested in purchasing.
Last checked: 2026-09-20 03:14 PM CDT
Did you know? You can invite friends and family to your search. They can join your search, rate and discuss listings with you.