Search Dallas Homes For Sale

- Search Dallas Homes For Sale
Save
Ask
Tour
Hide
Share
$520,000
38 Days On Site

717 Rio Concho Trail
McKinney, TX 75071

For Sale|Single Family Residence|Active
3
Beds
3
Total Baths
2
Full Baths
1
Partial Bath
2,726
SqFt
$191
/SqFt
2015
Built
Subdivision:
Trinity Falls Planning Unit 1 Ph 1b
County:
Collin
717 Rio Concho Trail717 Rio Concho Trail717 Rio Concho Trail717 Rio Concho Trail
Save
Ask
Tour
Hide
Share

Mortgage Calculator

Monthly Payment (Est.)

$2,372
Calculator powered by Showcase IDX, a Constellation1 Company. Copyright ©2026 Information is deemed reliable but not guaranteed.

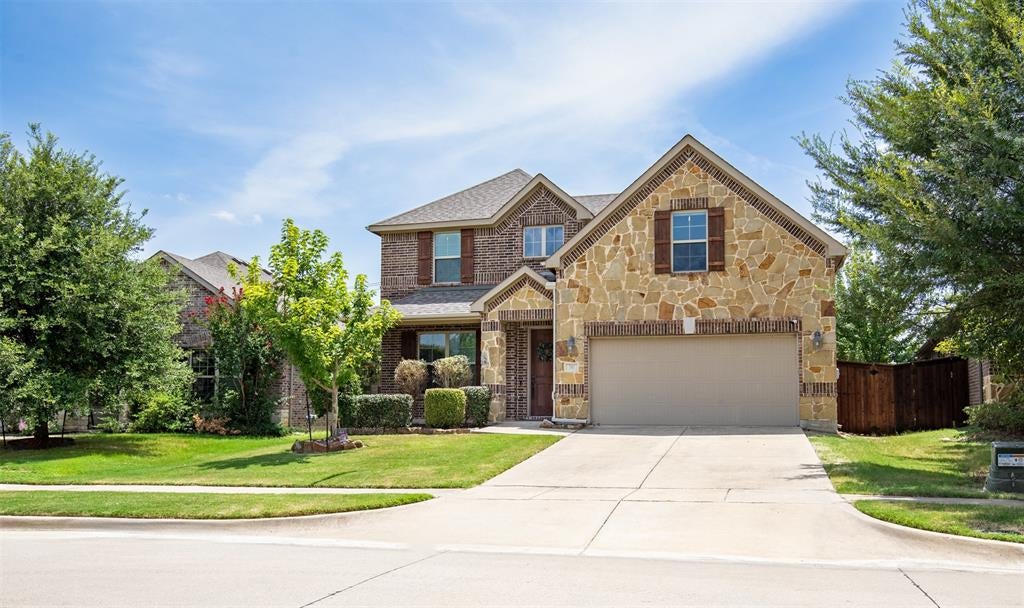
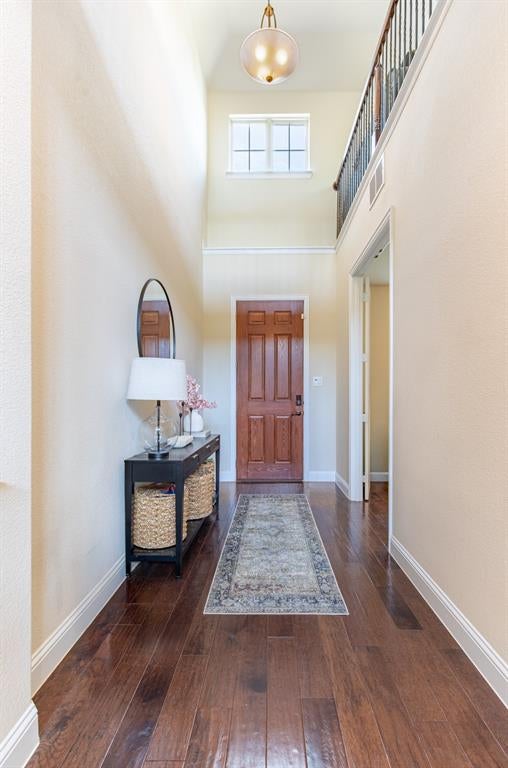
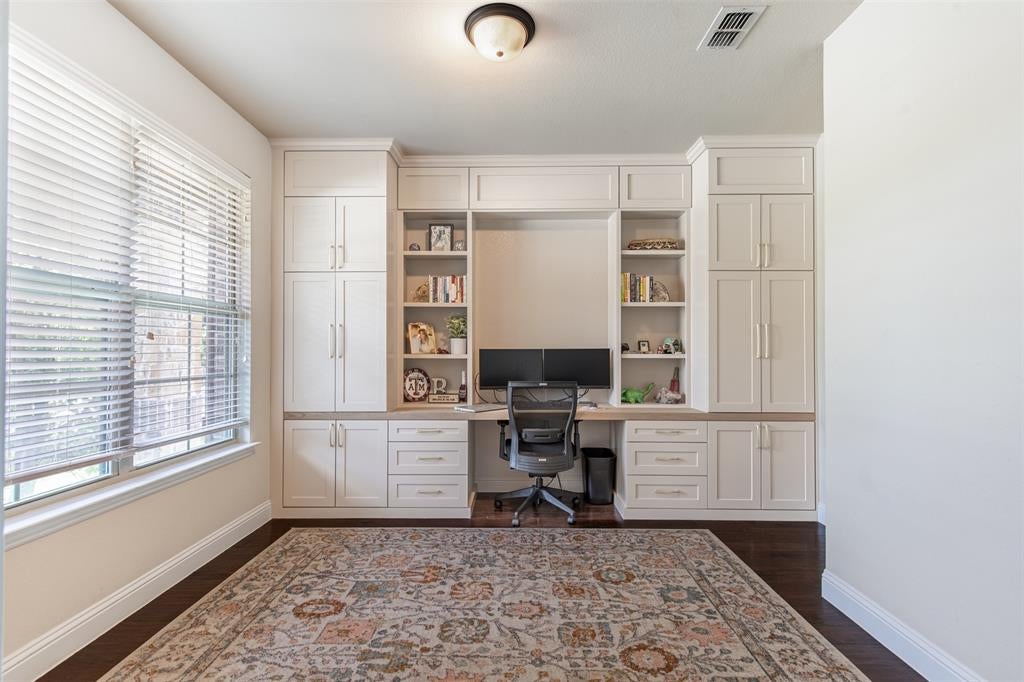
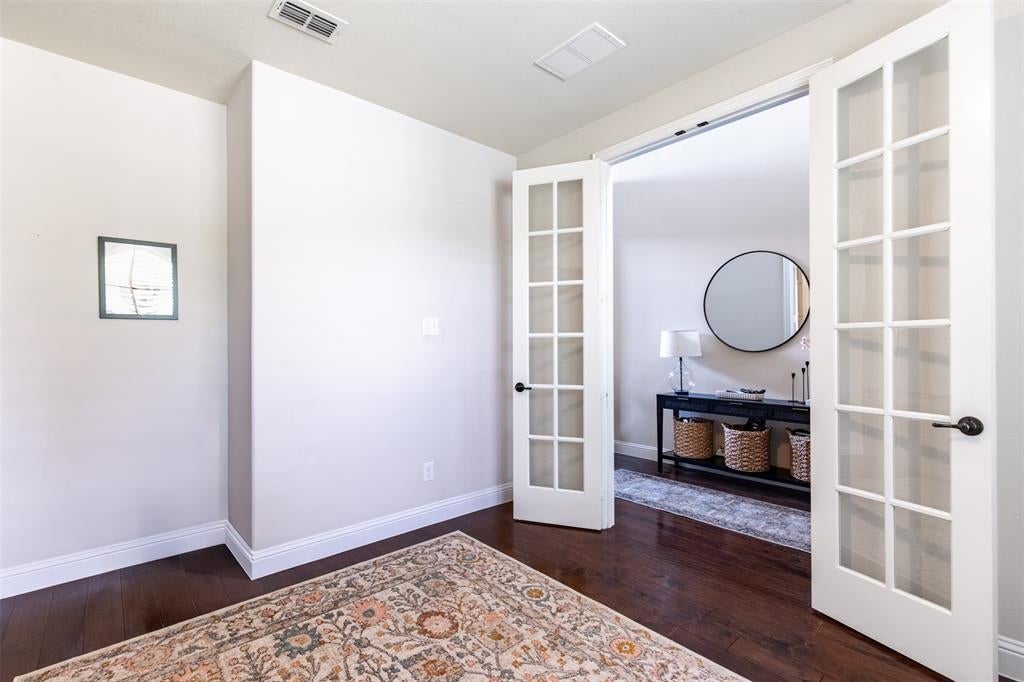
Experience elevated living in this beautifully appointed home nestled in the award-winning Trinity Falls community of McKinney. A dramatic entry welcomes you with soaring ceilings, abundant natural light, & a stunning second-story balcony overlooking the main living space, creating an impressive first impression. The dedicated executive office features custom built-ins & overlooks the front of the home, offering the perfect blend of style & functionality. At the heart of the home, the inviting living room is anchored by a striking stone fireplace with a substantial stone mantel & flows effortlessly into the dining area & beautifully designed kitchen. The kitchen showcases pristine white cabinetry, granite countertops, a spacious eat-in bar top island, gas cooktop, pantry, & generous workspace, making it ideal for everyday living & entertaining alike. The private primary suite offers a relaxing retreat & luxurious spa-like en-suite, while upstairs you'll find a spacious game room, oversized media room, 2 additional bedrooms, & a full bath, providing exceptional flexibility for family & guests. Step outside to the covered back patio complete with a ceiling fan, overlooking a generous grassy backyard with plenty of room to relax, play, or entertain. Enjoy the unmatched lifestyle Trinity Falls is known for, featuring resort-style pools, a clubhouse, fitness center, scenic lakes, fishing, pickleball courts, parks, playgrounds, miles of walking & biking trails, greenbelts, & year-round community events. Conveniently located near historic Downtown McKinney, shopping, dining, entertainment, top-rated McKinney ISD schools, & with easy access to US-75, Sam Rayburn Tollway, & nearby business corridors, this exceptional home offers the perfect combination of luxury, comfort, & convenience. Notable updates include a 2025 HVAC replacement on one unit, custom office built-ins, & epoxy garage floors.

Save
Ask
Tour
Hide
Share
Listing Snapshot
PriceĀ 
$520,000
Days On SiteĀ 
38 Days
BedroomsĀ 
3
Inside Area (SqFt)Ā 
2,726 sqft
Total BathsĀ 
3
Full BathsĀ 
2
Partial BathsĀ 
1
Lot SizeĀ 
0.148 Acres
Year BuiltĀ 
2015
MLSĀ® NumberĀ 
21343092
StatusĀ 
Active
Property TaxĀ 
$7,003
HOA/Condo/Coop FeesĀ 
$131 monthly
Sq Ft SourceĀ 
N/A
Friends & Family
Recent Activity
4 weeks agoListing updated with changes from the MLSĀ®
4 weeks agoPrice changed to $520,000
a month agoListing first seen on site
General Features
AcresĀ 
0.148
Attached GarageĀ 
Yes
FoundationĀ 
Slab
GarageĀ 
Yes
Garage SpacesĀ 
2
LevelsĀ 
Two
ParkingĀ 
GarageGarage Door OpenerGarage Faces FrontAttached
Property Sub TypeĀ 
Single Family Residence
SecurityĀ 
Carbon Monoxide Detector(s)Smoke Detector(s)
Special CircumstancesĀ 
Standard
StyleĀ 
Traditional
UtilitiesĀ 
Cable Available
Interior Features
AppliancesĀ 
DishwasherDisposalElectric OvenGas CooktopGas Water HeaterMicrowaveVented Exhaust Fan
CoolingĀ 
Ceiling Fan(s)Central Air
FireplaceĀ 
Yes
Fireplace FeaturesĀ 
Gas Log
FireplacesĀ 
1
FlooringĀ 
CarpetCeramic TileWood
HeatingĀ 
Exhaust FanCentralNatural Gas
InteriorĀ 
Eat-in KitchenGranite CountersKitchen IslandPantryVaulted Ceiling(s)Walk-In Closet(s)High Speed InternetSmart HomeWired for Sound
Laundry FeaturesĀ 
Electric Dryer HookupWasher Hookup
Window FeaturesĀ 
Window Coverings
Bath-FullĀ 
Dimensions - 10 x 6Level - Second
Bath-HalfĀ 
Dimensions - 5 x 5Level - First
BedroomĀ 
Dimensions - 14 x 10Level - SecondFeatures - Ceiling Fan(s), Walk-In Closet(s)
Dining RoomĀ 
Dimensions - 12 x 12Level - First
Game RoomĀ 
Dimensions - 13 x 12Level - SecondFeatures - Ceiling Fan(s)
KitchenĀ 
Dimensions - 19 x 8Level - FirstFeatures - Eat-in Kitchen, Kitchen Island
LaundryĀ 
Dimensions - 9 x 6Level - First
Living RoomĀ 
Dimensions - 17 x 16Level - FirstFeatures - Ceiling Fan(s)
Master BathroomĀ 
Dimensions - 12 x 10Level - First
Master BedroomĀ 
Dimensions - 14 x 14Level - FirstFeatures - Ceiling Fan(s), Walk-In Closet(s)
Media RoomĀ 
Dimensions - 19 x 11Level - Second
OfficeĀ 
Dimensions - 11 x 11Level - First
Save
Ask
Tour
Hide
Share
Exterior Features
Construction DetailsĀ 
BrickStone
ExteriorĀ 
Rain Gutters
FencingĀ 
Wood
Lot FeaturesĀ 
Cul-De-SacSubdivided
Patio And PorchĀ 
CoveredFront PorchPatioRear Porch
RoofĀ 
Composition
Waterfront FeaturesĀ 
Lake Privileges
Windows/DoorsĀ 
Window Coverings
Community Features
Association FeeĀ 
$393.0
Association Fee FrequencyĀ 
Quarterly
Community FeaturesĀ 
PoolClubhouseCurbsFishingFitness CenterLakeParkPlaygroundSidewalks
School DistrictĀ 
McKinney ISD
Financing Terms AvailableĀ 
CashConventionalFHAVA Loan
Schools
School District
McKinney ISD
Elementary School
Ruth and Harold Frazier
Middle School
Johnson
High School
McKinney North
Listing courtesy of Renee Beaver of EXP REALTY renee@beaverrealestategroup.com


Ā© 2020 North Texas Real Estate Information Systems. All rights reserved. Information is deemed reliable but is not guaranteed accurate by the MLS or NTREIS. The information being provided is for the consumer's personal, non-commercial use, and may not be reproduced, redistributed, or used for any purpose other than to identify prospective properties consumers may be interested in purchasing.
Last checked: 2026-09-08 04:33 AM CDT

Neighborhood & Commute
Source: Walkscore
Save
Ask
Tour
Hide
Share