Search Dallas Homes For Sale

- Search Dallas Homes For Sale
Save
Ask
Tour
Hide
Share
$10,599,000
3 Days On Site

402 Lakeway Drive
Allen, TX 75013

For Sale|Single Family Residence|Active
7
Beds
11
Total Baths
9
Full Baths
2
Partial Baths
13,107
SqFt
$809
/SqFt
2026
Built
Subdivision:
Estates Of Twin Creeks Ph I
County:
Collin
402 Lakeway Drive402 Lakeway Drive402 Lakeway Drive402 Lakeway Drive
Save
Ask
Tour
Hide
Share

Mortgage Calculator

Monthly Payment (Est.)

Enter an interest rate to see your estimated monthly payment.
Calculator powered by Showcase IDX, a Constellation1 Company. Copyright ©2026 Information is deemed reliable but not guaranteed.

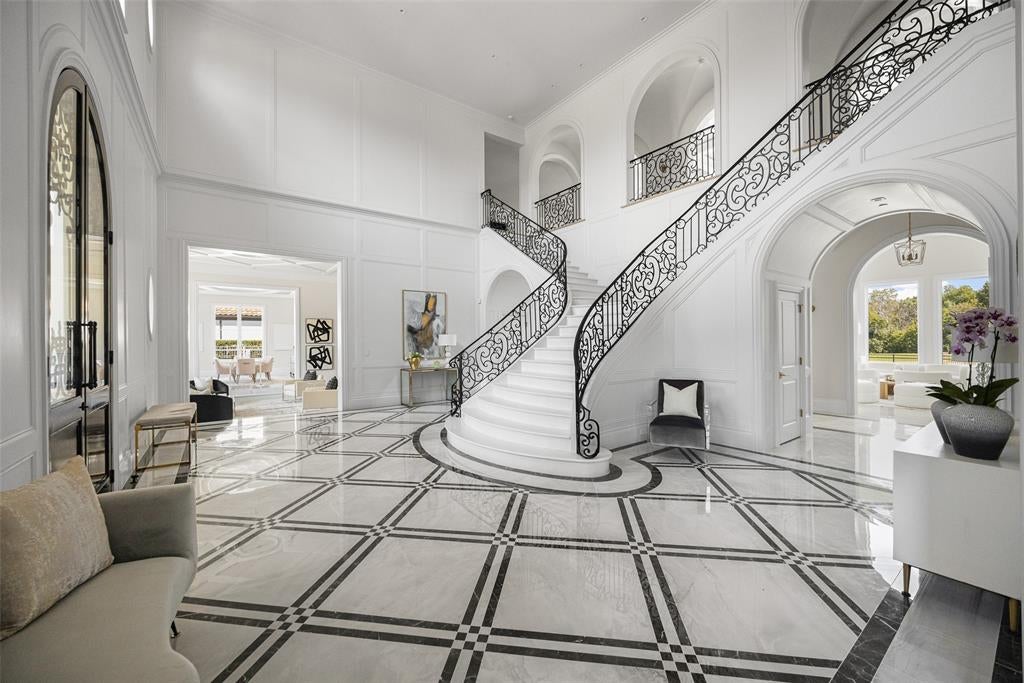
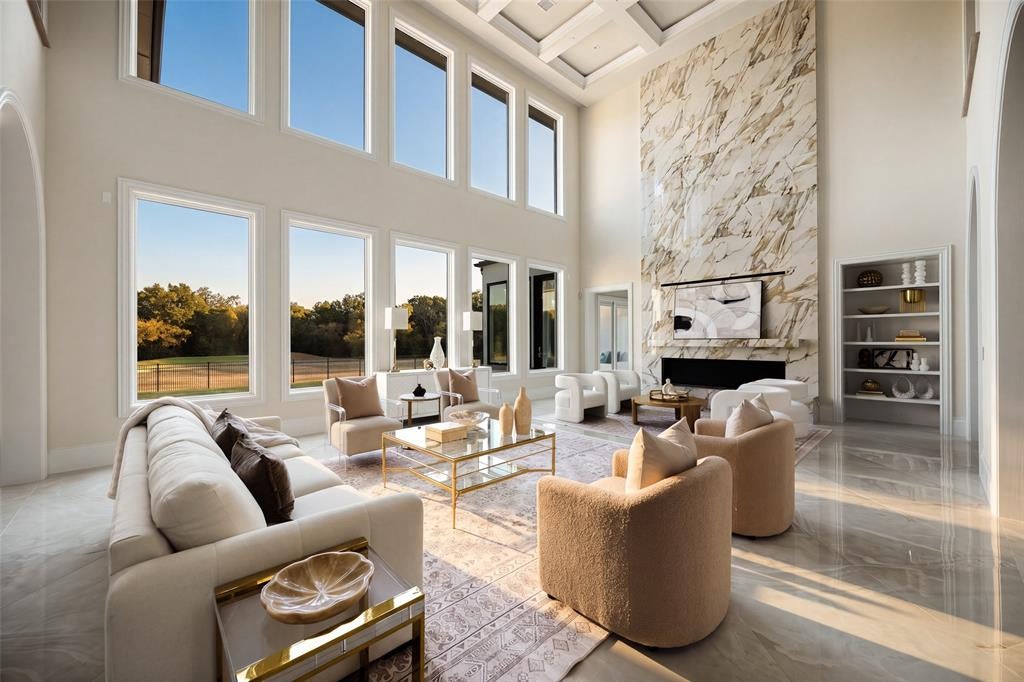
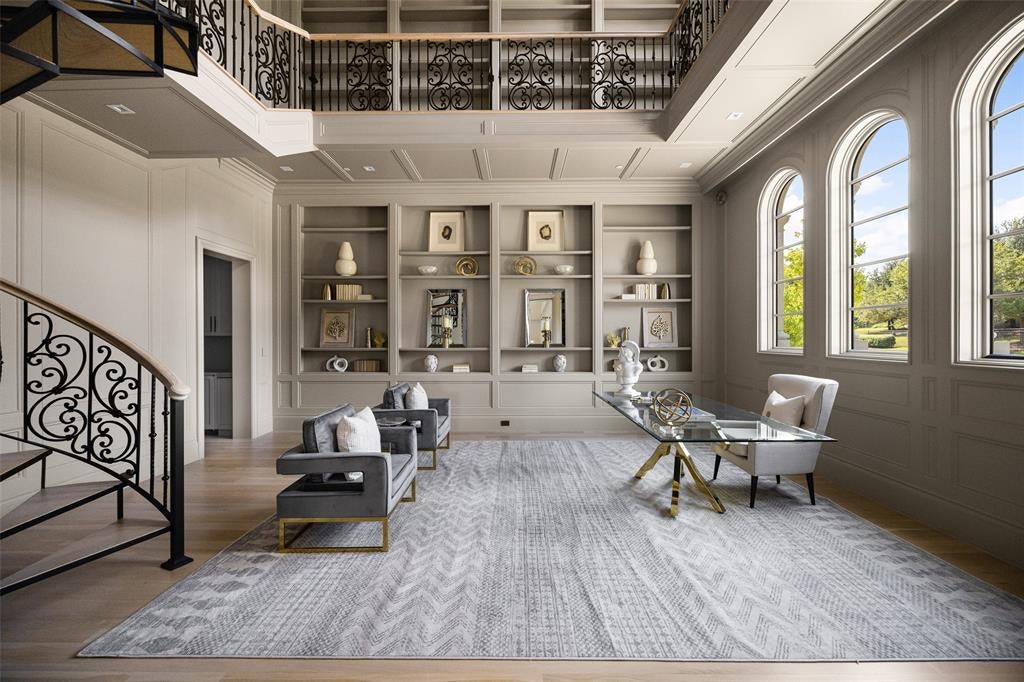
Positioned on a premier lot overlooking Hole 3 of the Arnold Palmer Signature Course, 402 Lakeway sets a magnificent benchmark for luxury living within Allen's premier guard-gated enclave, Wimberley Place. Designed by Lloyd Lumpkins Architects and masterfully built by Sharif-Munir Custom Homes, this Neoclassical sanctuary spans over 13,000 square feet on the primary floors plus more than 5,000 square foot of finished basement. From the threshold, dramatic groin-vaulted gallery ceilings showcase exquisite attention to craftsmanship. Adjacent to the main gallery, a breathtaking two-story library serves as a sophisticated retreat, detailed with rich paneling, full-height custom bookcases, a wrought-iron overlook balcony, and sun-drenched arched windows. The floor plan balances monumental entertaining spaces with intimate daily living, anchored by a state-of-the-art chef's kitchen, a secondary spice kitchen, and a catering butler's pantry. Seven bedroom suites and eleven baths provide private retreats, including a dedicated multi-generational wing. Leisure activities are catered to with an impressive array of lifestyle amenities: a Gilded Age-inspired sunroom, a grand home theatre, full-sized elevator, oversized game room, and a health club featuring a gym and sauna. A crown jewel for car collectors and auto enthusiasts, a private drive-down ramp accesses an expansive subterranean six-plus car basement garage - a true rarity in North Texas - complete with extensive dedicated climate- controlled storage rooms. Stepping outside, loggias on both levels feature automated roll-down privacy screens and a complete outdoor summer kitchen designed for year-round entertaining against panoramic golf course backdrops. Complete with smart home automation, a rare geothermal HVAC system and full-home Generac backup generator delivering whisper-quiet efficiency and total uninterrupted peace of mind year-round, top-tier security, this estate represents an unprecedented luxury lifestyle.

Save
Ask
Tour
Hide
Share
Listing Snapshot
PriceĀ 
$10,599,000
Days On SiteĀ 
3 Days
BedroomsĀ 
7
Inside Area (SqFt)Ā 
13,107 sqft
Total BathsĀ 
11
Full BathsĀ 
9
Partial BathsĀ 
2
Lot SizeĀ 
0.73 Acres
Year BuiltĀ 
2026
MLSĀ® NumberĀ 
21343406
StatusĀ 
Active
Property TaxĀ 
$71,410
HOA/Condo/Coop FeesĀ 
$3,630 Semi-Annually
Sq Ft SourceĀ 
N/A
Friends & Family
Recent Activity
4 days agoListing updated with changes from the MLSĀ®
4 days agoListing first seen on site
General Features
AcresĀ 
0.73
Attached GarageĀ 
Yes
FoundationĀ 
SlabOther
GarageĀ 
Yes
Garage SpacesĀ 
8
Green Energy EfficientĀ 
AppliancesConstructionHVACLightingThermostatWater Heater
LevelsĀ 
Two
ParkingĀ 
DrivewayGarageGarage Door OpenerGatedSecuredUndergroundAttached
Property ConditionĀ 
New Construction
Property Sub TypeĀ 
Single Family Residence
SecurityĀ 
Carbon Monoxide Detector(s)Fire AlarmFire Sprinkler SystemGated CommunityKey Card EntrySecurity GateSecurity GuardSecurity SystemSmoke Detector(s)
SewerĀ 
Public Sewer
Special CircumstancesĀ 
Standard
StyleĀ 
ColonialTraditionalOther
UtilitiesĀ 
Cable Available
Water SourceĀ 
Public
Interior Features
AppliancesĀ 
RefrigeratorBuilt-In RefrigeratorDishwasherDisposalGas CooktopMicrowaveDouble OvenTankless Water HeaterVented Exhaust FanWine Cooler
CoolingĀ 
Central AirGeothermalZoned
FireplaceĀ 
Yes
Fireplace FeaturesĀ 
Family RoomGasOutside
FireplacesĀ 
3
FlooringĀ 
CarpetTileWood
HeatingĀ 
Exhaust FanCentralGeothermalZoned
InteriorĀ 
Built-in FeaturesCathedral Ceiling(s)ChandelierEat-in KitchenElevatorKitchen IslandNatural WoodworkVaulted Ceiling(s)Walk-In Closet(s)Wet BarWired for DataHigh Speed InternetSmart HomeWired for Sound
Laundry FeaturesĀ 
Electric Dryer HookupIn KitchenWasher Hookup
Dining RoomĀ 
Dimensions - 22 x 17Level - First
Great RoomĀ 
Dimensions - 29 x 26Level - First
GymĀ 
Dimensions - 19 x 19Level - Second
Living RoomĀ 
Dimensions - 18 x 22Level - FirstFeatures - Ceiling Fan(s)
Master BedroomĀ 
Dimensions - 21 x 23Level - First
SaunaĀ 
Dimensions - 11 x 7Level - Second
Solarium/SunrmĀ 
Dimensions - 16 x 17Level - First
Save
Ask
Tour
Hide
Share
Exterior Features
Construction DetailsĀ 
ConcreteStuccoOther
ExteriorĀ 
BalconyDog RunRain GuttersLightingOutdoor GrillPrivate Yard
FencingĀ 
GatePrivacyWrought Iron
Lot FeaturesĀ 
Few TreesGreenbeltOn Golf Course
Patio And PorchĀ 
CoveredGlass EnclosedOther
RoofĀ 
MetalTile
Community Features
Association FeeĀ 
$3630.0
Association Fee FrequencyĀ 
Semi-Annually
Community FeaturesĀ 
GatedGolfOther
School DistrictĀ 
Allen ISD
Financing Terms AvailableĀ 
CashConventional
Schools
School District
Allen ISD
Elementary School
Evans
Middle School
Ereckson
High School
Allen
Listing courtesy of Shamil Shalwani of Douglas Elliman Real Estate Shamil.shalwani@elliman.com


Ā© 2020 North Texas Real Estate Information Systems. All rights reserved. Information is deemed reliable but is not guaranteed accurate by the MLS or NTREIS. The information being provided is for the consumer's personal, non-commercial use, and may not be reproduced, redistributed, or used for any purpose other than to identify prospective properties consumers may be interested in purchasing.
Last checked: 2026-09-23 11:03 AM CDT

Neighborhood & Commute
Source: Walkscore
Save
Ask
Tour
Hide
Share