Search Dallas Homes For Sale

- Search Dallas Homes For Sale
Save
Ask
Tour
Hide
Share
$839,900
49 Days On Site

4203 Brooktree Lane
Dallas, TX 75287

For Sale|Single Family Residence|Active
3
Beds
3
Total Baths
3
Full Baths
2,562
SqFt
$328
/SqFt
1982
Built
Subdivision:
Bent Tree West #1 Sec 2
County:
Collin
4203 Brooktree Lane4203 Brooktree Lane4203 Brooktree Lane4203 Brooktree Lane
Save
Ask
Tour
Hide
Share

Mortgage Calculator

Monthly Payment (Est.)

Enter an interest rate to see your estimated monthly payment.
Calculator powered by Showcase IDX, a Constellation1 Company. Copyright ©2026 Information is deemed reliable but not guaranteed.

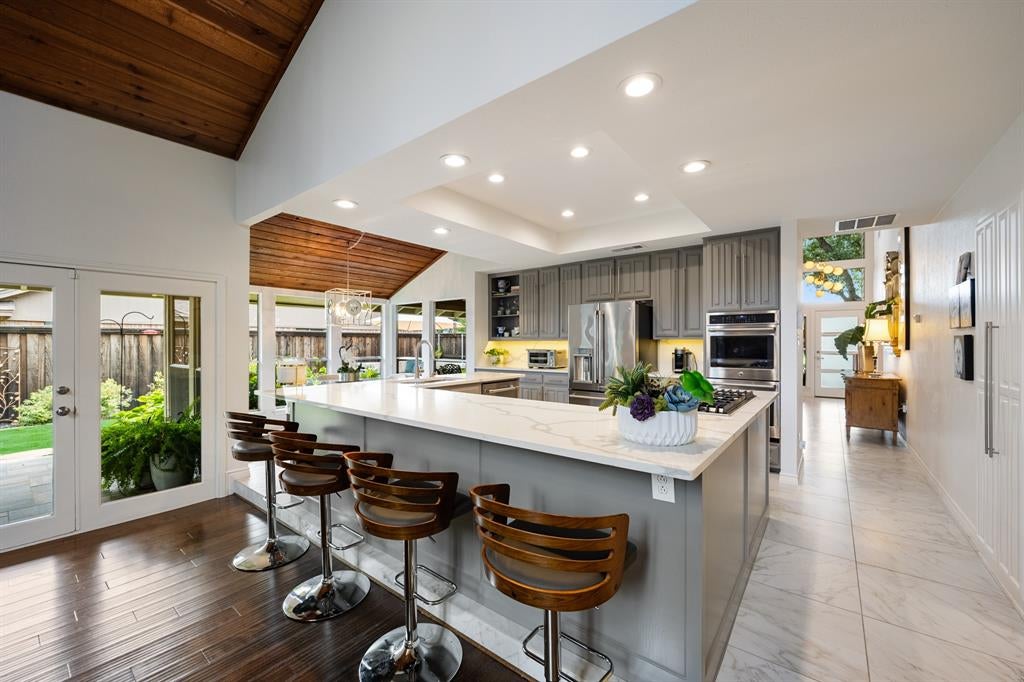
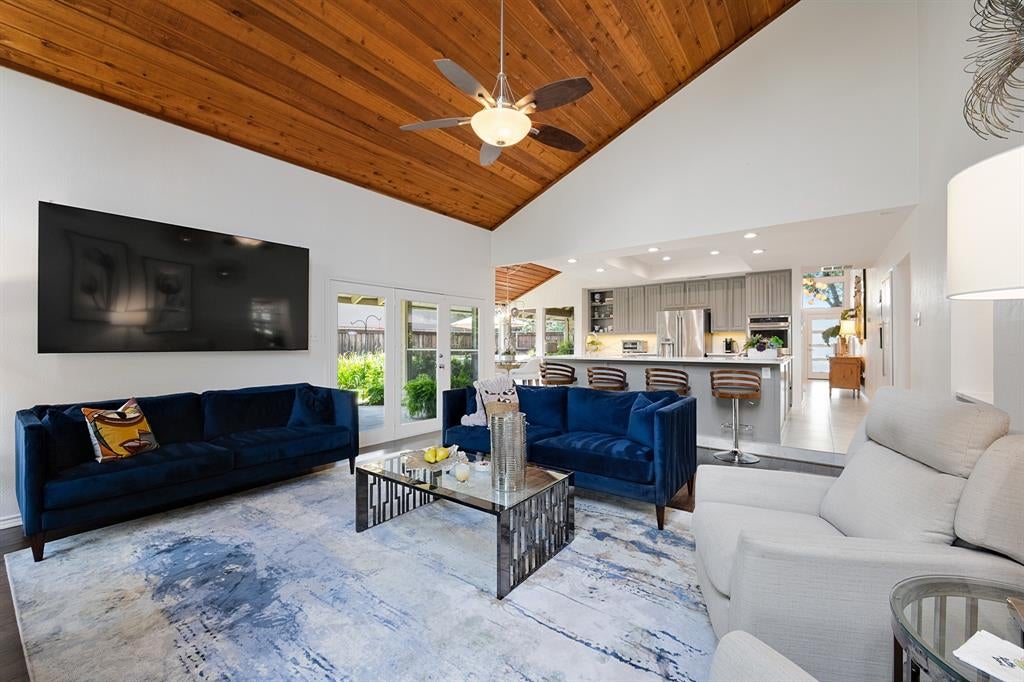
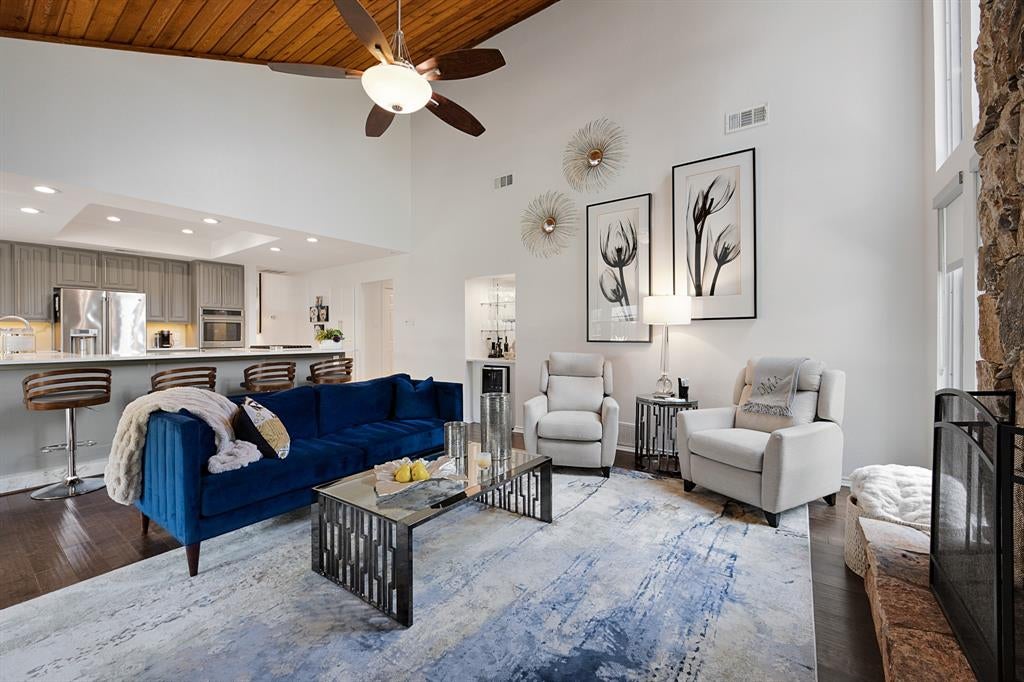
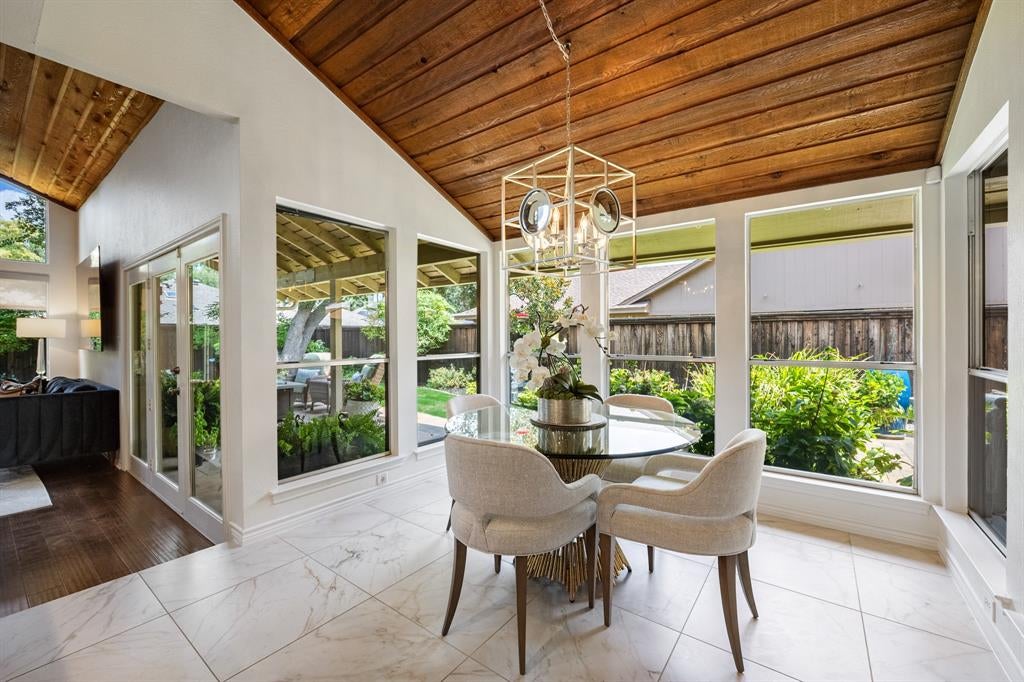
Experience refined living in this high-end, design-forward, exceptional 1-story home in the coveted Bent Tree West community, zoned to the highly acclaimed Plano West Senior High. Thoughtfully renovated with timeless style and modern sophistication, this exceptional residence offers open-concept living spaces, soaring vaulted ceilings, dramatic floor-to-ceiling windows, skylights, and two floor-to-ceiling stone fireplaces that create a stunning backdrop filled with natural light. The remodeled kitchen features elegant quartz countertops, stainless steel appliances, a gas cooktop, a double oven, soft-close cabinetry and drawers, updated hardware, stylish lighting, and a light-filled breakfast area overlooking the secluded backyard for a seamless flow for everyday living and entertaining. The luxurious primary suite is a private retreat featuring a spa-inspired remodeled bath and custom-designed walk-in closet. Two additional guest baths have been beautifully updated with contemporary finishes, offering a polished experience for family and visitors. Additional improvements include fresh designer paint, new flooring, updated lighting, new bedroom windows, a 3-year-old roof, a 5-year-old HVAC system, fresh landscaping, a 3-year-old privacy fence, and a beautifully finished garage with epoxy flooring and freshly textured and painted walls. This well-appointed home offers outdoor living with two covered patios (20x12 and 12x10) plus an additional 19x16 uncovered patio, perfect for relaxing or entertaining. Ideally located in one of North Dallas’ most desirable neighborhoods, Bent Tree West offers mature trees, established charm, and convenient access to premier shopping, dining, golf, private clubs, and major business corridors. This meticulously updated home delivers the perfect combination of luxury, comfort, and location.

Save
Ask
Tour
Hide
Share
Listing Snapshot
Price 
$839,900
Days On Site 
49 Days
Bedrooms 
3
Inside Area (SqFt) 
2,562 sqft
Total Baths 
3
Full Baths 
3
Partial Baths 
N/A
Lot Size 
0.22 Acres
Year Built 
1982
MLS® Number 
21343477
Status 
Active
Property Tax 
$12,530
HOA/Condo/Coop Fees 
N/A
Sq Ft Source 
N/A
Friends & Family
Recent Activity
a month agoListing updated with changes from the MLS®
a month agoPrice changed to $839,900
2 months agoStatus changed to Active
2 months agoListing first seen on site
General Features
Acres 
0.22
Attached Garage 
Yes
Foundation 
Slab
Garage 
Yes
Garage Spaces 
2
Levels 
One
Parking 
Alley AccessDrivewayGarageGarage Door OpenerGarage Faces RearAttached
Property Sub Type 
Single Family Residence
Security 
Security ServiceSecurity System OwnedSmoke Detector(s)
Sewer 
Public Sewer
Special Circumstances 
Standard
Style 
Contemporary/ModernTraditional
Utilities 
Cable Available
Water Source 
Public
Interior Features
Appliances 
DishwasherDisposalElectric OvenGas CooktopGas Water HeaterDouble OvenWine Cooler
Cooling 
Ceiling Fan(s)Central AirElectric
Fireplace 
Yes
Fireplace Features 
DecorativeGas StarterLiving RoomStoneGas Log
Fireplaces 
2
Flooring 
Ceramic TileVinyl
Heating 
CentralFireplace(s)Natural Gas
Interior 
Dry BarEat-in KitchenKitchen IslandOpen FloorplanPantryVaulted Ceiling(s)Walk-In Closet(s)High Speed Internet
Laundry Features 
Electric Dryer Hookup
Window Features 
Skylight(s)Window Coverings
Bedroom 
Dimensions - 13 x 11Level - FirstFeatures - Ceiling Fan(s)
Breakfast Room 
Dimensions - 11 x 8Level - FirstFeatures - Breakfast Bar, Eat-in Kitchen
Dining Room 
Dimensions - 14 x 10Level - First
Kitchen 
Dimensions - 17 x 14Level - FirstFeatures - Breakfast Bar, Eat-in Kitchen, Kitchen Island, Pantry
Laundry 
Dimensions - 8 x 5Level - First
Living Room 
Dimensions - 19 x 18Level - FirstFeatures - Ceiling Fan(s)
Master Bedroom 
Dimensions - 21 x 15Level - FirstFeatures - Ceiling Fan(s), Walk-In Closet(s)
Save
Ask
Tour
Hide
Share
Exterior Features
Construction Details 
Brick
Exterior 
LightingPrivate Yard
Fencing 
Wood
Lot Features 
Interior LotLandscapedMany TreesSubdivided
Patio And Porch 
CoveredFront PorchPatioRear PorchSide PorchDeck
Roof 
Composition
Windows/Doors 
Skylight(s)Window Coverings
Community Features
School District 
Plano ISD
Financing Terms Available 
CashConventionalVA Loan
Schools
School District
Plano ISD
Elementary School
Mitchell
Middle School
Frankford
High School
Shepton
Listing courtesy of Kelli Wenzel of Ebby Halliday, REALTORS kelliwenzel@ebby.com


© 2020 North Texas Real Estate Information Systems. All rights reserved. Information is deemed reliable but is not guaranteed accurate by the MLS or NTREIS. The information being provided is for the consumer's personal, non-commercial use, and may not be reproduced, redistributed, or used for any purpose other than to identify prospective properties consumers may be interested in purchasing.
Last checked: 2026-09-23 07:17 PM CDT

Neighborhood & Commute
Source: Walkscore
Save
Ask
Tour
Hide
Share