
13443 Purple Sage RoadDallas, TX 75240

Mortgage Calculator
Monthly Payment (Est.)
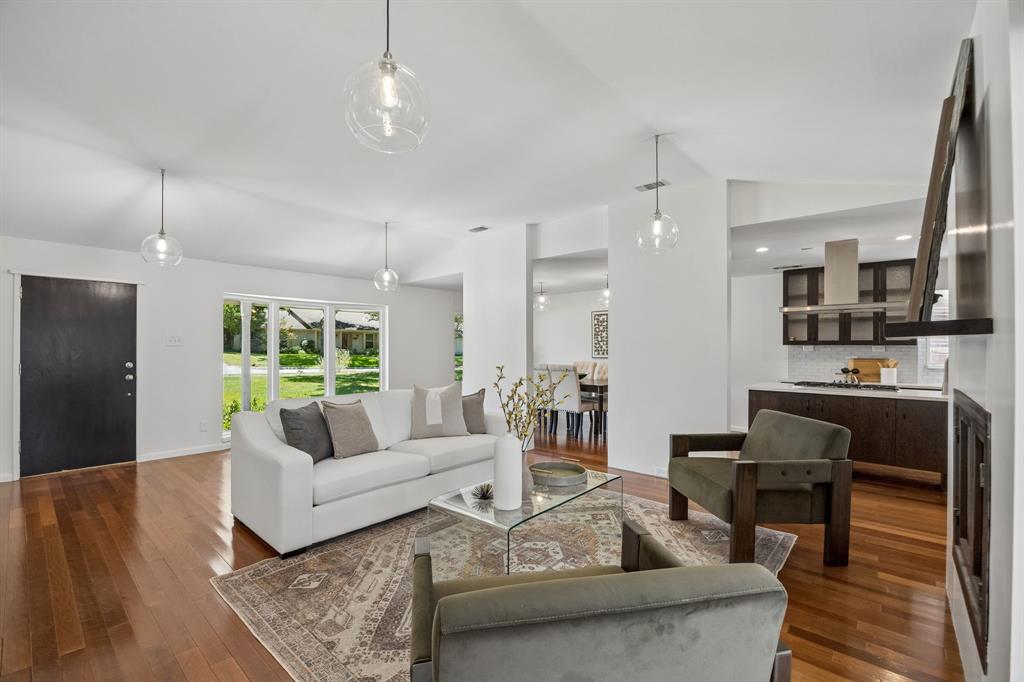
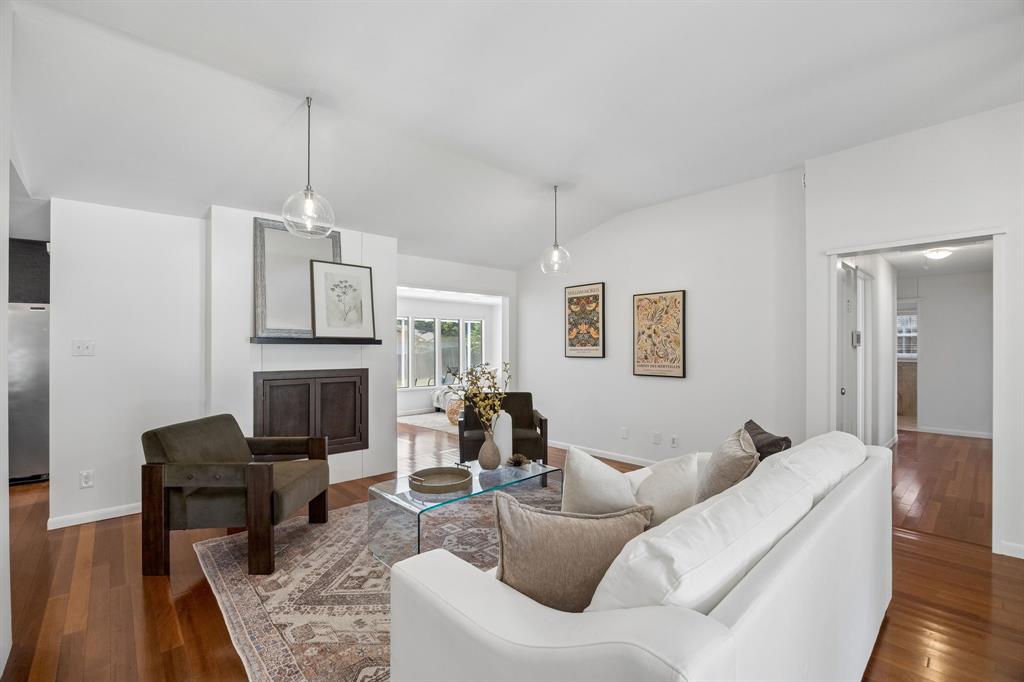
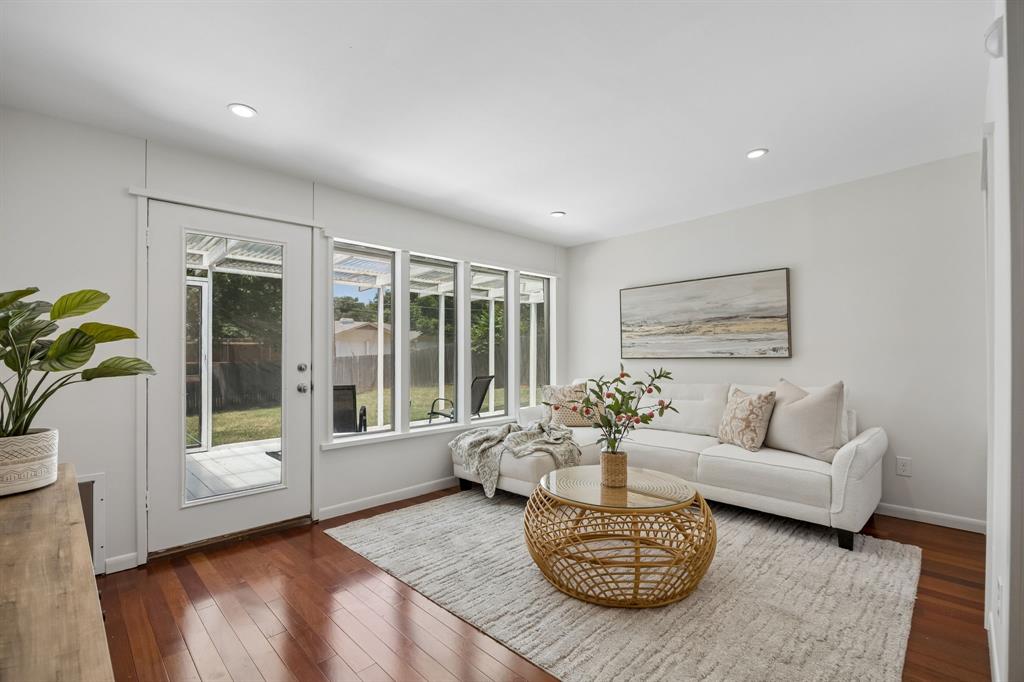
Enter an interest rate to see your estimated monthly payment.More than a cosmetic update, this 3-bedroom, 2-bath home in Hillcrest Homes combines custom finishes with meaningful improvements made with long-term ownership in mind. Brazilian cherry hardwood floors, custom millwork and thoughtfully updated spaces make an immediate impression, but some of the home's most valuable improvements are the ones you don't immediately see. Updated vinyl windows, PEX interior plumbing, replaced electrical wiring and panel, and smooth-finish drywall. The flexible floor plan offers a vaulted living room with wood-burning fireplace, spacious dining room, a light-filled second living area that works beautifully as a sunroom, playroom or sitting room, plus a separate office. The kitchen features custom wood cabinetry, quartz countertops, glass tile backsplash, Thermador gas cooktop, double ovens, Fisher & Paykel double-drawer dishwasher, prep sink and walk-in pantry. The primary suite includes a custom walk-in closet and updated bath with dual wall-mounted vanities, freestanding soaking tub, walk-in shower and private water closet. Outside, a screened patio, private side patio and fenced backyard extend the living space. Located near Northwood Club, Valley View Park, White Rock Creek Trail, shopping and dining, with convenient access to US-75 and I-635.
| 2 days ago | Listing updated with changes from the MLS® | |
| 2 weeks ago | Price changed to $515,000 | |
| 2 months ago | Listing first seen on site |

© 2020 North Texas Real Estate Information Systems. All rights reserved. Information is deemed reliable but is not guaranteed accurate by the MLS or NTREIS. The information being provided is for the consumer's personal, non-commercial use, and may not be reproduced, redistributed, or used for any purpose other than to identify prospective properties consumers may be interested in purchasing.
Last checked: 2026-09-21 06:12 PM CDT
Did you know? You can invite friends and family to your search. They can join your search, rate and discuss listings with you.