
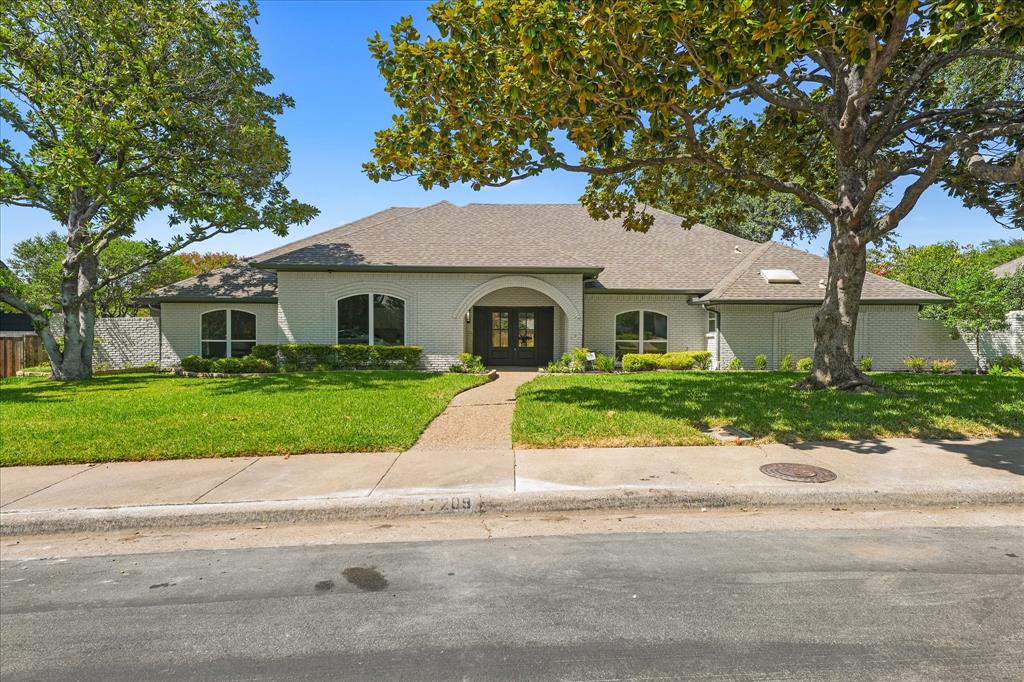
17209 Graystone DriveDallas, TX 75248
Mortgage Calculator
Monthly Payment (Est.)
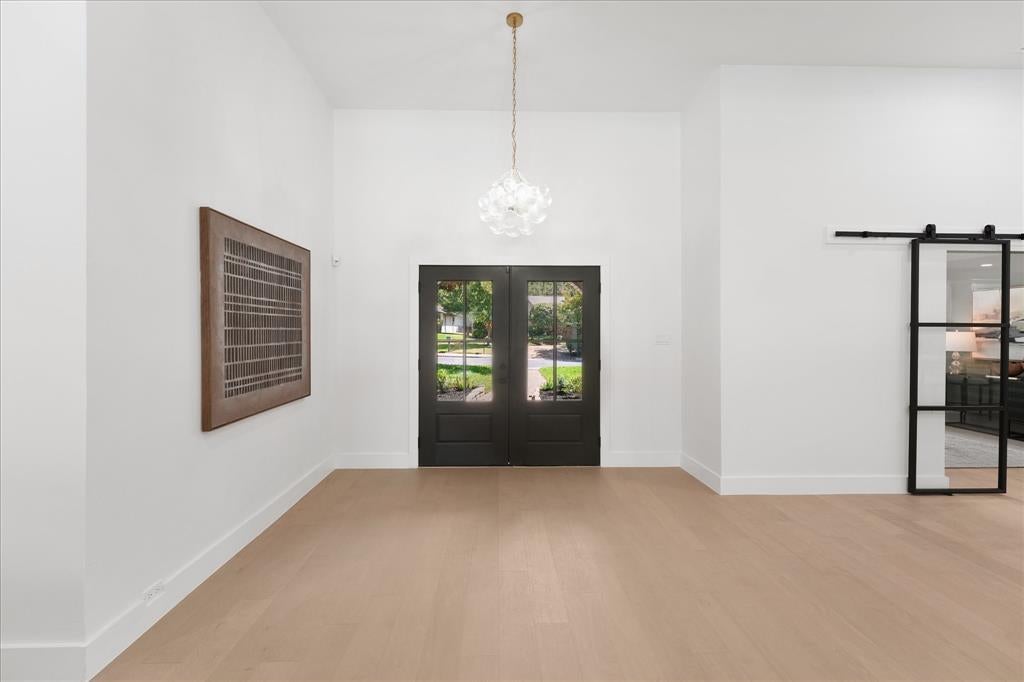
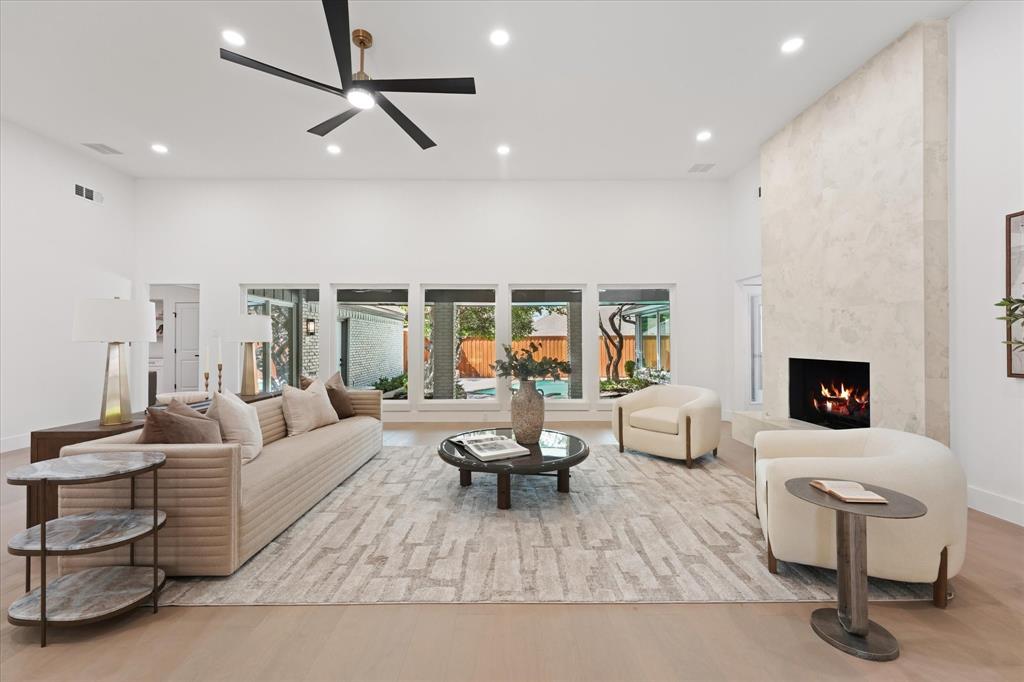
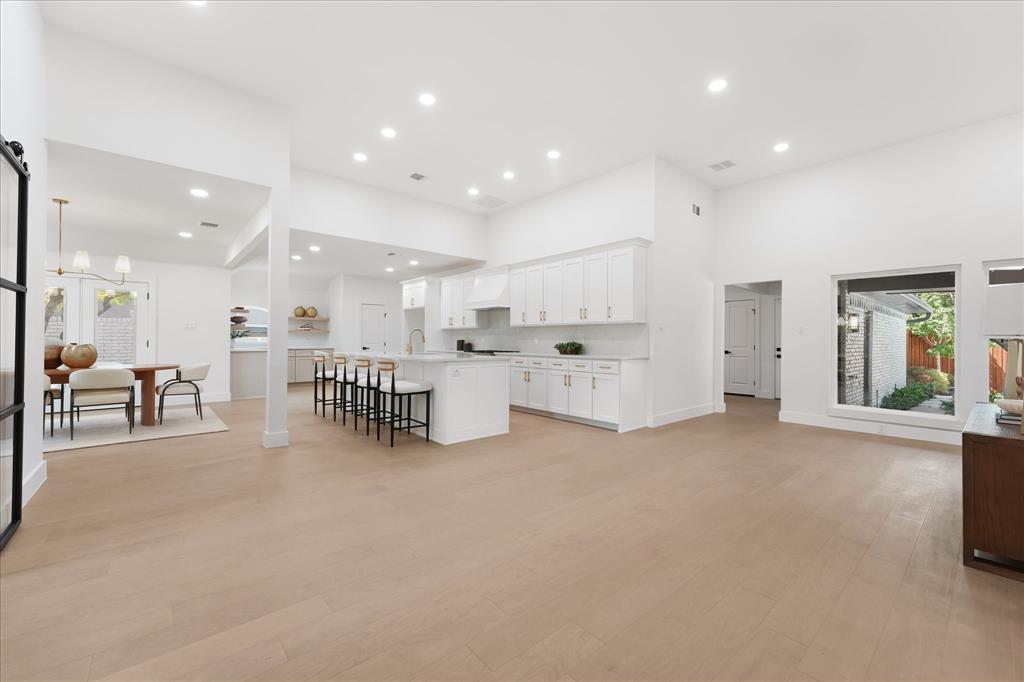
Enter an interest rate to see your estimated monthly payment.Welcome to one of the most distinguished homes in the Highlands of McKamy, where timeless architecture meets sophisticated modern design. Thoughtfully remodeled with exceptional attention to detail, this stunning residence offers an elevated living experience from the moment you enter. The dramatic great room showcases soaring 15-foot ceilings, an impressive 39-foot span, and a wall of new windows that fills the space with natural light while framing picturesque views of the sparkling pool and private backyard. A spacious family room, private office, and dining room with a custom dry bar provide exceptional spaces for both everyday living and effortless entertaining. The luxurious primary suite is a true retreat, featuring an expansive dual vanity, a separate soaking tub and walk-in shower, a custom walk-in closet, and a spacious sitting area overlooking the backyard. Three generously sized secondary bedrooms each feature their own private en-suite bathroom, providing exceptional comfort and privacy for family and guests. At the heart of the home, the renovated kitchen is both stylish and functional, featuring custom cabinetry, striking quartz countertops, elegant finishes, and an ideal layout. Rich white oak flooring flows throughout the home, creating a timeless aesthetic that perfectly complements its refined design. Step outside to your private backyard oasis, complete with a sparkling pool, generous size lawn, and a board-on-board privacy fence—offering the perfect setting for entertaining, relaxing, or enjoying time with your four-legged family members. A three-car garage and expansive driveway provide abundant parking and everyday convenience. Ideally located within the highly acclaimed Brentfield Elementary, with near pond and walking-bike trail. This exceptional home combines timeless design, modern luxury, and an unbeatable location in one of North Dallas' most sought-after neighborhoods. Buyer and buyer's agent to verify all information.
| 18 hours ago | Listing updated with changes from the MLS® | |
| 23 hours ago | Price changed to $1,320,000 | |
| 4 weeks ago | Status changed to Active | |
| a month ago | Listing first seen on site |

© 2020 North Texas Real Estate Information Systems. All rights reserved. Information is deemed reliable but is not guaranteed accurate by the MLS or NTREIS. The information being provided is for the consumer's personal, non-commercial use, and may not be reproduced, redistributed, or used for any purpose other than to identify prospective properties consumers may be interested in purchasing.
Last checked: 2026-09-22 02:11 AM CDT
Did you know? You can invite friends and family to your search. They can join your search, rate and discuss listings with you.