Search Dallas Homes For Sale

- Search Dallas Homes For Sale
Save
Ask
Tour
Hide
Share
$385,000
33 Days On Site

2505 Parkside Drive
Garland, TX 75040

For Sale|Single Family Residence|Active
3
Beds
2
Total Baths
2
Full Baths
2,071
SqFt
$186
/SqFt
1976
Built
Subdivision:
Glenbrook Meadows Sec 03
County:
Dallas
2505 Parkside Drive2505 Parkside Drive2505 Parkside Drive2505 Parkside Drive
Save
Ask
Tour
Hide
Share

Mortgage Calculator

Monthly Payment (Est.)

$1,757
Calculator powered by Showcase IDX, a Constellation1 Company. Copyright ©2026 Information is deemed reliable but not guaranteed.

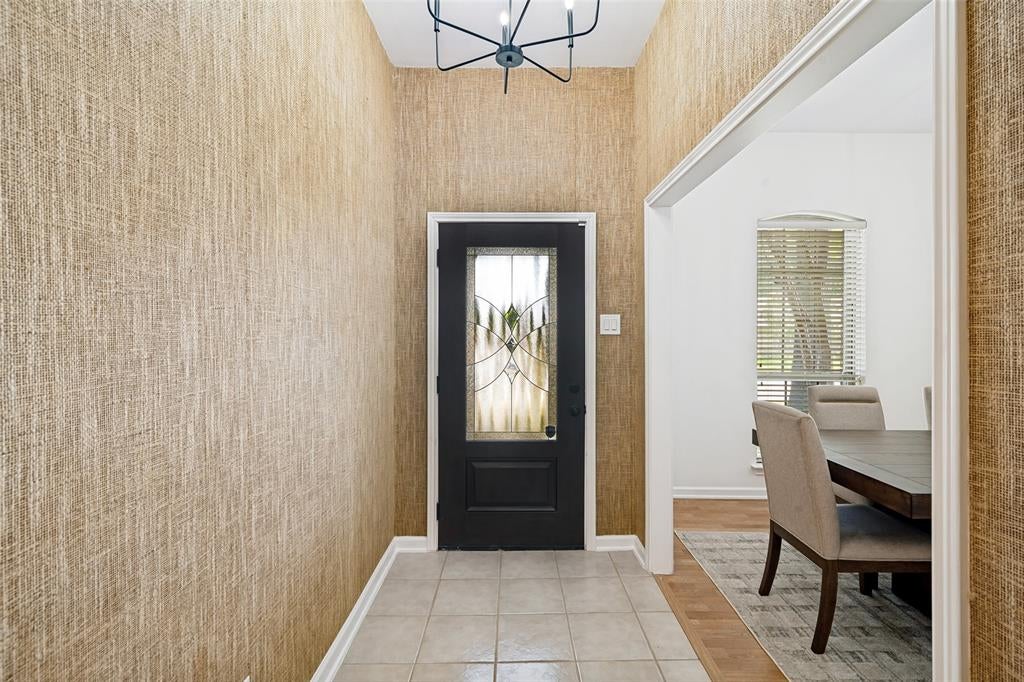
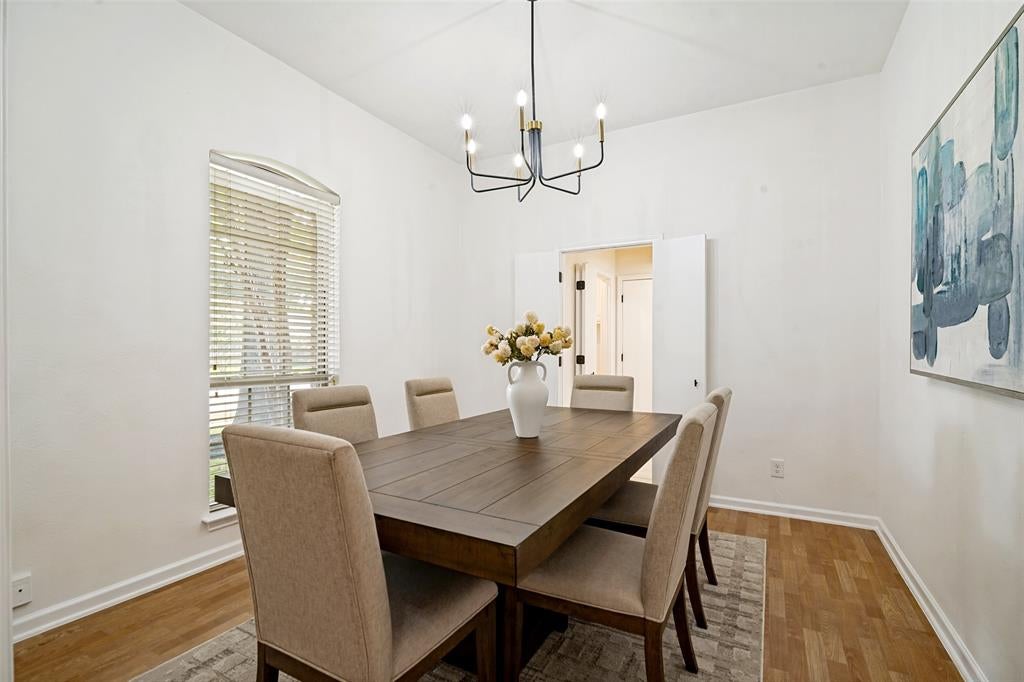
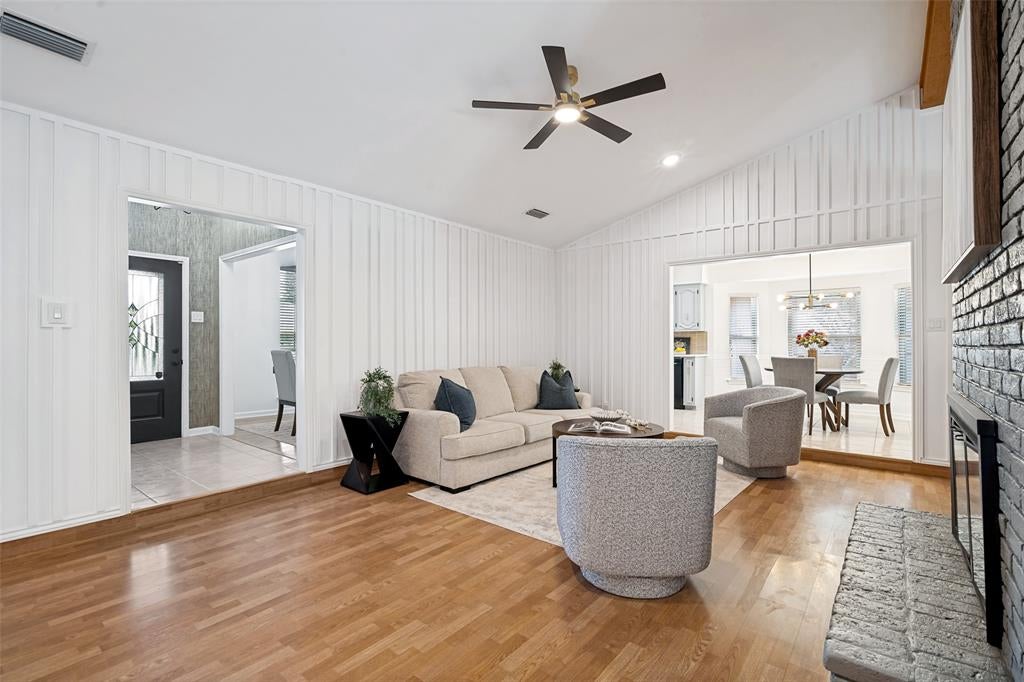
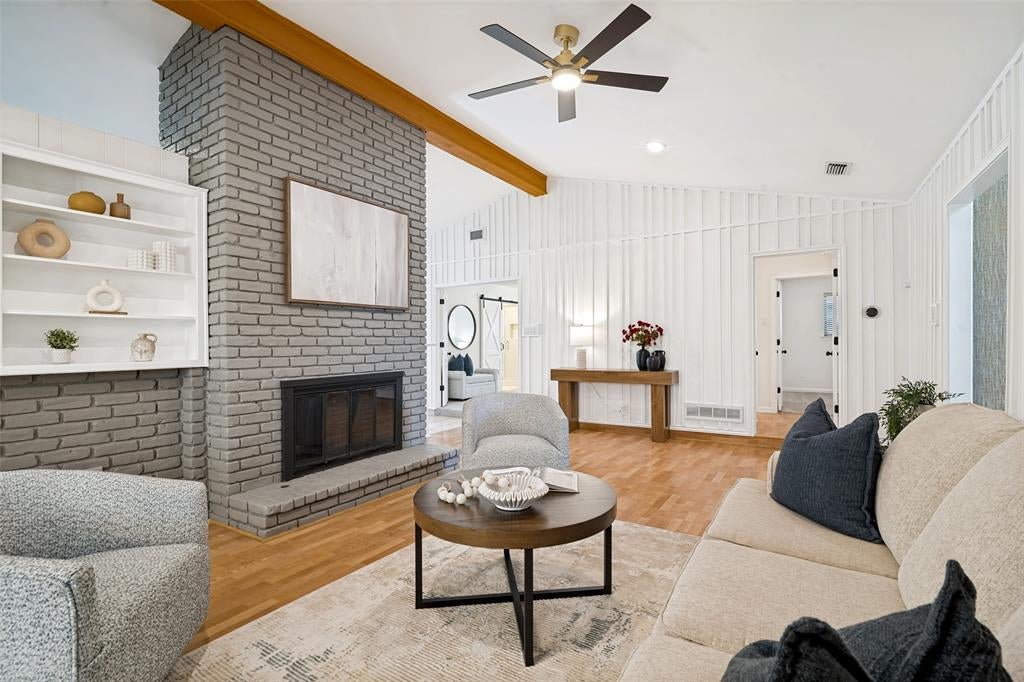
Welcome to 2505 Parkside Drive, where timeless charm meets modern luxury! This completely renovated 3-bedroom, 2-bath home offers over 2,071 square feet of beautifully updated living space designed for today's lifestyle. Step inside to discover a bright, open floor plan featuring stylish finishes, updated flooring, a stunning kitchen with modern cabinetry, quality countertops, and upgraded appliances, plus beautifully remodeled bathrooms throughout. The spacious living area centers around a cozy brick fireplace, creating the perfect space for entertaining or relaxing. The oversized primary suite offers a private retreat with an updated ensuite bath, while the additional bedrooms provide flexibility for family, guests, or a home office. Outside, enjoy a landscaped backyard with plenty of room for outdoor gatherings, all nestled in an established neighborhood with mature trees. Additional updates include a newer roof (2024) and foundation repairs completed in 2026 for added peace of mind. Conveniently located near parks, shopping, dining, and major highways, this move-in-ready home is one you won't want to miss!

Save
Ask
Tour
Hide
Share
Listing Snapshot
PriceĀ 
$385,000
Days On SiteĀ 
33 Days
BedroomsĀ 
3
Inside Area (SqFt)Ā 
2,071 sqft
Total BathsĀ 
2
Full BathsĀ 
2
Partial BathsĀ 
N/A
Lot SizeĀ 
0.185 Acres
Year BuiltĀ 
1976
MLSĀ® NumberĀ 
21344058
StatusĀ 
Active
Property TaxĀ 
N/A
HOA/Condo/Coop FeesĀ 
N/A
Sq Ft SourceĀ 
N/A
Friends & Family
Recent Activity
3 weeks agoListing updated with changes from the MLSĀ®
3 weeks agoPrice changed to $385,000
a month agoListing first seen on site
General Features
AcresĀ 
0.185
Attached GarageĀ 
Yes
FoundationĀ 
Slab
GarageĀ 
Yes
Garage SpacesĀ 
2
LevelsĀ 
One
ParkingĀ 
Alley AccessDirect AccessDrivewayGarageGarage Faces RearOn StreetAttached
Property Sub TypeĀ 
Single Family Residence
SecurityĀ 
Smoke Detector(s)
SewerĀ 
Public Sewer
Special CircumstancesĀ 
Standard
StyleĀ 
Traditional
UtilitiesĀ 
Cable AvailableElectricity AvailableElectricity ConnectedNatural Gas Available
Water SourceĀ 
Public
Interior Features
AppliancesĀ 
DishwasherDisposalElectric RangeGas Water HeaterIce MakerMicrowaveDouble OvenRefrigerator
CoolingĀ 
Central AirElectric
FireplaceĀ 
Yes
Fireplace FeaturesĀ 
Living RoomRaised HearthWood Burning
FireplacesĀ 
1
FlooringĀ 
CarpetCeramic TileLaminate
HeatingĀ 
CentralNatural Gas
InteriorĀ 
PantryWalk-In Closet(s)Wet BarHigh Speed Internet
Laundry FeaturesĀ 
Electric Dryer HookupWasher Hookup
Window FeaturesĀ 
Window Coverings
Bath-FullĀ 
Dimensions - 0 x 0Level - First
BedroomĀ 
Dimensions - 0 x 0Level - First
Dining RoomĀ 
Dimensions - 0 x 0Level - First
KitchenĀ 
Dimensions - 0 x 0Level - First
LaundryĀ 
Dimensions - 0 x 0Level - First
Living RoomĀ 
Dimensions - 0 x 0Level - First
Master BathroomĀ 
Dimensions - 0 x 0Level - First
Master BedroomĀ 
Dimensions - 0 x 0Level - First
Save
Ask
Tour
Hide
Share
Exterior Features
Construction DetailsĀ 
Brick
ExteriorĀ 
Private Yard
FencingĀ 
Back YardWood
Lot FeaturesĀ 
Interior Lot
Patio And PorchĀ 
CoveredFront PorchPatio
RoofĀ 
Composition
Windows/DoorsĀ 
Window Coverings
Community Features
Community FeaturesĀ 
CurbsSidewalks
School DistrictĀ 
Garland ISD
Financing Terms AvailableĀ 
CashConventionalFHAVA Loan
Schools
School District
Garland ISD
Elementary School
Choice Of School
Middle School
Choice Of School
High School
Choice Of School
Listing courtesy of Michelle Brown of Michelle Brown kwmbrown@gmail.com


Ā© 2020 North Texas Real Estate Information Systems. All rights reserved. Information is deemed reliable but is not guaranteed accurate by the MLS or NTREIS. The information being provided is for the consumer's personal, non-commercial use, and may not be reproduced, redistributed, or used for any purpose other than to identify prospective properties consumers may be interested in purchasing.
Last checked: 2026-09-08 04:33 AM CDT

Neighborhood & Commute
Source: Walkscore
Save
Ask
Tour
Hide
Share