Search Dallas Homes For Sale

- Search Dallas Homes For Sale
Save
Ask
Tour
Hide
Share
$545,000
55 Days On Site

2518 Marvin Avenue
Dallas, TX 75211

For Sale|Single Family Residence|Active
3
Beds
3
Total Baths
3
Full Baths
1,622
SqFt
$336
/SqFt
1938
Built
Subdivision:
Kessler Plaza
County:
Dallas
2518 Marvin Avenue2518 Marvin Avenue2518 Marvin Avenue2518 Marvin Avenue
Save
Ask
Tour
Hide
Share

Mortgage Calculator

Monthly Payment (Est.)

Enter an interest rate to see your estimated monthly payment.
Calculator powered by Showcase IDX, a Constellation1 Company. Copyright ©2026 Information is deemed reliable but not guaranteed.

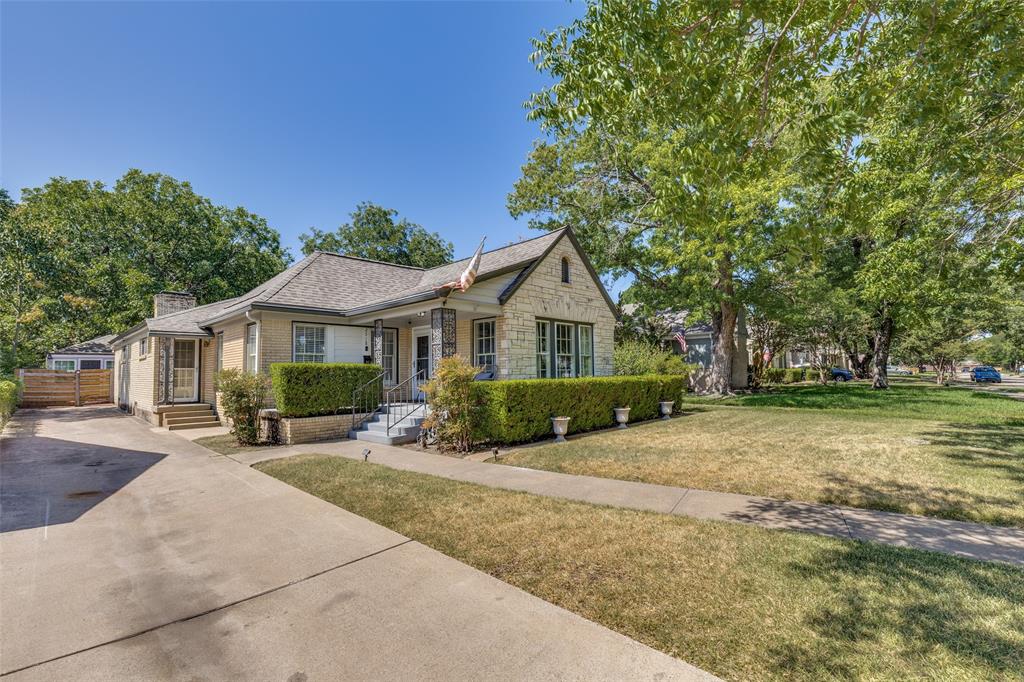
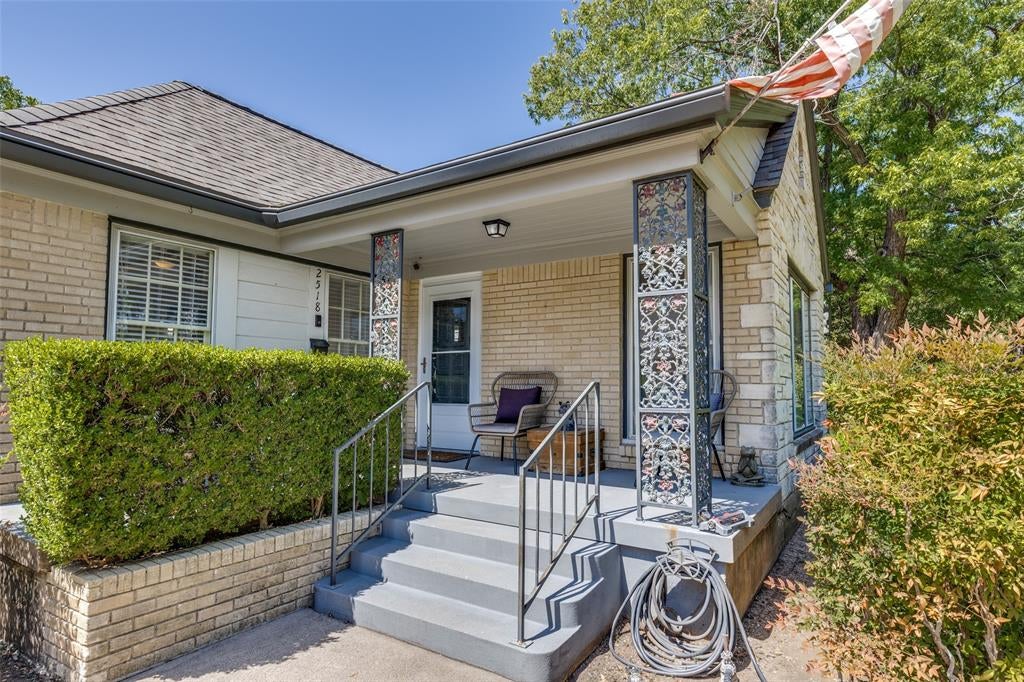
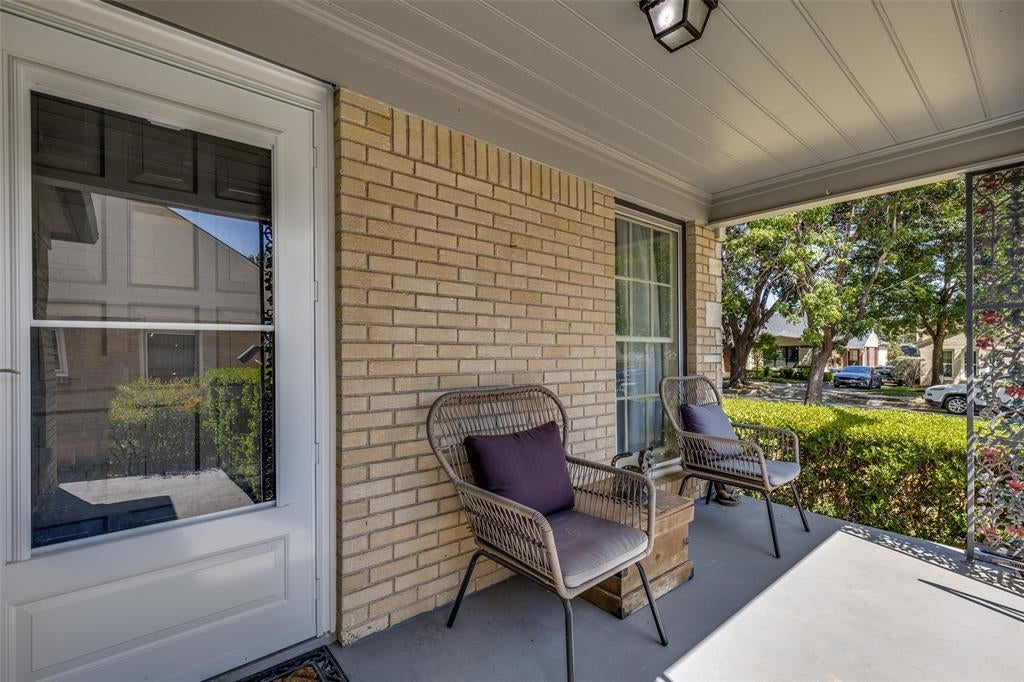
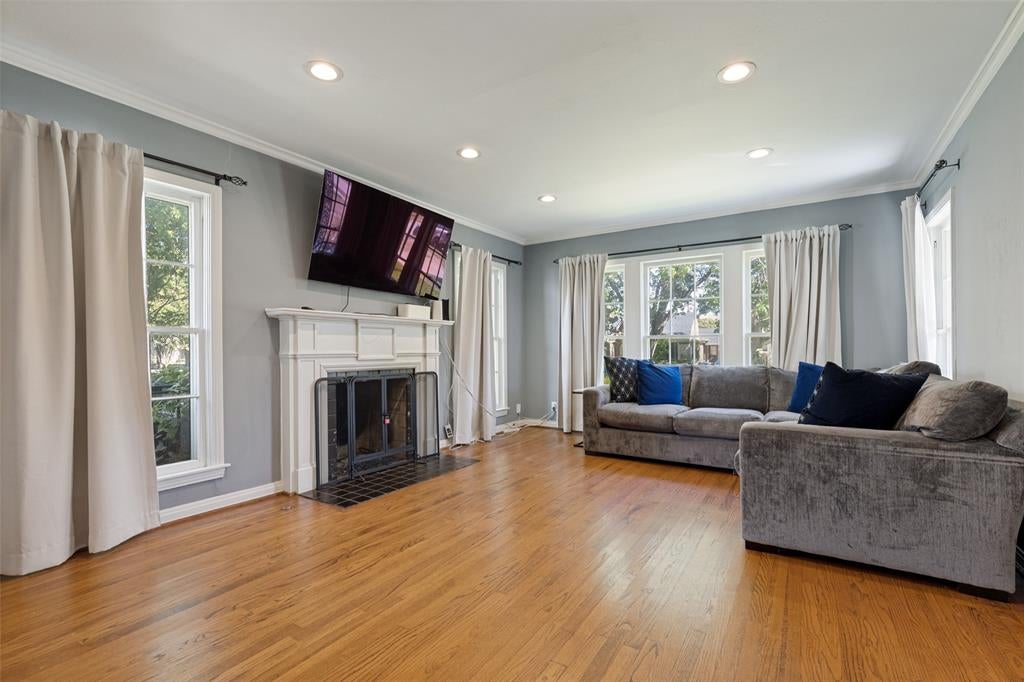
Located in the highly desirable Kessler Plaza neighborhood, this charming 1930s Tudor offers timeless curb appeal and modern updates. The main home features 1,622 square feet of living space, plus an approximately 400 square foot guest house perfect for guests, a home office, or creative studio.A welcoming front porch leads into an open-concept living area with beautiful hardwood floors, abundant natural light, and seamless flow into the kitchen. The spacious primary suite features a cozy fireplace and an updated ensuite bath. Two additional bedrooms provide flexibility, with one ideal as a home office. A separate full size laundry room adds everyday convenience.Step outside to enjoy the private backyard with a covered patio, plus a detached workshop or storage shed offering additional versatility.Ideally located just three blocks from Tom Thumb and one block from the N Plymouth walking and running trail and Moss Park. Enjoy easy access to Bishop Arts, local shops and restaurants, Uptown, Downtown Dallas, and major highways.

Save
Ask
Tour
Hide
Share
Listing Snapshot
PriceĀ 
$545,000
Days On SiteĀ 
55 Days
BedroomsĀ 
3
Inside Area (SqFt)Ā 
1,622 sqft
Total BathsĀ 
3
Full BathsĀ 
3
Partial BathsĀ 
N/A
Lot SizeĀ 
0.168 Acres
Year BuiltĀ 
1938
MLSĀ® NumberĀ 
21344070
StatusĀ 
Active
Property TaxĀ 
$10,752
HOA/Condo/Coop FeesĀ 
N/A
Sq Ft SourceĀ 
N/A
Friends & Family
Recent Activity
2 weeks agoListing updated with changes from the MLSĀ®
2 months agoListing first seen on site
General Features
AcresĀ 
0.168
FoundationĀ 
Pillar/Post/Pier
LevelsĀ 
One
ParkingĀ 
Driveway
Property Sub TypeĀ 
Single Family Residence
Special CircumstancesĀ 
Standard
StyleĀ 
TraditionalTudor
Water SourceĀ 
Public
Interior Features
AppliancesĀ 
DishwasherDisposalElectric OvenGas CooktopMicrowave
CoolingĀ 
Central AirElectric
FireplaceĀ 
Yes
Fireplace FeaturesĀ 
Gas
FireplacesĀ 
2
FlooringĀ 
Wood
HeatingĀ 
Central
InteriorĀ 
High Speed Internet
BedroomĀ 
Dimensions - 12 x 9Level - First
Dining RoomĀ 
Dimensions - 10 x 13Level - First
Guest SuiteĀ 
Dimensions - 19 x 20Level - FirstFeatures - Eat-in Kitchen
KitchenĀ 
Dimensions - 15 x 9Level - FirstFeatures - Eat-in Kitchen
LaundryĀ 
Dimensions - 10 x 7Level - First
Living RoomĀ 
Dimensions - 17 x 13Level - First
Master BedroomĀ 
Dimensions - 19 x 13Level - FirstFeatures - Walk-In Closet(s)
Save
Ask
Tour
Hide
Share
Exterior Features
Construction DetailsĀ 
FrameStone
FencingĀ 
Wood
Other StructuresĀ 
Guest House
Patio And PorchĀ 
CoveredFront PorchRear Porch
RoofĀ 
Composition
Community Features
School DistrictĀ 
Dallas ISD
Financing Terms AvailableĀ 
CashConventional
Schools
School District
Dallas ISD
Elementary School
Kahn
Middle School
Raul Quintanilla
High School
Sunset
Listing courtesy of Steven Rigely of Compass RE Texas, LLC. steve.rigely@compass.com


Ā© 2020 North Texas Real Estate Information Systems. All rights reserved. Information is deemed reliable but is not guaranteed accurate by the MLS or NTREIS. The information being provided is for the consumer's personal, non-commercial use, and may not be reproduced, redistributed, or used for any purpose other than to identify prospective properties consumers may be interested in purchasing.
Last checked: 2026-09-23 08:44 PM CDT

Neighborhood & Commute
Source: Walkscore
Save
Ask
Tour
Hide
Share